
1129 Ridgetop, Kalamazoo, MI 49009
Local realty services provided by:CENTURY 21 Realty North
1129 Ridgetop,Kalamazoo, MI 49009
$451,305
- 5 Beds
- 4 Baths
- 2,825 sq. ft.
- Single family
- Pending
Listed by: lance bethell
Office: allen edwin realty
MLS#:70556239
Source:MI_REALSOURCE
Price summary
- Price:$451,305
- Price per sq. ft.:$136.22
- Monthly HOA dues:$66.67
About this home
Newly constructed colonial home in the West Ridge Community. This two-story home includes a 10-year structural warranty, energy-efficient features, humidifier, water softener, upgraded gas stainless steel appliances, an attached 20x24 two-stall garage with a 10x18 third stall, guest bedroom and bathroom in the basement, French door entry into the den, 50 gallon water heater, upgraded kitchen cabinets with island, a 14x14 treated deck, and covered front porch entry.
Contact an agent
Home facts
- Year built:2026
- Listing ID #:70556239
- Added:1 day(s) ago
- Updated:September 02, 2026 at 11:27 PM
Rooms and interior
- Bedrooms:5
- Total bathrooms:4
- Full bathrooms:3
- Half bathrooms:1
- Rooms Total:13
- Dining Description:On Main Level
- Kitchen Description:On Main Level
- Bedroom Description:Bedroom 2 on Upper Level, Bedroom 3 on Upper Level, Bedroom 4 on Upper Level, Bedroom 5 in Basement
- Living area:2,825 sq. ft.
Heating and cooling
- Heating:Forced Air, Natural Gas
Structure and exterior
- Year built:2026
- Building area:2,825 sq. ft.
- Lot area:0.23 Acres
- Construction Materials:Vinyl Siding
- Exterior Features:Storms/Screens
- Foundation Description:Basement
- Levels:2 Story
Utilities
- Water:Public Water
Finances and disclosures
- Price:$451,305
- Price per sq. ft.:$136.22
- Tax amount:$7,025
Features and amenities
- Laundry features:On Upper Level
Parking
- Parking description:Garage Door Opener
- Garage spaces:3
 Provided through IDX via MiRealSource. Courtesy of MiRealSource Shareholder. Copyright MiRealSource. The information published and disseminated by MiRealSource is communicated verbatim, without change by MiRealSource, as filed with MiRealSource by its members. The accuracy of all information, regardless of source, is not guaranteed or warranted. All information should be independently verified. Copyright 2026 MiRealSource. All rights reserved. The information provided hereby constitutes proprietary information of MiRealSource, Inc. and its shareholders, affiliates and licensees and may not be reproduced or transmitted in any form or by any means, electronic or mechanical, including photocopy, recording, scanning or any information storage and retrieval system, without written permission from MiRealSource, Inc.
New listings near 1129 Ridgetop
- New
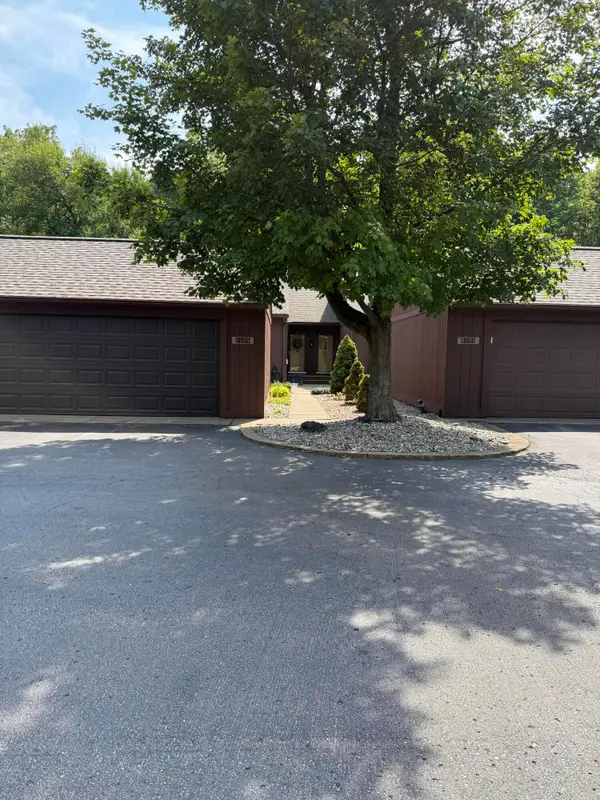 $279,000Active2 beds 2 baths1,468 sq. ft.
6858 San Gabriel Drive #8, Kalamazoo, MI 49009
MLS# 26046741Listed by: JAQUA, REALTORS - New
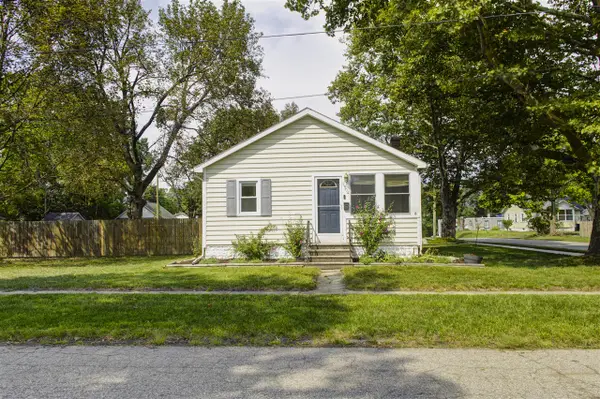 $238,000Active3 beds 2 baths1,348 sq. ft.
2504 Logan, Kalamazoo, MI 49008
MLS# 70556230Listed by: KELLER WILLIAMS PROFESSIONALS - New
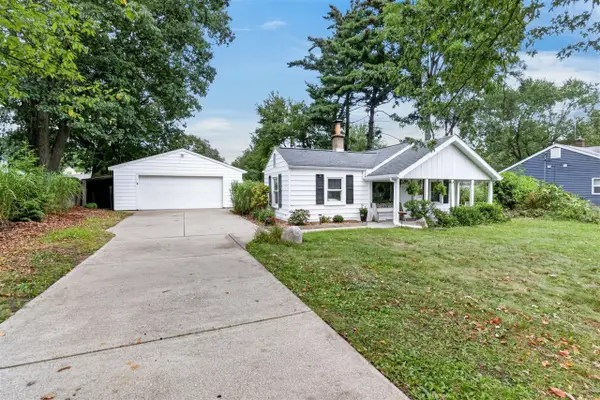 $199,900Active3 beds 1 baths752 sq. ft.
742 Pleasant, Kalamazoo, MI 49008
MLS# 70556308Listed by: CHUCK JAQUA, REALTOR - New
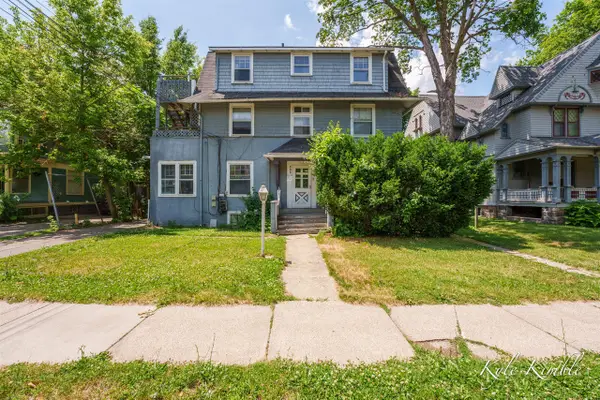 $375,000Active-- beds -- baths
908 S Park, Kalamazoo, MI 49001
MLS# 70556358Listed by: MOXIE REAL ESTATE + DEVELOPMENT - New
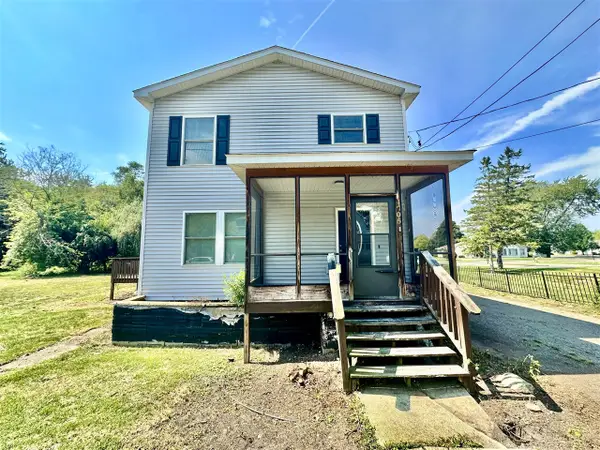 $135,000Active3 beds 3 baths1,480 sq. ft.
1705 N Westnedge, Kalamazoo, MI 49007
MLS# 70556374Listed by: CENTURY 21 C. HOWARD - New
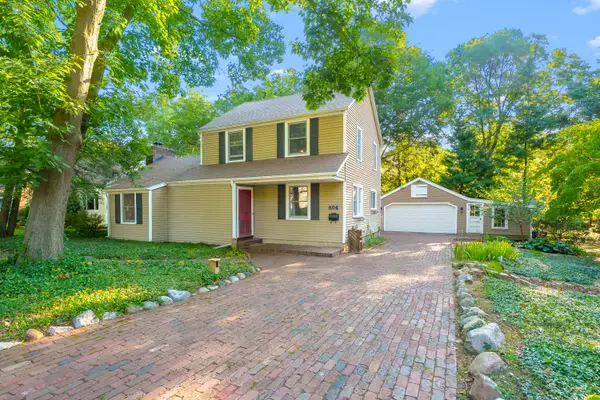 $324,900Active3 beds 3 baths2,012 sq. ft.
604 Jenks Boulevard, Kalamazoo, MI 49006
MLS# 26046681Listed by: EVENBOER WALTON, REALTORS - New
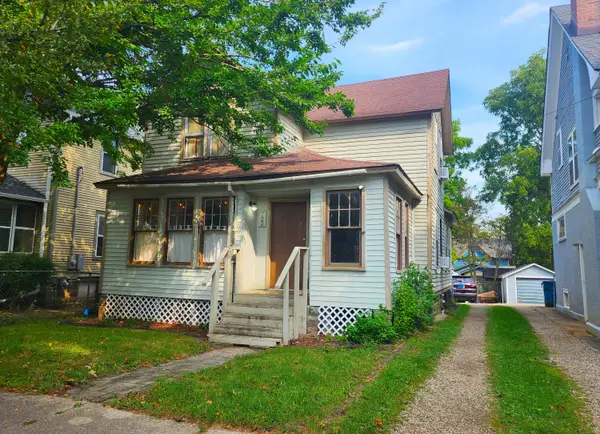 $133,000Active3 beds 1 baths1,219 sq. ft.
722 Forest Street, Kalamazoo, MI 49008
MLS# 26046698Listed by: RE/MAX ELITE GROUP T.R. 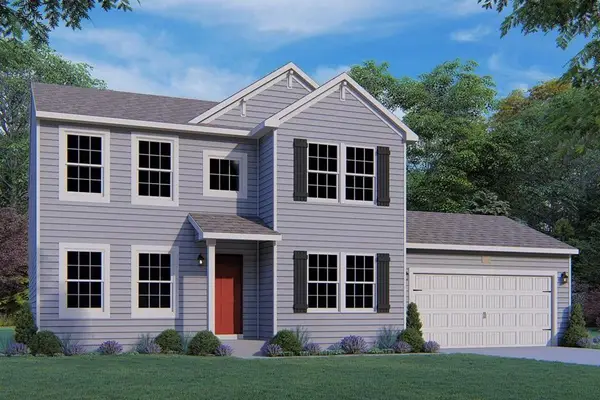 $451,305Pending5 beds 4 baths3,313 sq. ft.
1129 Ridgetop Circle, Kalamazoo, MI 49009
MLS# 26046580Listed by: ALLEN EDWIN REALTY- $451,305Pending5 beds 4 baths3,313 sq. ft.
1129 Ridgetop Circle, Kalamazoo, MI 49009
MLS# 26046580Listed by: ALLEN EDWIN REALTY


Protect your home and budget from life's surprises with an Assurant Home Warranty, backed by a partner that supports you through every step of homeownership. Explore Plans.
©2026 Century 21 Real Estate LLC. All rights reserved. CENTURY 21®, the CENTURY 21 Logo and C21® are service marks owned by Century 21 Real Estate LLC. Century 21 Real Estate LLC fully supports the principles of the Fair Housing Act and the Equal Opportunity Act. Each office is independently owned and operated. Listing information is deemed reliable but not guaranteed accurate.