
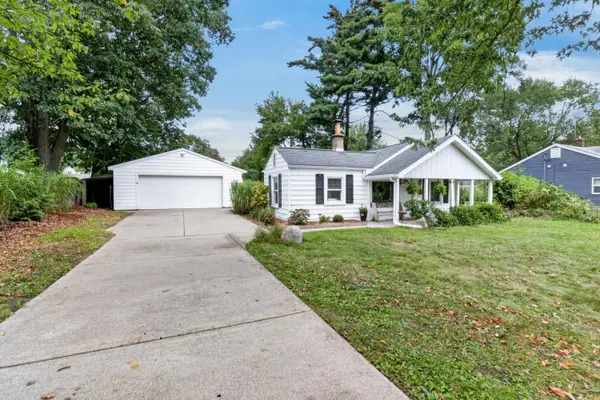
1130 N Fletcher Avenue, Kalamazoo, MI 49006
Local realty services provided by:CENTURY 21 Signature Realty
1130 N Fletcher Avenue,Kalamazoo, MI 49006
$199,950
- 2 Beds
- 1 Baths
- 832 sq. ft.
- Single family
- Active
Listed by: ryan r belen
Office: evenboer walton, realtors
MLS#:66026046778
Source:MI_REALCOMP
Price summary
- Price:$199,950
- Price per sq. ft.:$120.16
About this home
Great opportunity to own this cozy 2 bed 1 bath home with a full basement and a large, deep backyard! Rare for this area. It feels so peaceful sitting on the back patio, and what a great neighborhood too. Enjoy Hope Neighborhood Park, Fairmount Dog Park, grocery stores, restaurants and more! Brand new roof with a 25 year transferable warranty! There are original wood floors throughout the home and the seller has maintained the home well over the years. The basement has an abundance of room for living space and potential storage. There is a nice 1 car attached garage for convenience and storage also. Schedule your private showing with Ryan Belen, Evenboer Walton Realtors. The sale of this home comes with a 1 year American Home Shield warranty!
Contact an agent
Home facts
- Year built:1941
- Listing ID #:66026046778
- Added:1 day(s) ago
- Updated:September 03, 2026 at 12:14 PM
Rooms and interior
- Bedrooms:2
- Total bathrooms:1
- Full bathrooms:1
- Rooms Total:6
- Flooring:Carpet, Wood
- Basement Description:Full, Partially Finished
- Living area:832 sq. ft.
Heating and cooling
- Cooling:Central Air
- Heating:Forced Air, Natural Gas
Structure and exterior
- Roof:Composition, Fiberglass
- Year built:1941
- Building area:832 sq. ft.
- Lot area:0.4 Acres
- Architectural Style:Traditional
- Construction Materials:Vinyl Siding
- Exterior Features:Garden, Patio
- Foundation Description:Basement
Utilities
- Water:Public
- Sewer:Public Sewer
Finances and disclosures
- Price:$199,950
- Price per sq. ft.:$120.16
- Tax amount:$2,693
Features and amenities
- Appliances:Dishwasher, Dryer, Microwave, Range, Refrigerator, Washer
- Laundry features:In Basement
Parking
- Parking description:Attached, Concrete, Garage Door Opener
- Garage spaces:1

New listings near 1130 N Fletcher Avenue
- New
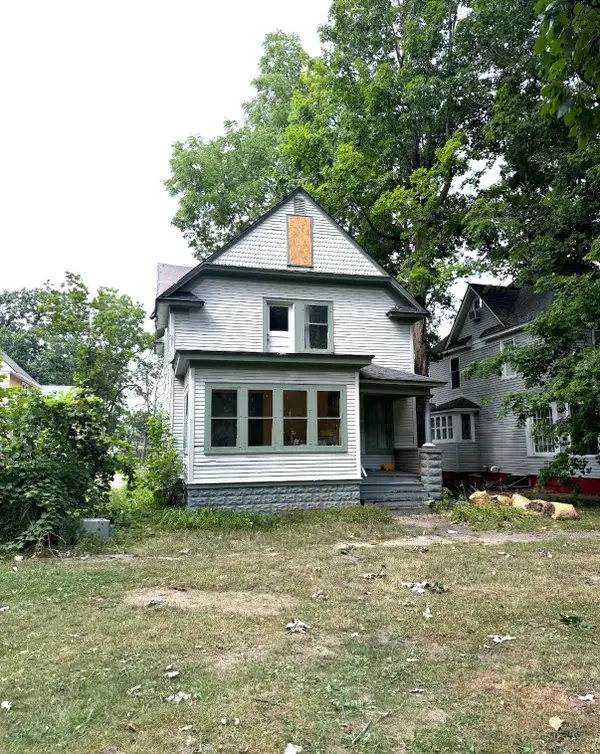 $80,000Active3 beds 2 baths1,447 sq. ft.
430 Park Place, Kalamazoo, MI 49001
MLS# 66026046796Listed by: REAL BROKER, LLC - New
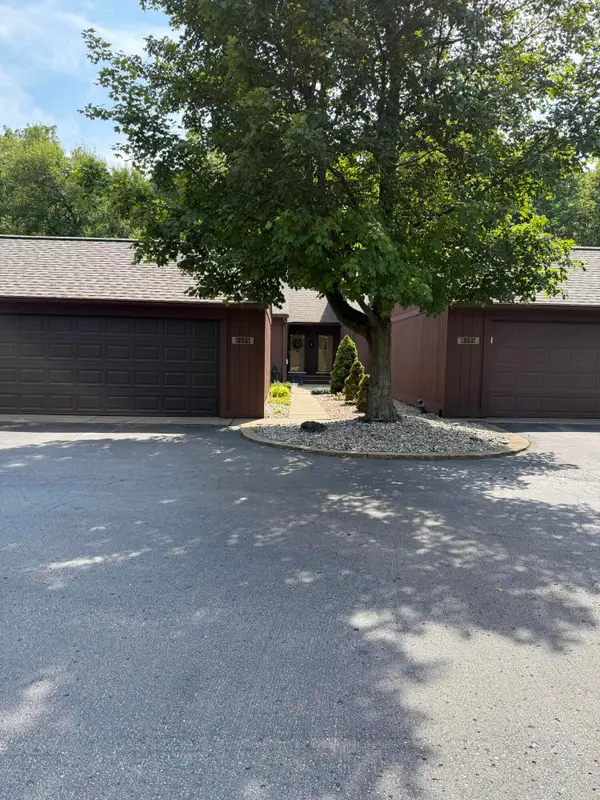 $279,000Active2 beds 2 baths1,468 sq. ft.
6858 San Gabriel Drive Unit: 8, Kalamazoo, MI 49009
MLS# 66026046741Listed by: JAQUA, REALTORS 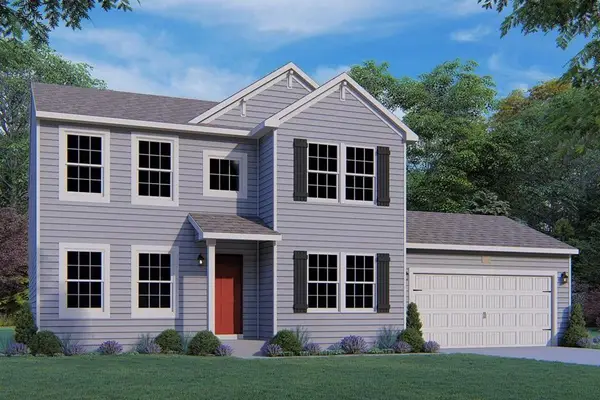 $451,305Pending5 beds 4 baths2,825 sq. ft.
1129 Ridgetop, Kalamazoo, MI 49009
MLS# 70556239Listed by: ALLEN EDWIN REALTY- New
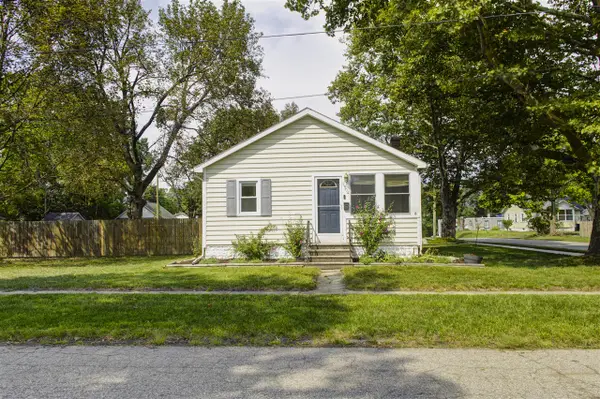 $238,000Active3 beds 2 baths1,348 sq. ft.
2504 Logan, Kalamazoo, MI 49008
MLS# 70556230Listed by: KELLER WILLIAMS PROFESSIONALS - New
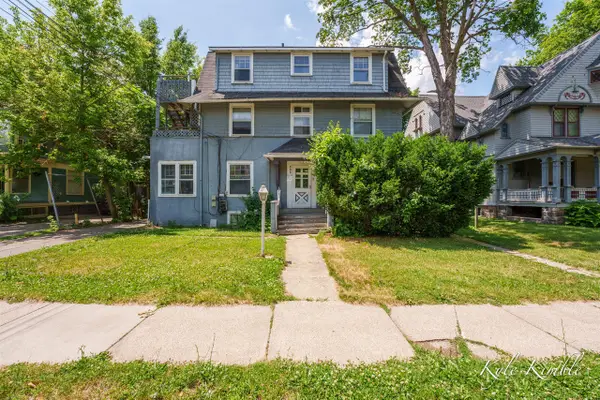 $375,000Active-- beds -- baths
908 S Park, Kalamazoo, MI 49001
MLS# 70556358Listed by: MOXIE REAL ESTATE + DEVELOPMENT - New
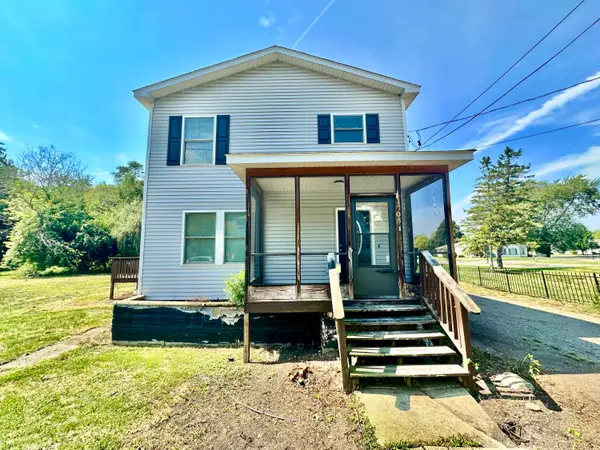 $135,000Active3 beds 3 baths1,480 sq. ft.
1705 N Westnedge Avenue, Kalamazoo, MI 49007
MLS# 66026046721Listed by: CENTURY 21 C. HOWARD - New
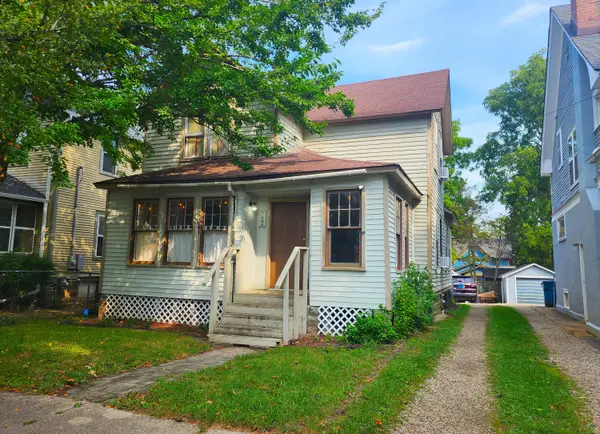 $133,000Active3 beds 1 baths1,219 sq. ft.
722 Forest Street, Kalamazoo, MI 49008
MLS# 68026046698Listed by: RE/MAX ELITE GROUP T.R. 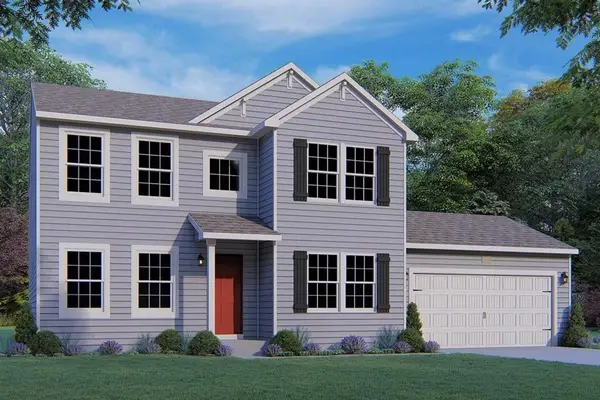 $451,305Pending5 beds 4 baths3,313 sq. ft.
1129 Ridgetop Circle, Kalamazoo, MI 49009
MLS# 66026046580Listed by: ALLEN EDWIN REALTY- New
 $199,900Active3 beds 1 baths752 sq. ft.
742 Pleasant Avenue, Kalamazoo, MI 49008
MLS# 66026046658Listed by: CHUCK JAQUA, REALTOR


Protect your home and budget from life's surprises with an Assurant Home Warranty, backed by a partner that supports you through every step of homeownership. Explore Plans.
©2026 Century 21 Real Estate LLC. All rights reserved. CENTURY 21®, the CENTURY 21 Logo and C21® are service marks owned by Century 21 Real Estate LLC. Century 21 Real Estate LLC fully supports the principles of the Fair Housing Act and the Equal Opportunity Act. Each office is independently owned and operated. Listing information is deemed reliable but not guaranteed accurate.