
115 Cherry Hill Street, Kalamazoo, MI 49006
Local realty services provided by:CENTURY 21 Dynamic Realty
115 Cherry Hill Street,Kalamazoo, MI 49006
$280,000
- 3 Beds
- 3 Baths
- 2,301 sq. ft.
- Single family
- Active
Listed by: ellen jarl
Office: chuck jaqua, realtor
MLS#:66026056061
Source:MI_REALCOMP
Price summary
- Price:$280,000
- Price per sq. ft.:$107.44
About this home
This 3-bedroom, 2.5-bathroom ranch features dual fireplaces, a finished basement, and original hardwood flooring preserved under the main-floor carpet. Key capital improvements include a complete roof and gutter replacement in 2018, plus added insulation in 2025 for enhanced efficiency. Best of all, the sale includes four additional vacant parcels, bringing the total combined land to 1.93 acres (the home sits on 0.19 acres). Keep the extra acreage for rare in-town privacy, hold for future residential development, or sell the individual lots for immediate upside. A unique property packed with value and versatile potential.
Contact an agent
Home facts
- Year built:1957
- Listing ID #:66026056061
- Added:1 day(s) ago
- Updated:October 22, 2026 at 10:31 AM
Rooms and interior
- Bedrooms:3
- Total bathrooms:3
- Full bathrooms:2
- Half bathrooms:1
- Rooms Total:6
- Flooring:Carpet, Vinyl, Wood
- Basement Description:Full, Partially Finished
- Living area:2,301 sq. ft.
Heating and cooling
- Cooling:Ceiling Fans, Central Air
- Heating:Forced Air, Natural Gas
Structure and exterior
- Roof:Composition, Shingle
- Year built:1957
- Building area:2,301 sq. ft.
- Lot area:1.93 Acres
- Lot Features:Cul-de-Sac
- Architectural Style:Ranch
- Construction Materials:Brick, Stone, Wood Siding
- Exterior Features:Enclosed, Screened
- Foundation Description:Basement
Utilities
- Water:Public
- Sewer:Public Sewer
Finances and disclosures
- Price:$280,000
- Price per sq. ft.:$107.44
- Tax amount:$3,572
Features and amenities
- Appliances:Built-In Electric Oven, Cooktop, Dishwasher, Oven, Refrigerator
- Laundry features:In Basement
Parking
- Parking description:Attached, Garage Door Opener, Paved
- Garage spaces:2

New listings near 115 Cherry Hill Street
- New
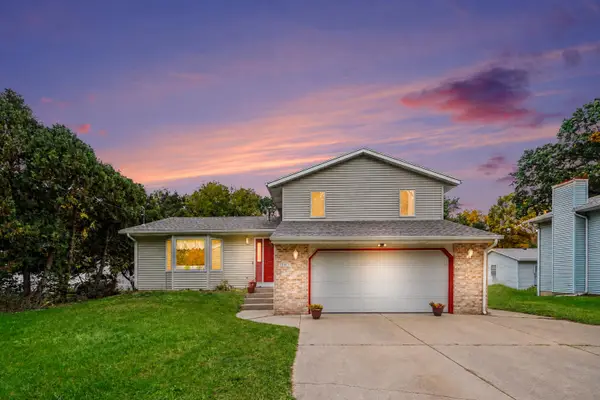 $309,900Active3 beds 2 baths1,600 sq. ft.
5083 Fordham Avenue, Kalamazoo, MI 49048
MLS# 26056113Listed by: FIVE STAR REAL ESTATE - Open Sun, 2 to 3pmNew
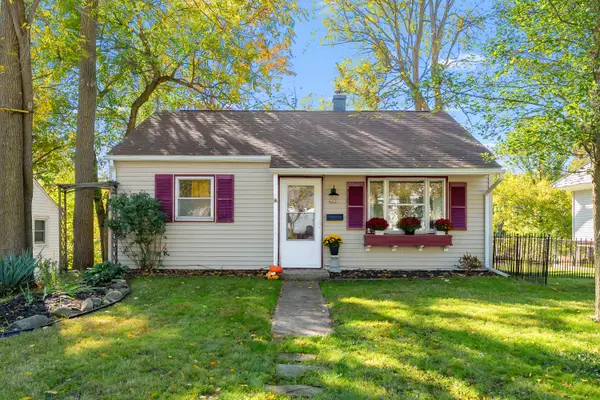 $164,500Active2 beds 1 baths713 sq. ft.
2601 Wellington Road, Kalamazoo, MI 49008
MLS# 66026056083Listed by: EXP REALTY LLC - New
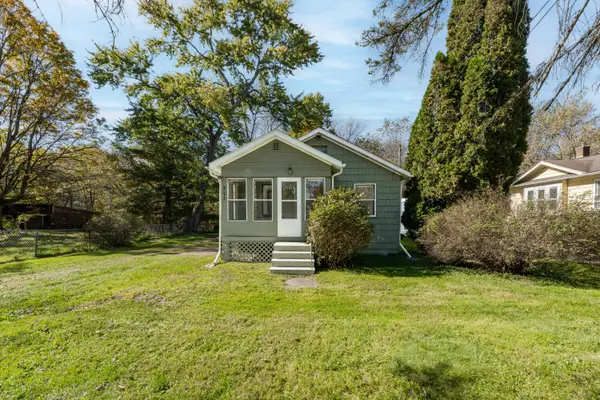 $140,000Active2 beds 1 baths836 sq. ft.
5073 N 20th Street N, Kalamazoo, MI 49004
MLS# 66026056065Listed by: JAQUA, REALTORS - New
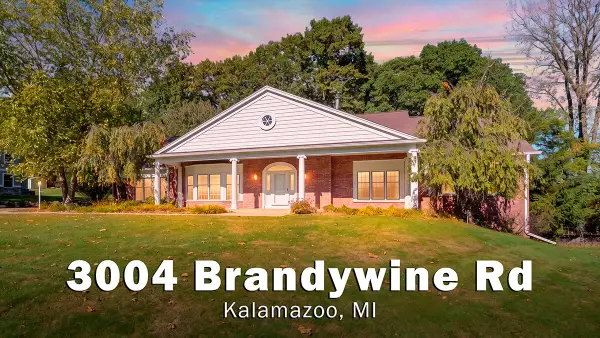 $618,900Active5 beds 6 baths6,722 sq. ft.
3004 Brandywine Road, Kalamazoo, MI 49008
MLS# 66026055990Listed by: CHUCK JAQUA, REALTOR - New
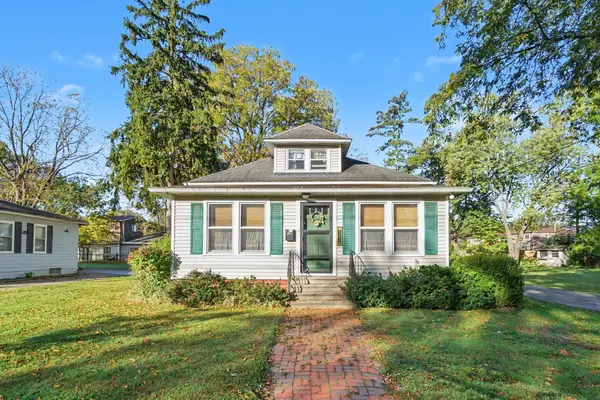 $165,000Active4 beds 2 baths1,440 sq. ft.
3516 Konkle Street, Kalamazoo, MI 49001
MLS# 66026055932Listed by: REAL BROKER LLC - New
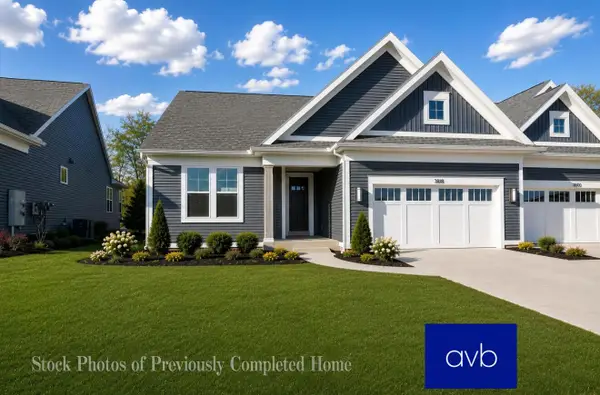 $587,900Active2 beds 2 baths1,694 sq. ft.
3625 Marabella Place, Kalamazoo, MI 49006
MLS# 66026055933Listed by: AMERICAN VILLAGE BUILDERS LLC 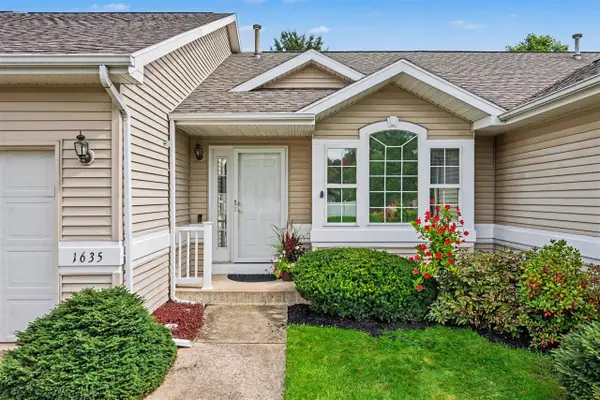 $284,900Active2 beds 3 baths1,092 sq. ft.
1635 Quail Run, Kalamazoo, MI 49009
MLS# 70561579Listed by: FIVE STAR REAL ESTATE- New
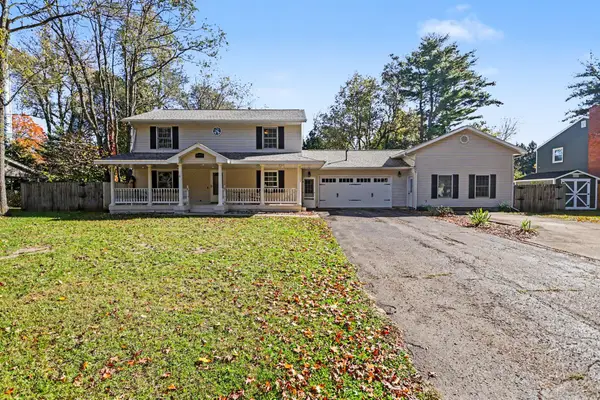 $435,000Active4 beds 3 baths3,176 sq. ft.
2741 Cloyster Court, Kalamazoo, MI 49008
MLS# 66026055883Listed by: BERKSHIRE HATHAWAY HOMESERVICES MI - New
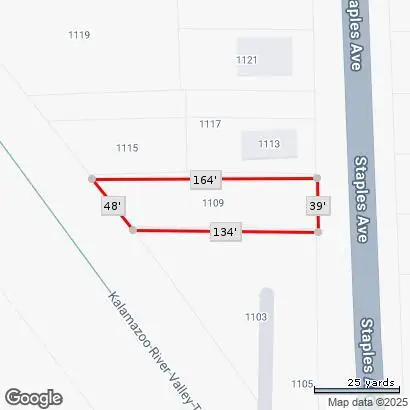 $13,900Active0.15 Acres
1109 Staples Avenue, Kalamazoo, MI 49007
MLS# 26055872Listed by: REAL BROKER, LLC


Protect your home and budget from life's surprises with an Assurant Home Warranty, backed by a partner that supports you through every step of homeownership. Explore Plans.
©2026 Century 21 Real Estate LLC. All rights reserved. CENTURY 21®, the CENTURY 21 Logo and C21® are service marks owned by Century 21 Real Estate LLC. Century 21 Real Estate LLC fully supports the principles of the Fair Housing Act and the Equal Opportunity Act. Each office is independently owned and operated. Listing information is deemed reliable but not guaranteed accurate.