
3516 Konkle Street, Kalamazoo, MI 49001
Local realty services provided by:CENTURY 21 Curran & Oberski
3516 Konkle Street,Kalamazoo, MI 49001
$165,000
- 4 Beds
- 2 Baths
- 1,440 sq. ft.
- Single family
- Active
Listed by: randy l blankenship
Office: real broker llc.
MLS#:66026055932
Source:MI_REALCOMP
Price summary
- Price:$165,000
- Price per sq. ft.:$62.59
About this home
Full of character and potential, this 4-bedroom home in Kalamazoo's Milwood neighborhood is ready for its next chapter! The home has been kept clean and offers a great opportunity to add your personal touches over time. Hardwood flooring runs throughout the main level, along with a bonus room that was previously enjoyed as a sunroom for plants. The spacious kitchen, comfortable living areas, and two generously sized upstairs bedrooms provide plenty of room to make yourself at home. A full basement offers additional storage, while the detached 3-car garage is a fantastic bonus with space for vehicles, hobbies, or a workshop. With four bedrooms, a versatile floor plan, and plenty of potential, this property is a great opportunity for someone looking to make a home their own in the Milwood neighborhood.
Contact an agent
Home facts
- Year built:1924
- Listing ID #:66026055932
- Added:1 day(s) ago
- Updated:October 22, 2026 at 10:31 AM
Rooms and interior
- Bedrooms:4
- Total bathrooms:2
- Full bathrooms:1
- Half bathrooms:1
- Rooms Total:8
- Basement Description:Full
- Living area:1,440 sq. ft.
Heating and cooling
- Cooling:Central Air
- Heating:Forced Air, Natural Gas
Structure and exterior
- Year built:1924
- Building area:1,440 sq. ft.
- Lot area:0.4 Acres
- Architectural Style:Bungalow
- Construction Materials:Vinyl Siding
- Foundation Description:Basement
Utilities
- Water:Public
- Sewer:Public Sewer
Finances and disclosures
- Price:$165,000
- Price per sq. ft.:$62.59
- Tax amount:$3,055
Features and amenities
- Appliances:Dishwasher, Dryer, Range, Refrigerator, Washer
- Laundry features:In Basement
Parking
- Parking description:Detached
- Garage spaces:3

New listings near 3516 Konkle Street
- New
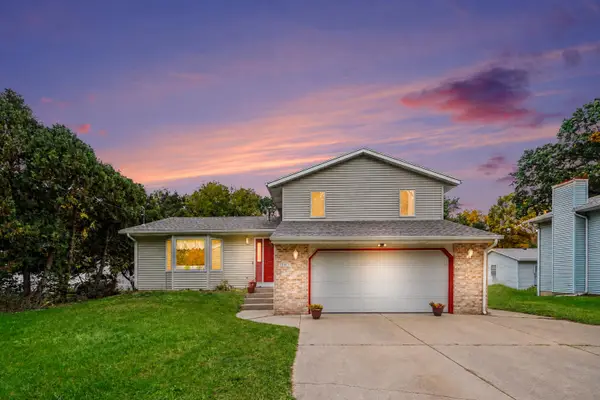 $309,900Active3 beds 2 baths1,600 sq. ft.
5083 Fordham Avenue, Kalamazoo, MI 49048
MLS# 26056113Listed by: FIVE STAR REAL ESTATE - Open Sun, 2 to 3pmNew
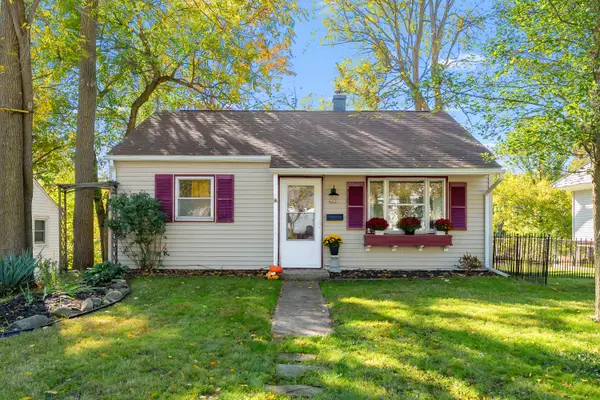 $164,500Active2 beds 1 baths713 sq. ft.
2601 Wellington Road, Kalamazoo, MI 49008
MLS# 66026056083Listed by: EXP REALTY LLC - New
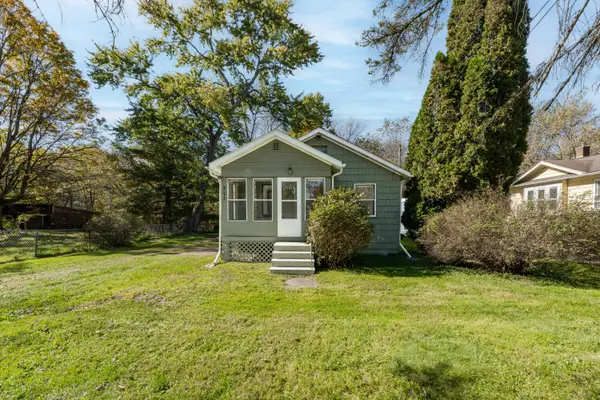 $140,000Active2 beds 1 baths836 sq. ft.
5073 N 20th Street N, Kalamazoo, MI 49004
MLS# 66026056065Listed by: JAQUA, REALTORS - New
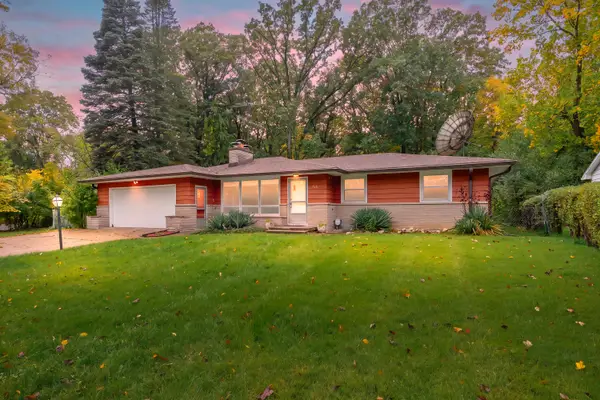 $280,000Active3 beds 3 baths2,301 sq. ft.
115 Cherry Hill Street, Kalamazoo, MI 49006
MLS# 66026056061Listed by: CHUCK JAQUA, REALTOR - New
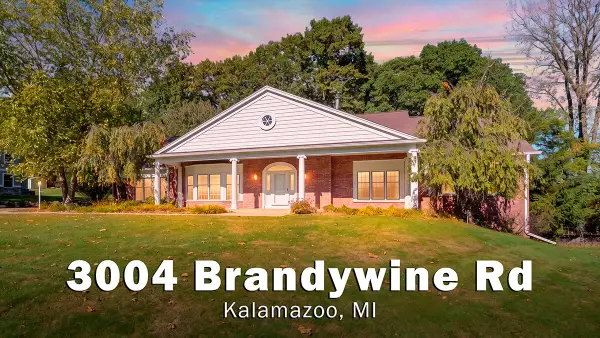 $618,900Active5 beds 6 baths6,722 sq. ft.
3004 Brandywine Road, Kalamazoo, MI 49008
MLS# 66026055990Listed by: CHUCK JAQUA, REALTOR - New
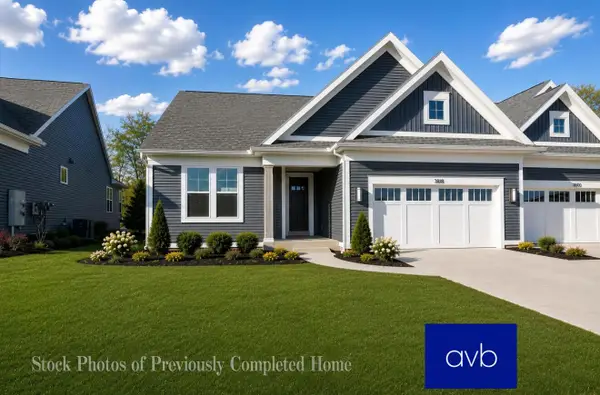 $587,900Active2 beds 2 baths1,694 sq. ft.
3625 Marabella Place, Kalamazoo, MI 49006
MLS# 66026055933Listed by: AMERICAN VILLAGE BUILDERS LLC 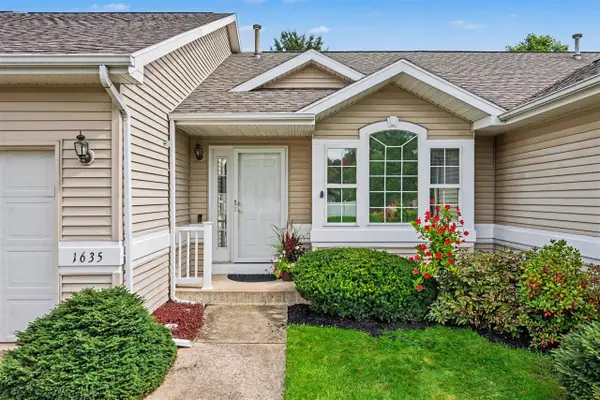 $284,900Active2 beds 3 baths1,092 sq. ft.
1635 Quail Run, Kalamazoo, MI 49009
MLS# 70561579Listed by: FIVE STAR REAL ESTATE- New
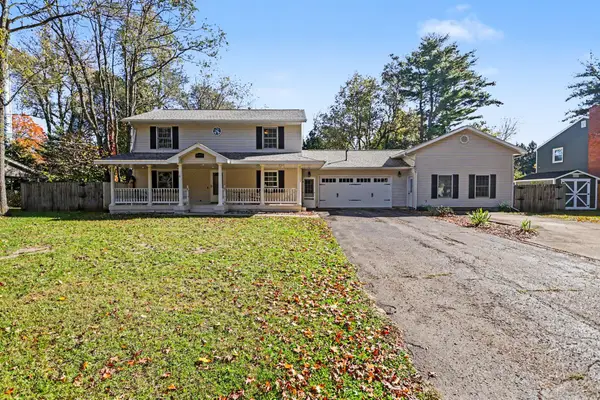 $435,000Active4 beds 3 baths3,176 sq. ft.
2741 Cloyster Court, Kalamazoo, MI 49008
MLS# 66026055883Listed by: BERKSHIRE HATHAWAY HOMESERVICES MI - New
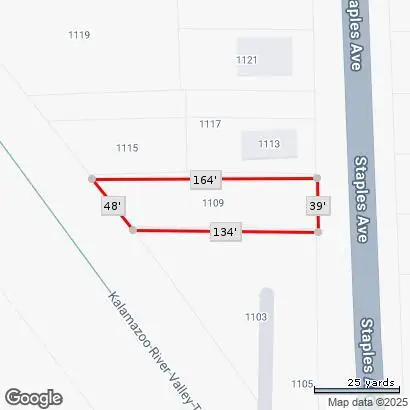 $13,900Active0.15 Acres
1109 Staples Avenue, Kalamazoo, MI 49007
MLS# 26055872Listed by: REAL BROKER, LLC


Protect your home and budget from life's surprises with an Assurant Home Warranty, backed by a partner that supports you through every step of homeownership. Explore Plans.
©2026 Century 21 Real Estate LLC. All rights reserved. CENTURY 21®, the CENTURY 21 Logo and C21® are service marks owned by Century 21 Real Estate LLC. Century 21 Real Estate LLC fully supports the principles of the Fair Housing Act and the Equal Opportunity Act. Each office is independently owned and operated. Listing information is deemed reliable but not guaranteed accurate.