119 Prairie Avenue, Kalamazoo, MI 49006
Local realty services provided by:CENTURY 21 Signature Realty
119 Prairie Avenue,Kalamazoo, MI 49006
$565,000
- 5 Beds
- 4 Baths
- 3,530 sq. ft.
- Single family
- Active
Listed by: rick zuiderveen, irene zuiderveen
Office: zuiderveen, realtors llc.
MLS#:66026035711
Source:MI_REALCOMP
Price summary
- Price:$565,000
- Price per sq. ft.:$125.56
About this home
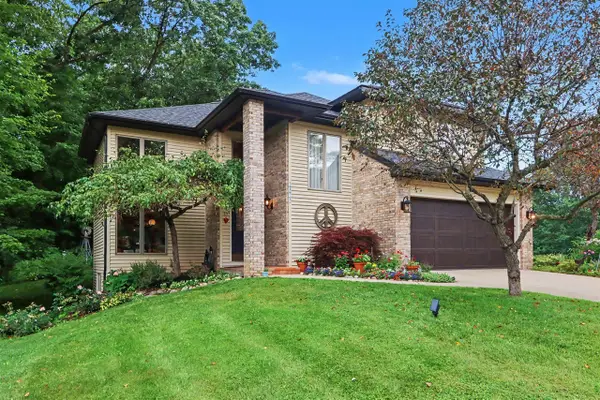
Expansive, sun-filled 5 bdrm. home nestled in this quiet K College neighborhood. Vintage charm featuring living room with marble fireplace, gracious arched entry to sunroom, kitchen with abundant cabinetry and eating area, spacious formal dining room, beautiful hardwood floors and custom woodwork throughout. Classic staircase leads to 5 bdrms., master with a private balcony, 2 baths and a 2nd floor laundry. A special unique feature is the huge, carpeted 3rd floor playroom with windows and skylights. Updates include new gutters & substantial amount of rewiring. The deck in the back of the house overlooks a fenced yard with many perennials. A very spacious home waiting for your family.
Contact an agent
Home facts
- Year built:1914
- Listing ID #:66026035711
- Added:1 day(s) ago
- Updated:July 14, 2026 at 04:23 PM
Rooms and interior
- Bedrooms:5
- Total bathrooms:4
- Full bathrooms:2
- Half bathrooms:2
- Rooms Total:13
- Flooring:Wood
- Basement Description:Full
- Living area:3,530 sq. ft.
Heating and cooling
- Heating:Hot Water, Natural Gas
Structure and exterior
- Year built:1914
- Building area:3,530 sq. ft.
- Lot area:0.22 Acres
- Architectural Style:Traditional
- Construction Materials:Stucco
- Exterior Features:Deck, Garden
- Foundation Description:Basement
Utilities
- Water:Public
- Sewer:Public Sewer
Finances and disclosures
- Price:$565,000
- Price per sq. ft.:$125.56
- Tax amount:$9,265
Features and amenities
- Appliances:Dishwasher, Microwave, Range, Refrigerator, Water Softener Owned
- Laundry features:Upper Level
Parking
- Parking description:Detached, Garage Door Opener, Paved
- Garage spaces:2

New listings near 119 Prairie Avenue
- New
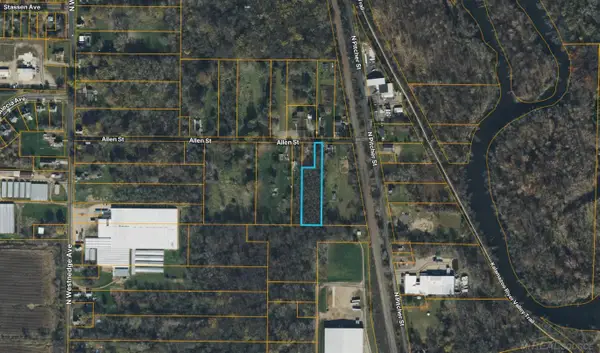 $25,500Active1.34 Acres
TBD W Allen, Kalamazoo, MI 49004
MLS# 50214821Listed by: JOSEPH WALTER REALTY LLC - New
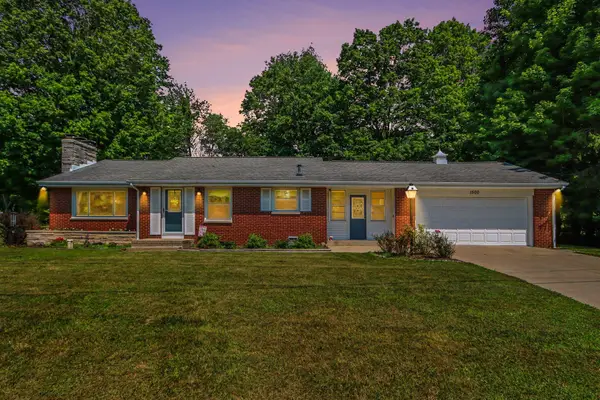 $245,500Active2 beds 2 baths1,092 sq. ft.
1500 Woodlure Drive, Kalamazoo, MI 49009
MLS# 26035800Listed by: COLDWELL BANKER SNELLER REAL ESTATE - New
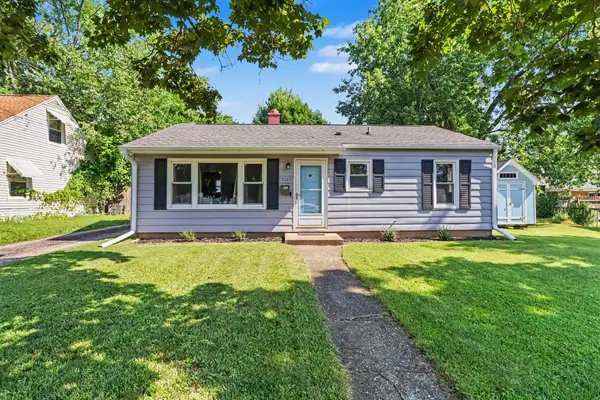
 $205,000Active3 beds 1 baths894 sq. ft.
2225 Southern Avenue, Kalamazoo, MI 49001
MLS# 26035802Listed by: CENTURY 21 AFFILIATED - New
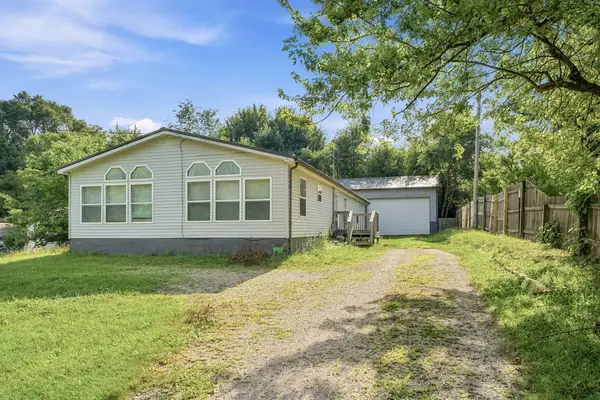 $199,000Active3 beds 2 baths1,848 sq. ft.
582 Leenhouts Street, Kalamazoo, MI 49048
MLS# 81026035775Listed by: EPIQUE REALTY - New
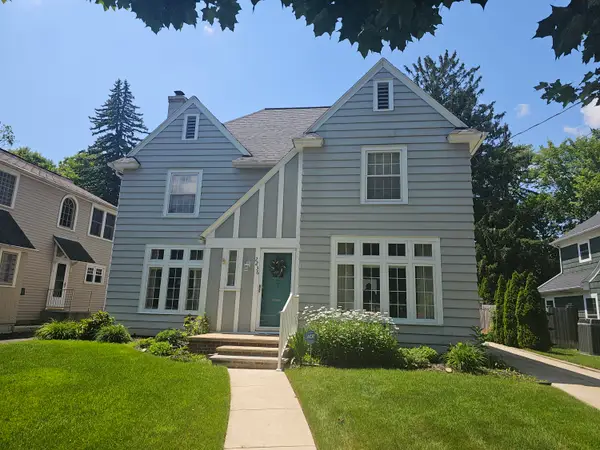 $382,500Active3 beds 2 baths1,886 sq. ft.
2236 Tipperary Road, Kalamazoo, MI 49008
MLS# 66026035728Listed by: BERKSHIRE HATHAWAY HOMESERVICES MI - New
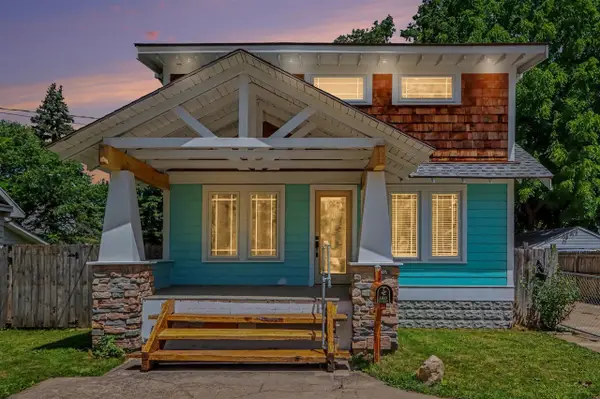 $249,900Active3 beds 2 baths1,346 sq. ft.
1227 E Cork, Kalamazoo, MI 49001
MLS# 70545349Listed by: EXP REALTY LLC - New
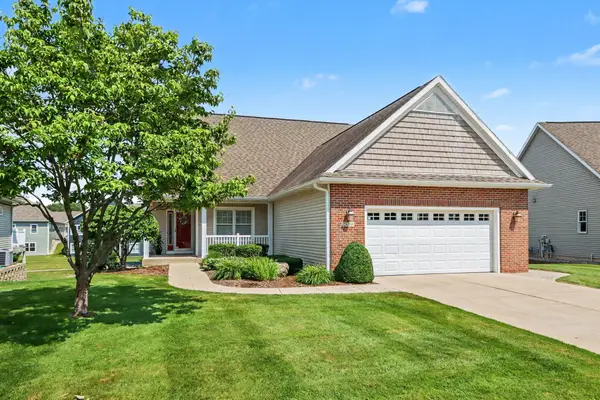 $485,000Active3 beds 3 baths3,012 sq. ft.
2600 West Port Drive, Kalamazoo, MI 49009
MLS# 66026035684Listed by: EXP REALTY LLC - Open Sun, 1 to 3pmNew
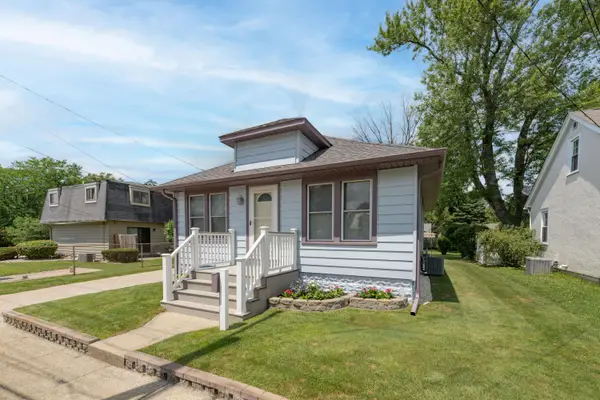 $239,900Active2 beds 2 baths885 sq. ft.
318 Whitcomb Street, Kalamazoo, MI 49001
MLS# 26035648Listed by: JAQUA REALTORS - New
 $450,000Active4 beds 4 baths2,342 sq. ft.
2573 Ramblewood, Kalamazoo, MI 49009
MLS# 70545282Listed by: BERKSHIRE HATHAWAY HOMESERVICES MI


Protect your home and budget from life's surprises with an Assurant Home Warranty, backed by a partner that supports you through every step of homeownership. Explore Plans.
©2026 Century 21 Real Estate LLC. All rights reserved. CENTURY 21®, the CENTURY 21 Logo and C21® are service marks owned by Century 21 Real Estate LLC. Century 21 Real Estate LLC fully supports the principles of the Fair Housing Act and the Equal Opportunity Act. Each office is independently owned and operated. Listing information is deemed reliable but not guaranteed accurate.