
1222 Lakeway, Kalamazoo, MI 49001
Local realty services provided by:CENTURY 21 Northland
1222 Lakeway,Kalamazoo, MI 49001
$275,000
- 3 Beds
- 2 Baths
- 1,936 sq. ft.
- Single family
- Pending
Listed by: dawn spencer
Office: chuck jaqua, realtor
MLS#:70539595
Source:MI_REALSOURCE
Price summary
- Price:$275,000
- Price per sq. ft.:$142.05
About this home
Spacious Milwood cape cod that will wow you with the beautiful woodwork, newer kitchen, private backyard space and a 4 car garage!!! A gorgeous foyer open to a large LR with Fireplace, hardwood flooring and open to the dining room with hardwood floors also. French doors open from the LR to the office or sitting room, again with the woodwork and floors. The kitchen is newer, modern and has SS appliances and pantry. There is a space off of the kitchen for hobbies or home business that leads to the Family Room with slider to the deck. The Primary bedroom is on the main level as is the adjacent bathroom. Upstairs is its own excape with 2 bedrooms, bath and a spacious media/game or relaxation space. The lower level is large with an aboundance of storage space and laundry. There is a large deck, brick paver patio, fenced yeard and a 4 car Tandem garage. This Milwood Triangle cape cod enjoys the Kalamazoo Public Schools and the Kalamazoo Promise.
Contact an agent
Home facts
- Year built:1929
- Listing ID #:70539595
- Added:56 day(s) ago
- Updated:August 13, 2026 at 08:42 AM
Rooms and interior
- Bedrooms:3
- Total bathrooms:2
- Full bathrooms:2
- Rooms Total:11
- Kitchen Description:Dishwasher, Microwave, Range/Oven, Refrigerator
- Living area:1,936 sq. ft.
Heating and cooling
- Heating:Forced Air, Natural Gas
Structure and exterior
- Year built:1929
- Building area:1,936 sq. ft.
- Lot area:0.3 Acres
- Construction Materials:Aluminum
- Foundation Description:Basement
- Levels:2 Story
Utilities
- Water:Public Water
Finances and disclosures
- Price:$275,000
- Price per sq. ft.:$142.05
- Tax amount:$6,896
Features and amenities
- Appliances:Dishwasher, Dryer, Microwave, Range/Oven, Refrigerator, Washer
- Laundry features:Dryer, Washer
Parking
- Parking description:Detached Garage, Garage Door Opener
- Garage spaces:4
 Provided through IDX via MiRealSource. Courtesy of MiRealSource Shareholder. Copyright MiRealSource. The information published and disseminated by MiRealSource is communicated verbatim, without change by MiRealSource, as filed with MiRealSource by its members. The accuracy of all information, regardless of source, is not guaranteed or warranted. All information should be independently verified. Copyright 2026 MiRealSource. All rights reserved. The information provided hereby constitutes proprietary information of MiRealSource, Inc. and its shareholders, affiliates and licensees and may not be reproduced or transmitted in any form or by any means, electronic or mechanical, including photocopy, recording, scanning or any information storage and retrieval system, without written permission from MiRealSource, Inc. MI_REALSOURCE Member Broker: Brad Platt
New listings near 1222 Lakeway
- New
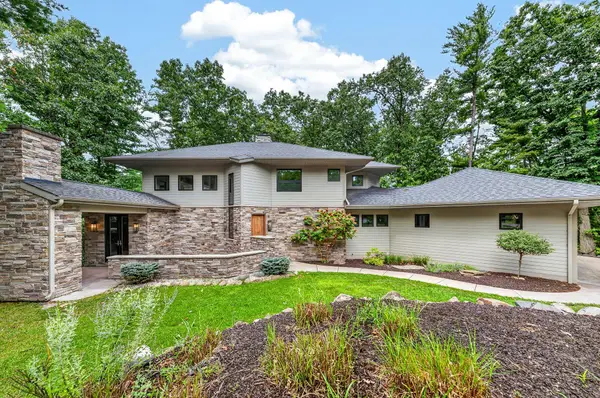 $1,300,000Active4 beds 5 baths4,267 sq. ft.
2246 Shelter Pointe Drive, Kalamazoo, MI 49008
MLS# 66026042378Listed by: CHUCK JAQUA, REALTOR - New
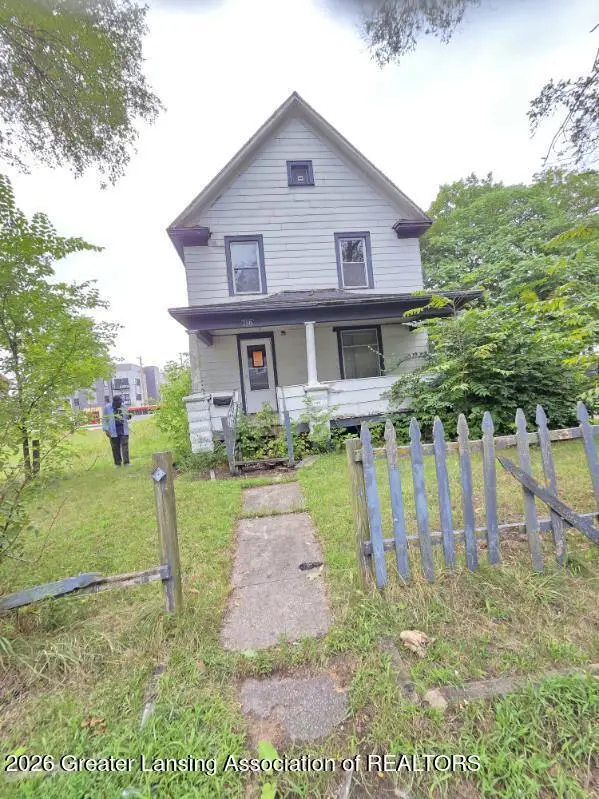 $54,900Active3 beds 2 baths1,529 sq. ft.
716 Judge, Kalamazoo, MI 49007
MLS# 298450Listed by: TRUBROOK, LLC - New
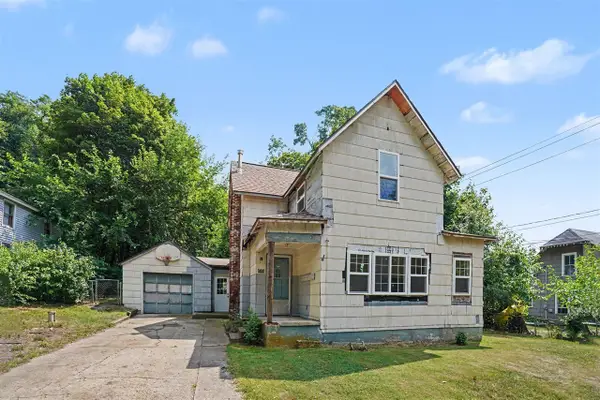 $125,000Active3 beds 2 baths1,720 sq. ft.
102 Worden, Kalamazoo, MI 49048
MLS# 70551866Listed by: BERKSHIRE HATHAWAY HOMESERVICES MI - New
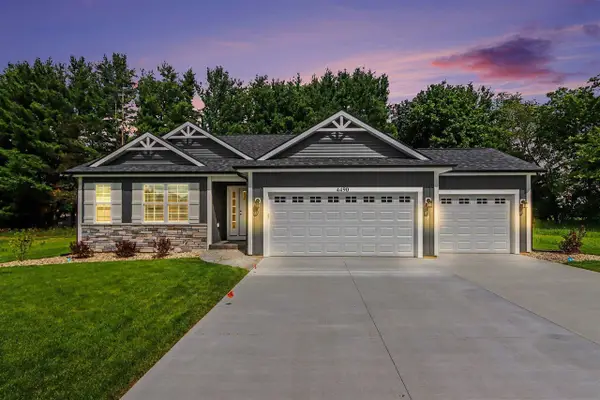 $525,000Active3 beds 2 baths1,604 sq. ft.
4490 Wesley, Kalamazoo, MI 49048
MLS# 70551964Listed by: BERKSHIRE HATHAWAY HOMESERVICES MI - New
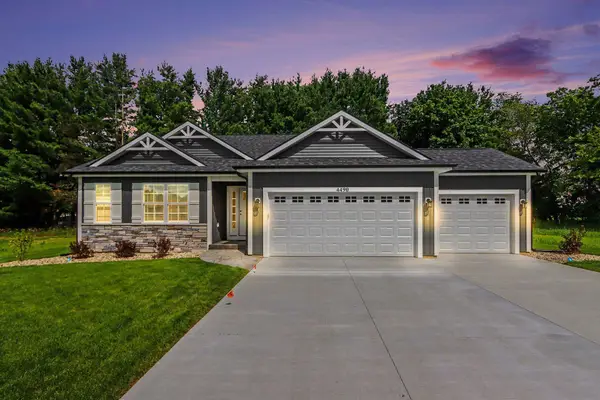 $525,000Active3 beds 2 baths1,604 sq. ft.
4490 Wesley Circle, Kalamazoo, MI 49048
MLS# 66026042303Listed by: BERKSHIRE HATHAWAY HOMESERVICES MI - New
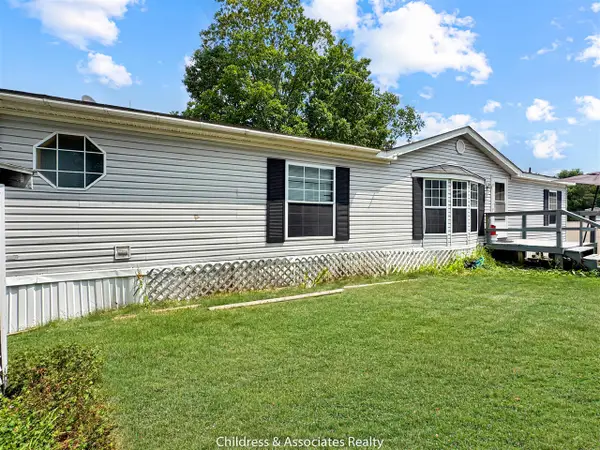 $55,999Active4 beds 2 baths1,539 sq. ft.
4206 Nancy, Kalamazoo, MI 49006
MLS# 70551773Listed by: CHILDRESS ASSOCIATES REALTY - New
 $300,000Active3 beds 2 baths1,132 sq. ft.
2851 Nordic, Kalamazoo, MI 49004
MLS# 70551918Listed by: 616 REALTY LLC - New
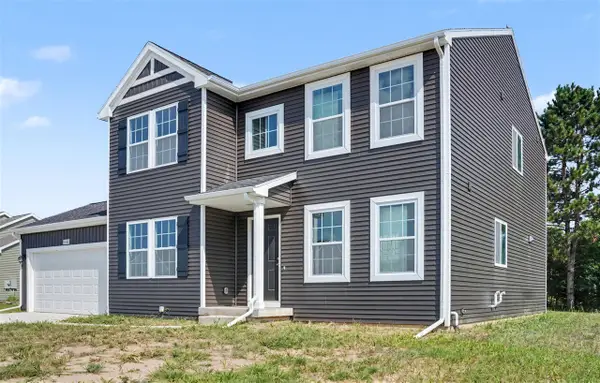 $434,900Active4 beds 3 baths2,276 sq. ft.
5066 Buxton, Kalamazoo, MI 49009
MLS# 70551919Listed by: ALLEN EDWIN REALTY - New
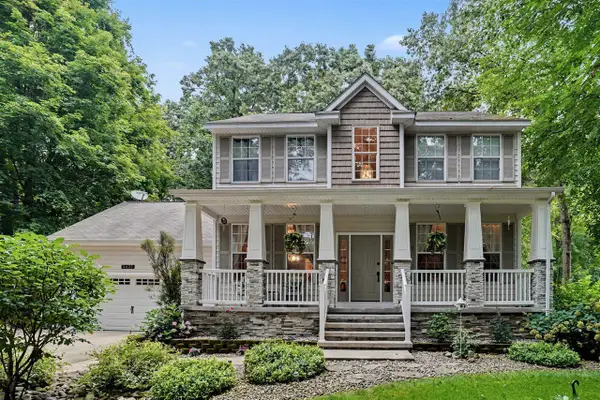 $475,000Active3 beds 4 baths2,008 sq. ft.
3423 Hathaway, Kalamazoo, MI 49009
MLS# 70551926Listed by: BERKSHIRE HATHAWAY HOMESERVICES MI - New
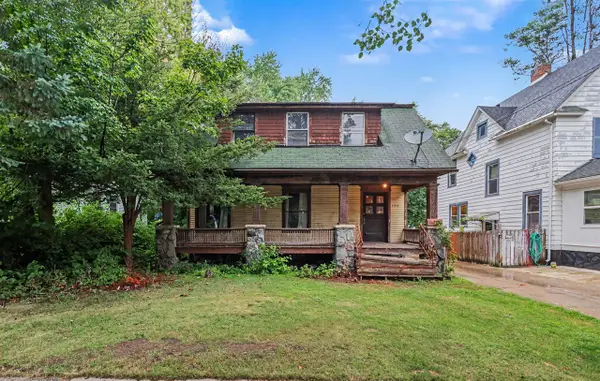 $70,000Active3 beds 1 baths1,971 sq. ft.
709 Egleston, Kalamazoo, MI 49001
MLS# 70551941Listed by: R1 PROPERTY GROUP


Protect your home and budget from life's surprises with an Assurant Home Warranty, backed by a partner that supports you through every step of homeownership. Explore Plans.
©2026 Century 21 Real Estate LLC. All rights reserved. CENTURY 21®, the CENTURY 21 Logo and C21® are service marks owned by Century 21 Real Estate LLC. Century 21 Real Estate LLC fully supports the principles of the Fair Housing Act and the Equal Opportunity Act. Each office is independently owned and operated. Listing information is deemed reliable but not guaranteed accurate.