
1417 Stamford Avenue, Kalamazoo, MI 49048
Local realty services provided by:CENTURY 21 Metro Brokers
1417 Stamford Avenue,Kalamazoo, MI 49048
$215,000
- 3 Beds
- 2 Baths
- 1,630 sq. ft.
- Single family
- Active
Listed by: astrid l horton
Office: century 21 affiliated
MLS#:66026049417
Source:MI_REALCOMP
Price summary
- Price:$215,000
- Price per sq. ft.:$97.51
About this home
Comfort, convenience, and affordability come together in this charming home. Offering a practical, spacious layout with beautiful hardwood floors and stainless-steel appliances. New washer and dryer (2024) in a dedicated laundry area on the main floor. The kitchen offers a breakfast bar with an adjacent dining room featuring a picturesque bay window, a perfect space to add a breakfast nook. This home's convenient Kalamazoo location provides easy access to shopping, dining, entertainment, and everything in between. The backyard, previously equipped with a trampoline and chicken coop, offers room for your vision to come to life while maintaining your privacy. Kalamazoo Promise eligible!
Contact an agent
Home facts
- Year built:1928
- Listing ID #:66026049417
- Added:1 day(s) ago
- Updated:September 17, 2026 at 04:02 AM
Rooms and interior
- Bedrooms:3
- Total bathrooms:2
- Full bathrooms:2
- Rooms Total:7
- Flooring:Carpet, Wood
- Kitchen Description:Pantry
- Basement Description:Full
- Living area:1,630 sq. ft.
Heating and cooling
- Cooling:Central Air
- Heating:Forced Air, Natural Gas
Structure and exterior
- Roof:Composition
- Year built:1928
- Building area:1,630 sq. ft.
- Lot area:0.14 Acres
- Architectural Style:Traditional
- Construction Materials:Vinyl Siding
- Exterior Features:Garden
- Foundation Description:Basement
Utilities
- Water:Public
- Sewer:Public Sewer
Finances and disclosures
- Price:$215,000
- Price per sq. ft.:$97.51
- Tax amount:$4,022
Features and amenities
- Appliances:Cooktop, Dishwasher, Dryer, Freezer, Microwave, Oven, Range, Refrigerator, Washer
- Laundry features:Laundry Room, Main Level
- Amenities:Pantry
Parking
- Parking description:Attached, Carport, Garage Faces Rear, Paved
- Garage spaces:2

New listings near 1417 Stamford Avenue
- New
 $200,000Active2 beds 1 baths1,056 sq. ft.
2205 W Main Street, Kalamazoo, MI 49006
MLS# 65026049434Listed by: 1 PERCENT LISTS MERIDIAN - New
 $214,900Active2 beds 1 baths675 sq. ft.
3621 Adams Street, Kalamazoo, MI 49008
MLS# 66026049442Listed by: GARDNER REALTY, LLC - New
 $285,000Active3 beds 3 baths1,810 sq. ft.
321 Pratt Road, Kalamazoo, MI 49001
MLS# 66026049391Listed by: GRAYSTONE REAL ESTATE - Open Sat, 11am to 1pmNew
 $199,900Active2 beds 1 baths832 sq. ft.
521 Hutchinson Street, Kalamazoo, MI 49008
MLS# 66026049411Listed by: FIVE STAR REAL ESTATE - New
 $625,000Active-- beds -- baths4,800 sq. ft.
8161 Stadium Drive Modifier: 8163, 8171, 8173, Kalamazoo, MI 49009
MLS# 66026049378Listed by: RECREYATE - New
 $399,900Active4 beds 3 baths1,993 sq. ft.
2336 Westchester Lane, Kalamazoo, MI 49008
MLS# 26049341Listed by: GREY HOUSE MARKET REAL ESTATE - New
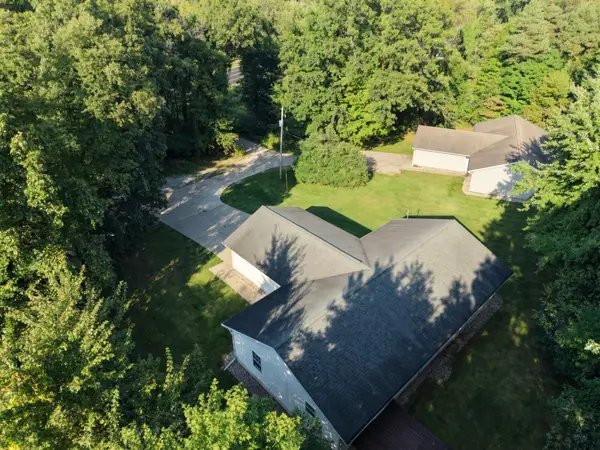 $625,000Active-- beds 1 baths
8161 Stadium Drive, Kalamazoo, MI 49009
MLS# 26049378Listed by: RECREYATE - New
 $160,000Active3 beds 1 baths1,372 sq. ft.
132 W Belmont, Kalamazoo, MI 49001
MLS# 70558943Listed by: FIVE STAR REAL ESTATE - New
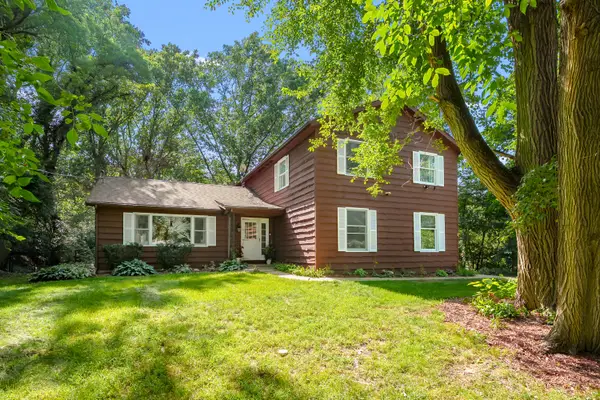 $369,900Active4 beds 3 baths2,906 sq. ft.
7423 Ravine Road, Kalamazoo, MI 49009
MLS# 66026049283Listed by: EVENBOER WALTON, REALTORS


Protect your home and budget from life's surprises with an Assurant Home Warranty, backed by a partner that supports you through every step of homeownership. Explore Plans.
©2026 Century 21 Real Estate LLC. All rights reserved. CENTURY 21®, the CENTURY 21 Logo and C21® are service marks owned by Century 21 Real Estate LLC. Century 21 Real Estate LLC fully supports the principles of the Fair Housing Act and the Equal Opportunity Act. Each office is independently owned and operated. Listing information is deemed reliable but not guaranteed accurate.