
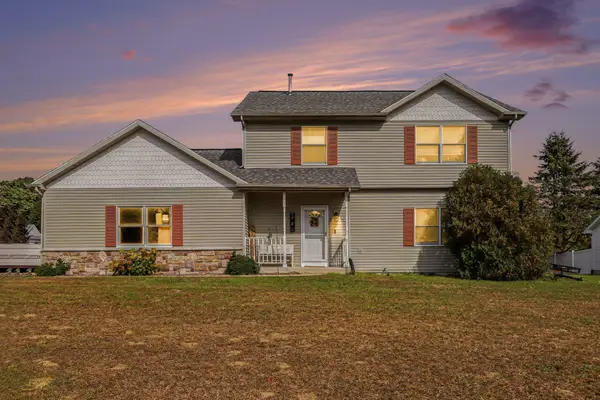
1517 James, Kalamazoo, MI 49001
Local realty services provided by:CENTURY 21 Northland
1517 James,Kalamazoo, MI 49001
$158,900
- 3 Beds
- 2 Baths
- 1,496 sq. ft.
- Single family
- Active
Listed by: jonathan hazeltine
Office: grand rapids real estate co.
MLS#:70542248
Source:MI_REALSOURCE
Price summary
- Price:$158,900
- Price per sq. ft.:$106.22
About this home
A brand new roof -- including shingles and underlayment (2024). new furnace and water heater (2025), Siding is in excellent condition! City water and sewer, copper plumbing, and a 1-car garage round it out. Refrigerator, range, microwave, washer, and dryer included. Classic 1906 Edison home blending original character with major recent updates. Inside you'll find original hardwood floors, generous living space across 3-4 bedrooms and 2 full baths, and a main-floor bedroom and full bath for easy single-level living. A large enclosed front porch adds year-round flex space, and a wood-burning fireplace anchors the living area. Set in the heart of Edison with quick access to downtown Kalamazoo and the highways, and eligible for the Kalamazoo Promise. Move-in ready with the major systems already handled -- just unpack.
Contact an agent
Home facts
- Year built:1906
- Listing ID #:70542248
- Added:104 day(s) ago
- Updated:October 09, 2026 at 10:46 AM
Rooms and interior
- Bedrooms:3
- Total bathrooms:2
- Full bathrooms:2
- Rooms Total:7
- Kitchen Description:Range/Oven, Refrigerator
- Living area:1,496 sq. ft.
Heating and cooling
- Heating:Forced Air, Natural Gas
Structure and exterior
- Year built:1906
- Building area:1,496 sq. ft.
- Lot area:0.09 Acres
- Construction Materials:Vinyl Siding
- Foundation Description:Basement
- Levels:2 Story
Utilities
- Water:Public Water
Finances and disclosures
- Price:$158,900
- Price per sq. ft.:$106.22
- Tax amount:$2,703
Features and amenities
- Appliances:Dryer, Range/Oven, Refrigerator, Washer
- Laundry features:Dryer, Washer
Parking
- Parking description:Detached Garage
- Garage spaces:1
 Provided through IDX via MiRealSource. Courtesy of MiRealSource Shareholder. Copyright MiRealSource. The information published and disseminated by MiRealSource is communicated verbatim, without change by MiRealSource, as filed with MiRealSource by its members. The accuracy of all information, regardless of source, is not guaranteed or warranted. All information should be independently verified. Copyright 2026 MiRealSource. All rights reserved. The information provided hereby constitutes proprietary information of MiRealSource, Inc. and its shareholders, affiliates and licensees and may not be reproduced or transmitted in any form or by any means, electronic or mechanical, including photocopy, recording, scanning or any information storage and retrieval system, without written permission from MiRealSource, Inc. MI_REALSOURCE Member Broker: Brad Platt
New listings near 1517 James
- New
 $219,000Active2 beds 1 baths1,069 sq. ft.
721 N Dartmouth Street, Kalamazoo, MI 49006
MLS# 66026054202Listed by: STRONG PROPERTIES, LLC - New
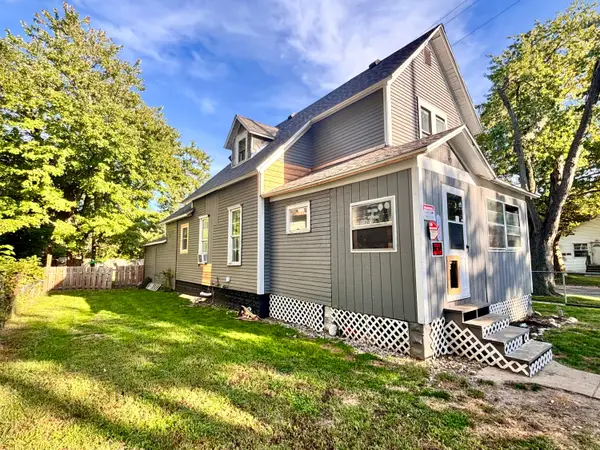 $145,000Active4 beds 1 baths1,222 sq. ft.
829 Myers Street, Kalamazoo, MI 49001
MLS# 67026054198Listed by: MI VACATION RENTALS - New
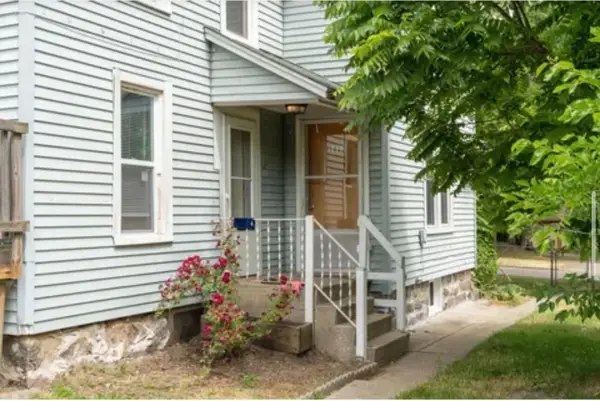 $299,999Active-- beds -- baths1,624 sq. ft.
1213 Summit Avenue, Kalamazoo, MI 49006
MLS# 64026054192Listed by: HARRINGTON REAL ESTATE GROUP - New
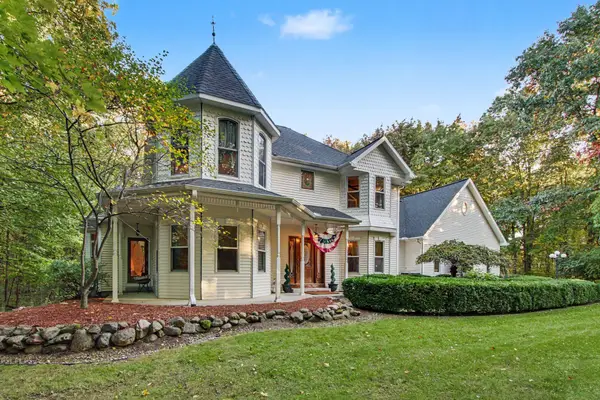 $585,000Active5 beds 5 baths4,425 sq. ft.
6868 Northstar Avenue, Kalamazoo, MI 49009
MLS# 26054177Listed by: BERKSHIRE HATHAWAY HOMESERVICES MI - New
 $199,000Active2 beds 1 baths1,064 sq. ft.
3350 Rockingham, Kalamazoo, MI 49048
MLS# 70563827Listed by: KHOURY REAL ESTATE - New
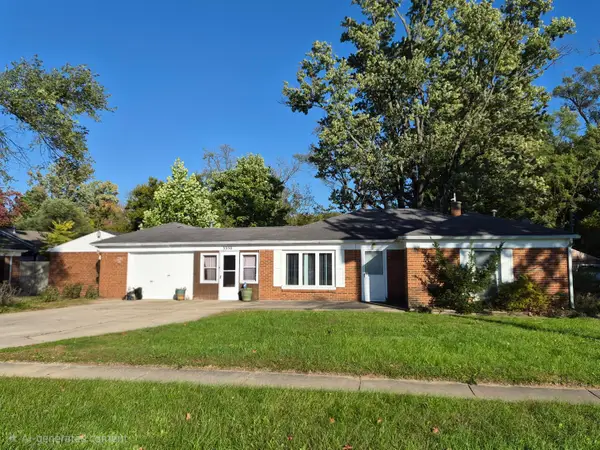 $199,000Active2 beds 1 baths1,064 sq. ft.
3350 Rockingham Avenue, Kalamazoo, MI 49048
MLS# 26054176Listed by: KHOURY REAL ESTATE - Open Sun, 12 to 2pmNew
 $295,000Active4 beds 1 baths1,774 sq. ft.
2871 S 6th Street, Kalamazoo, MI 49009
MLS# 26054165Listed by: JAQUA, REALTORS - New
 $305,000Active3 beds 2 baths1,320 sq. ft.
4618 Dunhill Terrace, Kalamazoo, MI 49006
MLS# 26054149Listed by: FIVE STAR REAL ESTATE - Open Sun, 12:30 to 2pmNew
 $350,000Active3 beds 3 baths1,744 sq. ft.
7448 Texas Heights Avenue, Kalamazoo, MI 49009
MLS# 66026054124Listed by: RE/MAX ADVANTAGE - New
 $65,000Active3 beds 2 baths1,120 sq. ft.
1403 Miss Ellie Drive, Kalamazoo, MI 49009
MLS# 26054123Listed by: EVENBOER WALTON, REALTORS


Protect your home and budget from life's surprises with an Assurant Home Warranty, backed by a partner that supports you through every step of homeownership. Explore Plans.
©2026 Century 21 Real Estate LLC. All rights reserved. CENTURY 21®, the CENTURY 21 Logo and C21® are service marks owned by Century 21 Real Estate LLC. Century 21 Real Estate LLC fully supports the principles of the Fair Housing Act and the Equal Opportunity Act. Each office is independently owned and operated. Listing information is deemed reliable but not guaranteed accurate.