
829 Myers Street, Kalamazoo, MI 49001
Local realty services provided by:CENTURY 21 Dynamic Realty
829 Myers Street,Kalamazoo, MI 49001
$145,000
- 4 Beds
- 1 Baths
- 1,222 sq. ft.
- Single family
- Active
Listed by: todd haulenbeek
Office: mi vacation rentals
MLS#:67026054198
Source:MI_REALCOMP
Price summary
- Price:$145,000
- Price per sq. ft.:$79.85
About this home
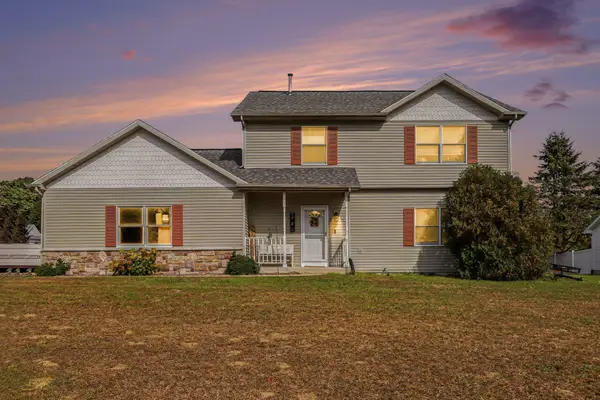
This 4-bedroom, 1-bathroom home in Kalamazoo offers 1,222 square feet of living space on a desirable 6,534-square-foot lot. The single-family residence provides solid bones and genuine opportunity for an owner-occupant seeking value and room to build equity. A single-car garage completes the practical footprint of this property, while the generous lot size affords flexibility for outdoor projects and expansion potential. Well-positioned in Kalamazoo, this home awaits an owner ready to make it their own. Many upgrades and improvements have been made and this property is move in ready!
Contact an agent
Home facts
- Year built:1901
- Listing ID #:67026054198
- Added:1 day(s) ago
- Updated:October 11, 2026 at 06:58 PM
Rooms and interior
- Bedrooms:4
- Total bathrooms:1
- Full bathrooms:1
- Rooms Total:9
- Flooring:Wood
- Basement Description:Full
- Living area:1,222 sq. ft.
Heating and cooling
- Cooling:Ceiling Fans, Window Units
- Heating:Forced Air, Natural Gas
Structure and exterior
- Roof:Asphalt, Shingle
- Year built:1901
- Building area:1,222 sq. ft.
- Lot area:0.15 Acres
- Lot Features:Corner Lot
- Architectural Style:Traditional
- Construction Materials:Wood Siding
- Exterior Features:Covered, Enclosed, Porch
- Foundation Description:Basement
Utilities
- Water:Public
- Sewer:Public Sewer
Finances and disclosures
- Price:$145,000
- Price per sq. ft.:$79.85
- Tax amount:$1,003
Features and amenities
- Appliances:Cooktop, Dishwasher, Dryer, Freezer, Oven, Range, Refrigerator, Washer
- Laundry features:In Basement
- Amenities:Window Treatments
Parking
- Parking description:Attached, Concrete, Garage Faces Side
- Garage spaces:1

New listings near 829 Myers Street
- New
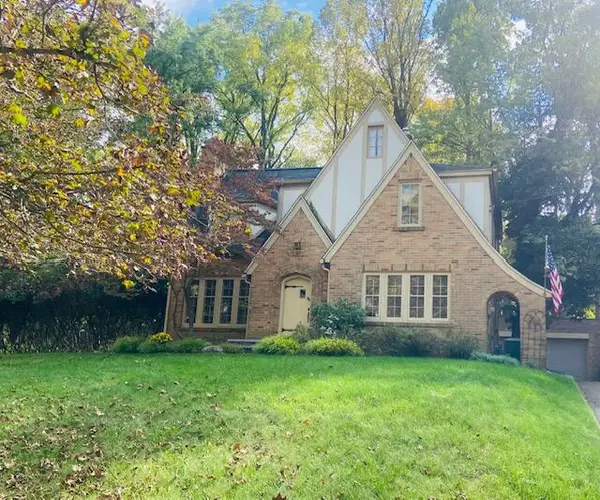 $390,000Active3 beds 3 baths2,130 sq. ft.
2763 N Bronson Boulevard, Kalamazoo, MI 49008
MLS# 66026054211Listed by: JAQUA, REALTORS - New
 $219,000Active2 beds 1 baths1,069 sq. ft.
721 N Dartmouth Street, Kalamazoo, MI 49006
MLS# 66026054202Listed by: STRONG PROPERTIES, LLC - New
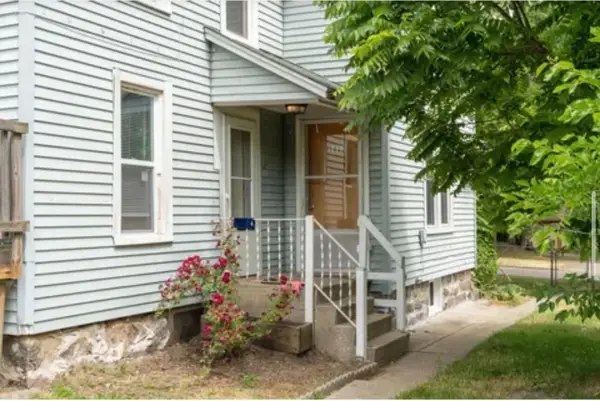 $299,999Active-- beds -- baths1,624 sq. ft.
1213 Summit Avenue, Kalamazoo, MI 49006
MLS# 64026054192Listed by: HARRINGTON REAL ESTATE GROUP - New
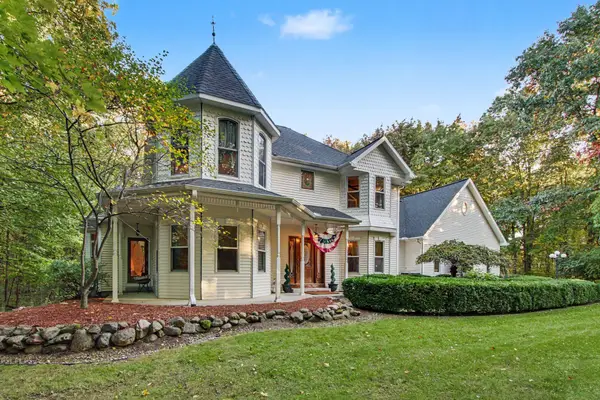 $585,000Active5 beds 5 baths4,425 sq. ft.
6868 Northstar Avenue, Kalamazoo, MI 49009
MLS# 26054177Listed by: BERKSHIRE HATHAWAY HOMESERVICES MI - New
 $199,000Active2 beds 1 baths1,064 sq. ft.
3350 Rockingham, Kalamazoo, MI 49048
MLS# 70563827Listed by: KHOURY REAL ESTATE - New
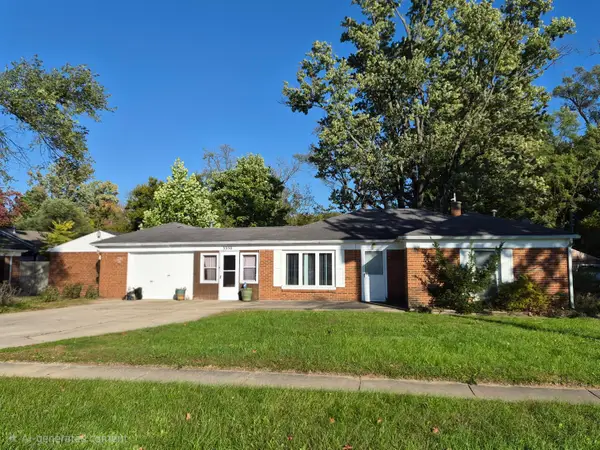 $199,000Active2 beds 1 baths1,064 sq. ft.
3350 Rockingham Avenue, Kalamazoo, MI 49048
MLS# 26054176Listed by: KHOURY REAL ESTATE - New
 $295,000Active4 beds 1 baths1,774 sq. ft.
2871 S 6th Street, Kalamazoo, MI 49009
MLS# 26054165Listed by: JAQUA, REALTORS - New
 $305,000Active3 beds 2 baths1,320 sq. ft.
4618 Dunhill Terrace, Kalamazoo, MI 49006
MLS# 26054149Listed by: FIVE STAR REAL ESTATE - New
 $350,000Active3 beds 3 baths1,744 sq. ft.
7448 Texas Heights Avenue, Kalamazoo, MI 49009
MLS# 66026054124Listed by: RE/MAX ADVANTAGE


Protect your home and budget from life's surprises with an Assurant Home Warranty, backed by a partner that supports you through every step of homeownership. Explore Plans.
©2026 Century 21 Real Estate LLC. All rights reserved. CENTURY 21®, the CENTURY 21 Logo and C21® are service marks owned by Century 21 Real Estate LLC. Century 21 Real Estate LLC fully supports the principles of the Fair Housing Act and the Equal Opportunity Act. Each office is independently owned and operated. Listing information is deemed reliable but not guaranteed accurate.