
2135 Sheffield Drive, Kalamazoo, MI 49008
Local realty services provided by:CENTURY 21 Affiliated
2135 Sheffield Drive,Kalamazoo, MI 49008
$360,000
- 3 Beds
- 2 Baths
- 1,565 sq. ft.
- Single family
- Active
Listed by: betsy stoneburner
Office: doorlag realty company
MLS#:66026060463
Source:MI_REALCOMP
Price summary
- Price:$360,000
- Price per sq. ft.:$474.31
About this home
This two-story 3-bed, 1.5 bath home in the lovely Winchell neighborhood offers fresh paint throughout. The living room is cozy, complete with a stunning white brick fireplace with a custom wood mantel and an abundance of natural light. The dedicated dining area is perfect for entertaining. The kitchen has newly painted cabinetry, counters, a stainless gas range with a hood, and a large pantry. The three bedrooms upstairs have large closets. The full bath has been completely remodeled with dual sinks! Outside, the white siding and cedar shake detailing give the front of the home beautiful curb appeal. The detached garage is heated and cooled, making it the perfect place for all your hobbies! New replacement windows, doors (both inside and out), custom main floor trim, among many other updates, make this home move-in ready!
Contact an agent
Home facts
- Year built:1960
- Listing ID #:66026060463
- Added:1 day(s) ago
- Updated:November 17, 2026 at 02:59 AM
Rooms and interior
- Bedrooms:3
- Total bathrooms:2
- Full bathrooms:1
- Half bathrooms:1
- Rooms Total:8
- Flooring:Ceramic Tile, Linoleum, Tile, Wood
- Kitchen Description:Pantry
- Basement Description:Daylight, Full
- Living area:1,565 sq. ft.
Heating and cooling
- Cooling:Ceiling Fans, Central Air
- Heating:Baseboard, Forced Air, Hot Water, Natural Gas, Radiant
Structure and exterior
- Roof:Composition, Shingle
- Year built:1960
- Building area:1,565 sq. ft.
- Lot area:0.15 Acres
- Lot Features:Level
- Architectural Style:Colonial, Traditional
- Construction Materials:Aluminum Siding, Wood Siding
- Exterior Features:Deck, Garden
Utilities
- Water:Public
- Sewer:Public Sewer, Storm Drain
Finances and disclosures
- Price:$360,000
- Price per sq. ft.:$474.31
- Tax amount:$4,511
Features and amenities
- Appliances:Dishwasher, Dryer, Freezer, Range, Refrigerator, Washer
- Laundry features:In Basement, Washer Hookup
- Amenities:Pantry
Parking
- Parking description:Detached, Paved
- Garage spaces:2

New listings near 2135 Sheffield Drive
- New
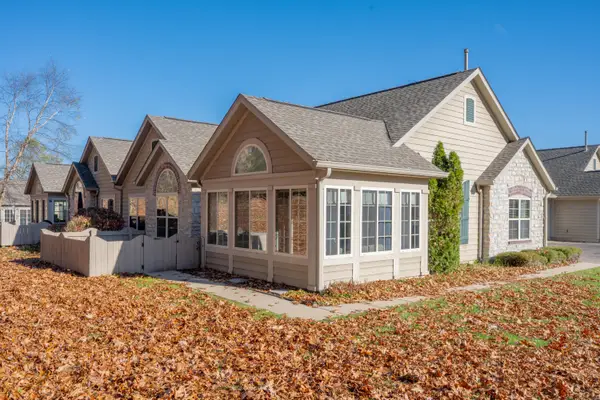 $389,900Active2 beds 2 baths1,812 sq. ft.
2681 Bluestone Circle, Kalamazoo, MI 49009
MLS# 66026060508Listed by: EXP REALTY LLC - New
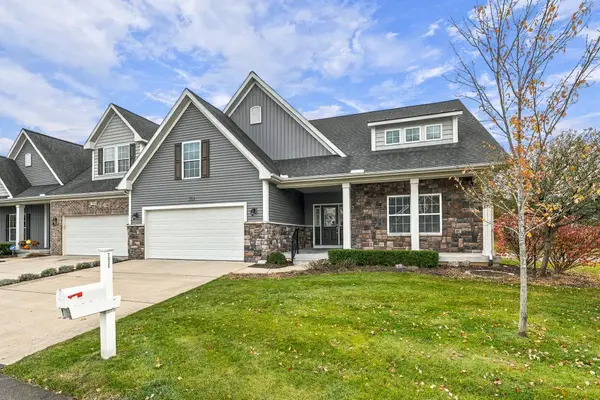 $489,900Active5 beds 3 baths2,939 sq. ft.
7926 Preakness Court, Kalamazoo, MI 49009
MLS# 66026060503Listed by: CHUCK JAQUA, REALTOR - New
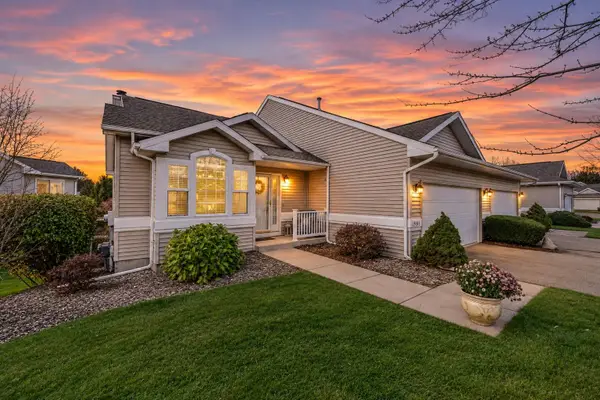 $389,900Active3 beds 3 baths2,245 sq. ft.
1981 Quail Cove Drive #30, Kalamazoo, MI 49009
MLS# 26060411Listed by: CHUCK JAQUA, REALTOR - New
 $59,900Active1 Acres
6101 S 25th Street, Kalamazoo, MI 49048
MLS# 26060400Listed by: AMERICAN VILLAGE BUILDERS LLC - New
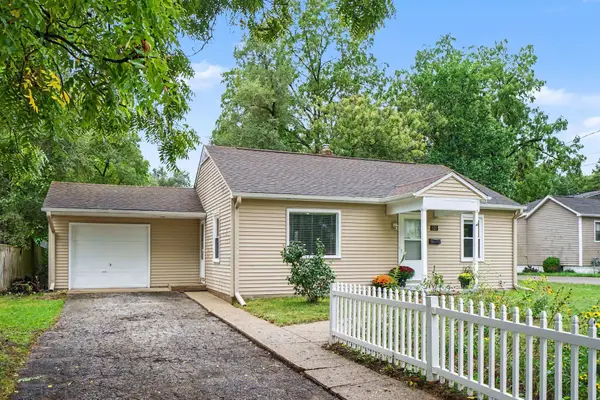 $179,900Active2 beds 1 baths832 sq. ft.
521 Hutchinson Street, Kalamazoo, MI 49008
MLS# 66026060348Listed by: FIVE STAR REAL ESTATE - New
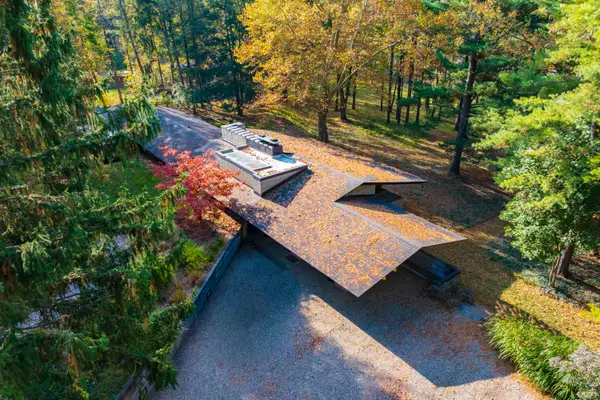 $975,000Active5 beds 4 baths2,713 sq. ft.
2806 Taliesin Drive, Kalamazoo, MI 49008
MLS# 66026060343Listed by: CHUCK JAQUA, REALTOR - New
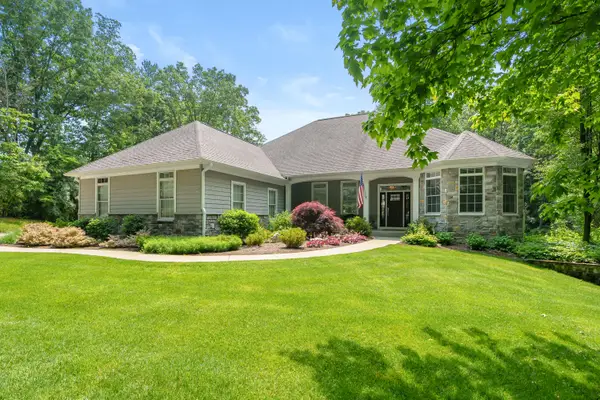 $935,000Active5 beds 4 baths4,677 sq. ft.
9157 Highland View Drive, Kalamazoo, MI 49009
MLS# 26060327Listed by: JAQUA, REALTORS - New
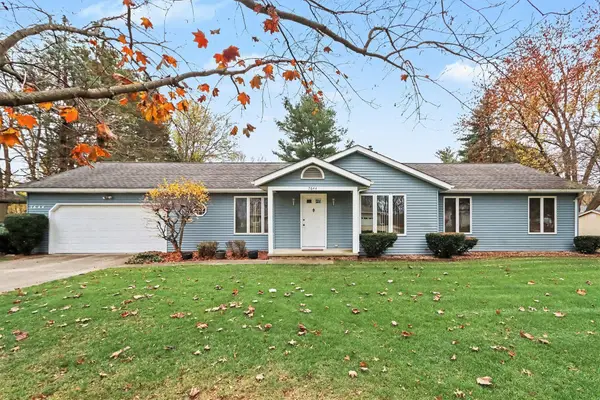 $299,900Active3 beds 2 baths1,680 sq. ft.
7644 N Gleneagle Drive, Kalamazoo, MI 49048
MLS# 26060298Listed by: STRONG PROPERTIES - PORTAGE - New
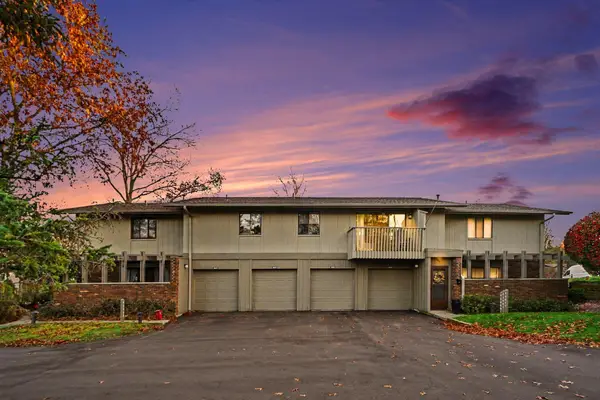 $199,900Active3 beds 2 baths1,106 sq. ft.
3824 Greenleaf Circle, Kalamazoo, MI 49008
MLS# 26060300Listed by: STRONG PROPERTIES - PORTAGE


Protect your home and budget from life's surprises with an Assurant Home Warranty, backed by a partner that supports you through every step of homeownership. Explore Plans.
©2026 Century 21 Real Estate LLC. All rights reserved. CENTURY 21®, the CENTURY 21 Logo and C21® are service marks owned by Century 21 Real Estate LLC. Century 21 Real Estate LLC fully supports the principles of the Fair Housing Act and the Equal Opportunity Act. Each office is independently owned and operated. Listing information is deemed reliable but not guaranteed accurate.