2146 Treehaven Drive, Kalamazoo, MI 49008
Local realty services provided by:CENTURY 21 Affiliated
2146 Treehaven Drive,Kalamazoo, MI 49008
$473,900
- 4 Beds
- 4 Baths
- 3,039 sq. ft.
- Single family
- Active
Listed by: dan r walker
Office: jaqua, realtors
MLS#:26051674
Source:MI_MICHRIC
Price summary
- Price:$473,900
- Price per sq. ft.:$269.11
About this home
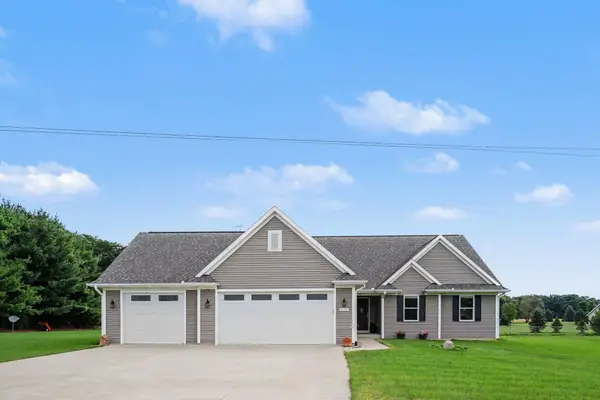
Located in the Beautiful Winchell neighborhood, this Mid- Century Modern, 4 Bedroom, 2 full and 2 half bath, Multi level floor plan offers plenty of space for everyone. Great for entertaining with the open floor plan with a spacious kitchen, dining and living area all with an abundance of natural light and a floor to ceiling brick wood FP. The kitchen has a large center island with range and cooktop, wall oven, wine refrigerator, and plenty of room for more than one chef! On the Upper you will find the Primary Suite, 2 bedrooms and the family bath, plus the convenience of the laundry room location. The lower level offers a fourth bedroom, kitchenette, exercise room, Living room with wood burning Fireplace, and the basement with plenty of storage and utility area. The exterior features a large back yard with a brick patio with fire pit, gas grill connection, and terraced yard with landscape timbers and flagstone, Located on a elevated spacious lot this home offers Privacy, and close to shopping, restaurants, neighborhood school, downtown and is Kalamazoo Promise Qualified.** PRICED BELOW APPRAISAL-BRING ALL OFFERS...
Contact an agent
Home facts
- Year built:1962
- Subdivision & Development:Winchell
- Listing ID #:26051674
- Added:1 day(s) ago
- Updated:September 30, 2026 at 01:00 AM
Rooms and interior
- Bedrooms:4
- Total bathrooms:4
- Full bathrooms:3
- Half bathrooms:1
- Rooms Total:8
- Kitchen Description:Dishwasher, Disposal, Microwave, Oven, Range, Refrigerator
- Basement:Yes
- Basement Description:Daylight
- Living area:3,039 sq. ft.
Heating and cooling
- Heating:Baseboard, Hot Water
- Central air:Yes
Structure and exterior
- Year built:1962
- Building area:3,039 sq. ft.
- Lot area:0.65 Acres
- Lot Features:Wooded
- Construction Materials:Brick, Wood Siding
Utilities
- Water:Public
Finances and disclosures
- Price:$473,900
- Price per sq. ft.:$269.11
- Tax amount:$12,637 (2025)
Features and amenities
- Laundry features:Washer
Parking
- Garage:Yes
- Garage spaces:2
New listings near 2146 Treehaven Drive
- New
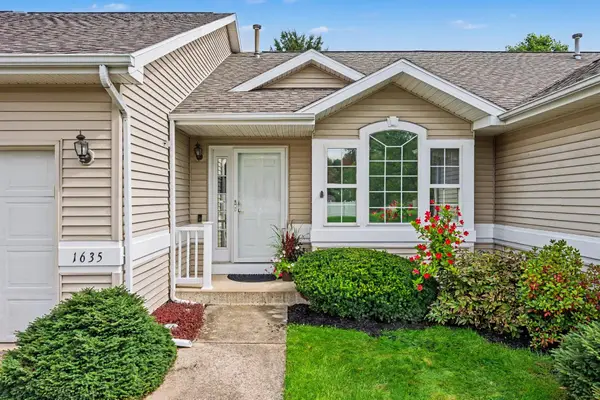 $287,500Active2 beds 3 baths1,894 sq. ft.
1635 Quail Run Drive Unit: 77, Kalamazoo, MI 49009
MLS# 66026051927Listed by: FIVE STAR REAL ESTATE
- New
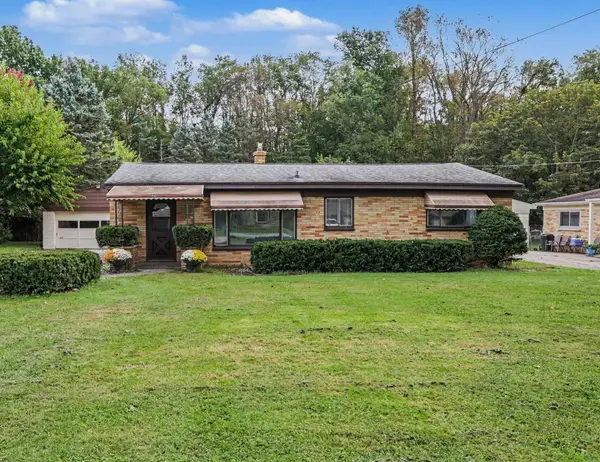 $185,000Active3 beds 1 baths1,360 sq. ft.
3302 Normandy Avenue, Kalamazoo, MI 49048
MLS# 26051904Listed by: FITZWRIGHT REAL ESTATE LLC - New
 $795,000Active42.93 Acres
Susan Avenue, Kalamazoo, MI 49048
MLS# 26051878Listed by: BERKSHIRE HATHAWAY HOMESERVICES MI - New
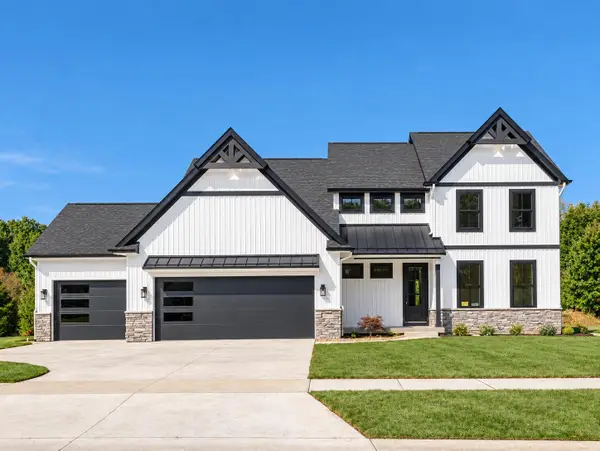 $779,900Active4 beds 3 baths2,509 sq. ft.
5940 Blue Jay Drive, Kalamazoo, MI 49009
MLS# 26051861Listed by: RE/MAX ADVANTAGE - New
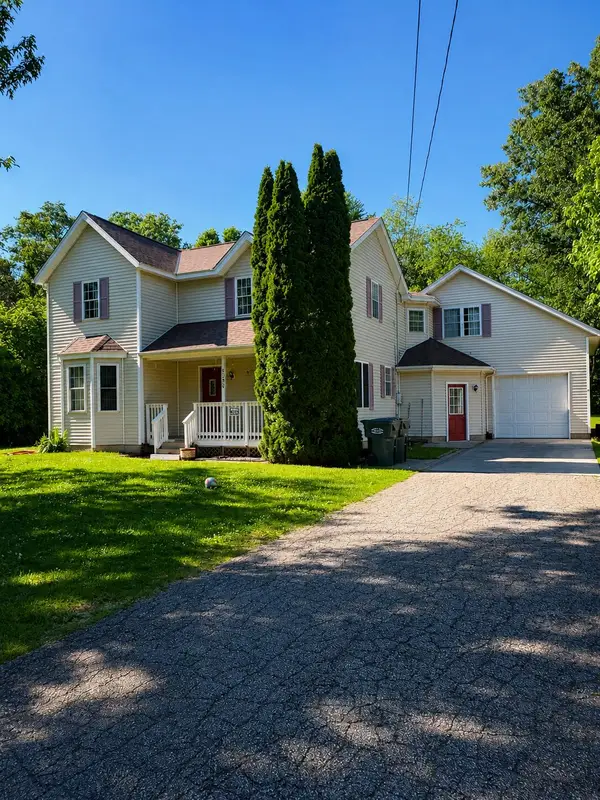 $299,000Active4 beds 3 baths2,399 sq. ft.
9050 Almena Drive, Kalamazoo, MI 49009
MLS# 26051764Listed by: REAL BROKER LLC - New
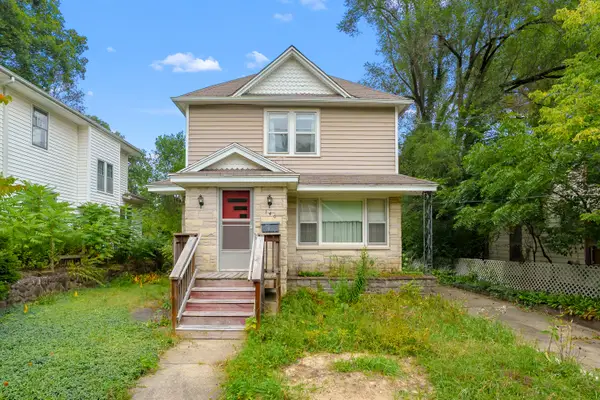 $165,000Active2 beds 2 baths1,274 sq. ft.
140 Remine Street, Kalamazoo, MI 49001
MLS# 26051739Listed by: CHUCK JAQUA, REALTOR - New
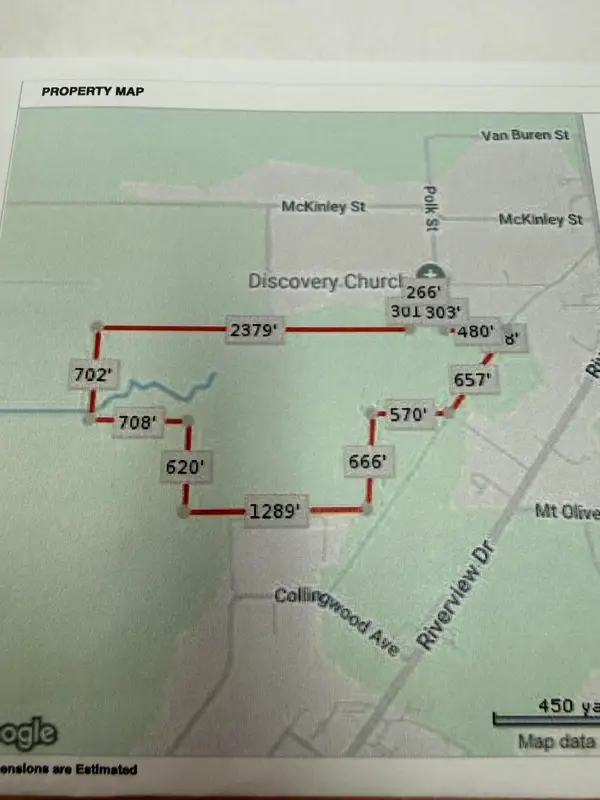
 $1,250,000Active68 Acres
2772 Roosevelt Avenue, Kalamazoo, MI 49004
MLS# 26051741Listed by: CENTURY 21 C. HOWARD 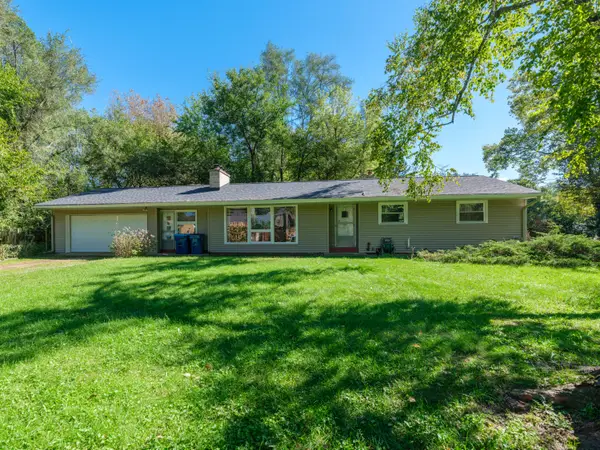 $199,900Pending3 beds 1 baths1,713 sq. ft.
2906 Sunnycrest Drive, Kalamazoo, MI 49048
MLS# 26051722Listed by: EXP REALTY LLC- New
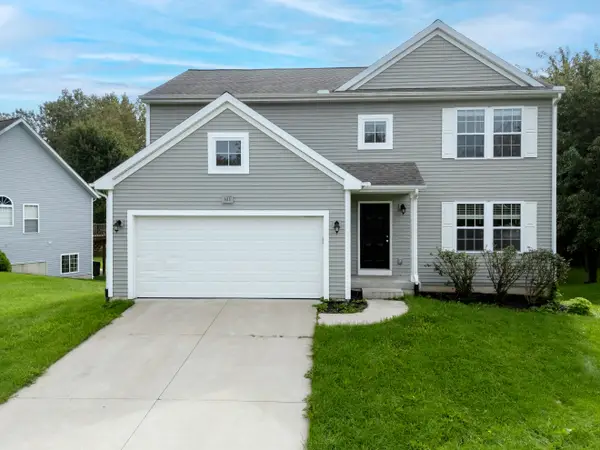 $306,000Active4 beds 3 baths2,000 sq. ft.
603 Alecia Avenue, Kalamazoo, MI 49004
MLS# 26051720Listed by: FIVE STAR REAL ESTATE - New
 $634,999Active4 beds 3 baths2,708 sq. ft.
2133 S Van Kal Street, Kalamazoo, MI 49009
MLS# 26051695Listed by: BHG CONNECTIONS-LAWTON


Protect your home and budget from life's surprises with an Assurant Home Warranty, backed by a partner that supports you through every step of homeownership. Explore Plans.
©2026 Century 21 Real Estate LLC. All rights reserved. CENTURY 21®, the CENTURY 21 Logo and C21® are service marks owned by Century 21 Real Estate LLC. Century 21 Real Estate LLC fully supports the principles of the Fair Housing Act and the Equal Opportunity Act. Each office is independently owned and operated. Listing information is deemed reliable but not guaranteed accurate.