
2411 Highpointe Drive, Kalamazoo, MI 49008
Local realty services provided by:CENTURY 21 Affiliated
Listed by: katerina i mikhailova
Office: real broker llc.
MLS#:65026054436
Source:MI_REALCOMP
Price summary
- Price:$299,000
- Price per sq. ft.:$123.6
- Monthly HOA dues:$475
About this home
Super rare chance to get your Beautifully updated condo in the Highpointe Association, right in the heart of the most popular destination of Winchell. Excellent floor plan that offers over 2300 sqft of living space, 2 bedrooms and 2.5 baths. Renovated kitchen offers newer counter tops, under cabinet and toe kick lighting (2021) , cabinets and stainless appliances, stylish backsplash, and reverse osmosis water supply. Formal dining area, and separate eating area lead nicely from the kitchen. Large main floor master suite with Separate (unique for this association) remodeled bathroom is sure to please. Spacious newly carpeted (2023) living room with an excellent views of this natural setting. Main floor laundry and half bath round out the main floor living area. Lower level walkout offer plenty of natural light, 2nd bedroom and 2nd full bath. AC 2022 Superior location convenient to shopping, recreation, downtown Kalamazoo and easy access to US-131.
Contact an agent
Home facts
- Year built:1984
- Listing ID #:65026054436
- Added:9 day(s) ago
- Updated:October 23, 2026 at 10:05 AM
Rooms and interior
- Bedrooms:2
- Total bathrooms:3
- Full bathrooms:2
- Half bathrooms:1
- Rooms Total:5
- Flooring:Carpet, Laminate, Wood
- Kitchen Description:Pantry
- Basement Description:Walk-Out Access
- Living area:2,327 sq. ft.
Heating and cooling
- Cooling:Central Air
- Heating:Forced Air, Natural Gas
Structure and exterior
- Roof:Composition
- Year built:1984
- Building area:2,327 sq. ft.
- Lot Features:Landscaped Ground Cover, Sprinklers, Wooded
- Architectural Style:End Unit, Ranch
- Construction Materials:Wood Siding
- Exterior Features:Deck, Private Entrance
Utilities
- Water:Public
- Sewer:Public Sewer, Storm Drain
Finances and disclosures
- Price:$299,000
- Price per sq. ft.:$123.6
- Tax amount:$5,714
Features and amenities
- Appliances:Dishwasher, Dryer, Microwave, Range, Refrigerator, Washer
- Laundry features:Laundry Closet, Main Level
- Amenities:Pantry, Window Treatments
Parking
- Parking description:Attached, Garage Door Opener, Paved
- Garage spaces:2

New listings near 2411 Highpointe Drive
- New
 $134,900Active3 beds 2 baths1,232 sq. ft.
2002 Mt Olivet Road, Kalamazoo, MI 49004
MLS# 26056374Listed by: EVENBOER WALTON, REALTORS - New
 $150,000Active4 beds 2 baths1,504 sq. ft.
616 Terrace Court, Kalamazoo, MI 49001
MLS# 66026056231Listed by: FIVE STAR REAL ESTATE - New
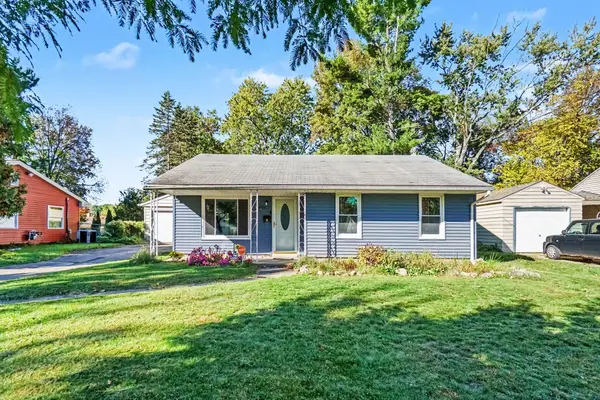 $179,000Active3 beds 1 baths944 sq. ft.
4026 Rivington Street, Kalamazoo, MI 49008
MLS# 66026056255Listed by: BERKSHIRE HATHAWAY HOMESERVICES MI - Open Sun, 12 to 1:30pmNew
 $274,900Active3 beds 2 baths2,276 sq. ft.
6470 E H Avenue, Kalamazoo, MI 49048
MLS# 66026056295Listed by: BERKSHIRE HATHAWAY HOMESERVICES MI - New
 $300,000Active2 beds 2 baths1,480 sq. ft.
9242 E N Avenue, Kalamazoo, MI 49048
MLS# 66026056314Listed by: KHOURY REAL ESTATE - New
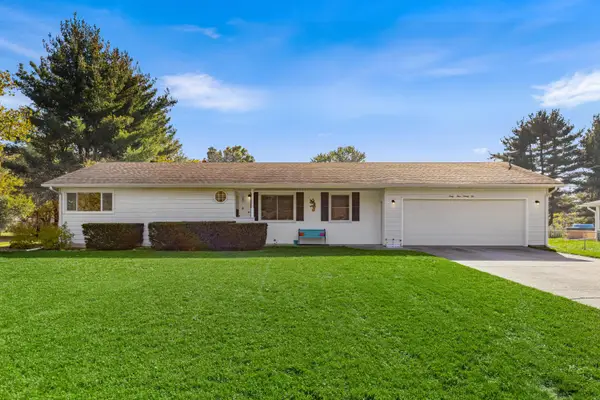 $298,000Active3 beds 3 baths2,572 sq. ft.
6492 Twilight Avenue, Kalamazoo, MI 49048
MLS# 26056256Listed by: COLDWELL BANKER SNELLER REAL ESTATE - New
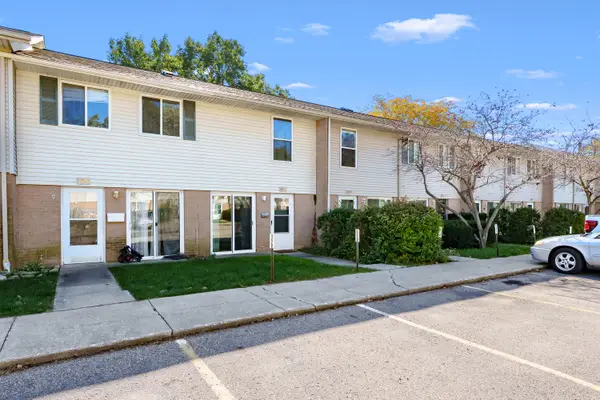 $108,000Active2 beds 2 baths894 sq. ft.
3628 Kenbrooke Court, Kalamazoo, MI 49006
MLS# 66026055863Listed by: JAQUA, REALTORS - Open Sat, 1:30 to 3pmNew
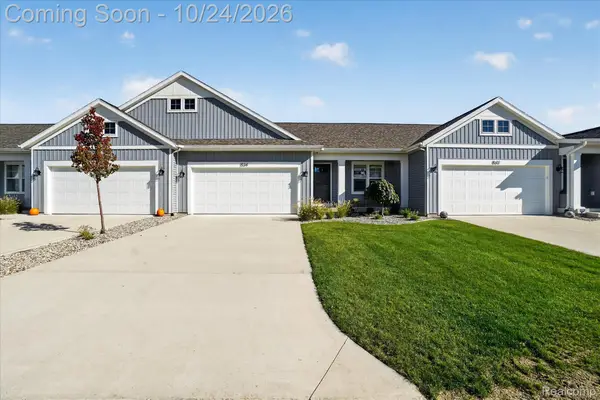 $340,000Active2 beds 3 baths2,405 sq. ft.
1534 N Village CIR, Kalamazoo, MI 49009
MLS# 20261084534Listed by: EXP REALTY THE PERNA TEAM - New
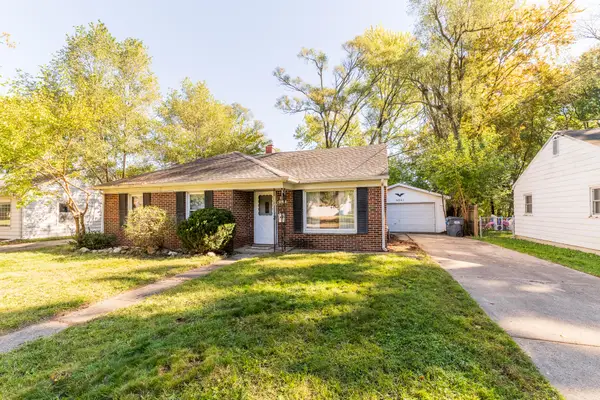 $190,000Active3 beds 1 baths1,350 sq. ft.
4241 Pembrook Street, Kalamazoo, MI 49008
MLS# 66026056153Listed by: CHUCK JAQUA, REALTOR - New
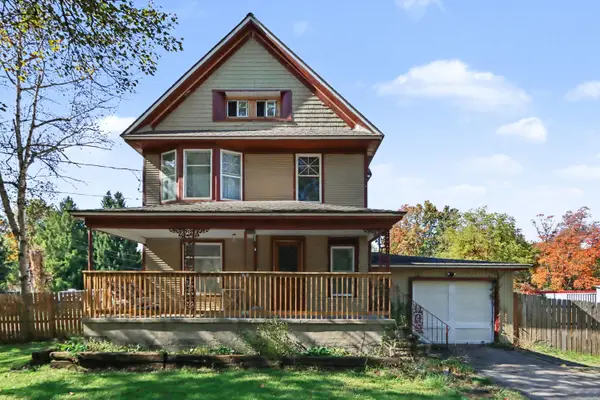 $240,000Active4 beds 2 baths2,108 sq. ft.
6041 N Riverview Drive, Kalamazoo, MI 49004
MLS# 65026056131Listed by: BELLABAY REALTY (NORTH)


Protect your home and budget from life's surprises with an Assurant Home Warranty, backed by a partner that supports you through every step of homeownership. Explore Plans.
©2026 Century 21 Real Estate LLC. All rights reserved. CENTURY 21®, the CENTURY 21 Logo and C21® are service marks owned by Century 21 Real Estate LLC. Century 21 Real Estate LLC fully supports the principles of the Fair Housing Act and the Equal Opportunity Act. Each office is independently owned and operated. Listing information is deemed reliable but not guaranteed accurate.