
2518 Ashton Avenue, Kalamazoo, MI 49004
Local realty services provided by:CENTURY 21 Dynamic Realty
2518 Ashton Avenue,Kalamazoo, MI 49004
$200,000
- 3 Beds
- 1 Baths
- 1,345 sq. ft.
- Single family
- Active
Listed by: brenda s murphy
Office: advanced realty global
MLS#:66026038446
Source:MI_REALCOMP
Price summary
- Price:$200,000
- Price per sq. ft.:$148.7
About this home
Beautifully updated and move-in ready, this charming 3-bedroom ranch offers comfort, style, and convenience. The spacious kitchen includes all major appliances and opens to a large dining area, perfect for everyday living and entertaining. You'll love the impressive great room featuring a vaulted ceiling, abundant natural light, and a sliding door leading to the deck and fully fenced backyard. Three generously sized bedrooms provide plenty of space, while recent updates include a newer furnace (2018), roof, and windows. Outside, enjoy the large fenced yard with a storage shed and an attached one-car garage. Conveniently located close to shopping, dining, parks, and major roadways, this home is ready for its next owner!
Contact an agent
Home facts
- Year built:1959
- Subdivision & Development:BROOKMONT VILLAGE 2
- Listing ID #:66026038446
- Added:18 day(s) ago
- Updated:July 30, 2026 at 12:03 AM
Rooms and interior
- Bedrooms:3
- Total bathrooms:1
- Full bathrooms:1
- Rooms Total:7
- Living area:1,345 sq. ft.
Heating and cooling
- Cooling:Ceiling Fans
- Heating:Forced Air, Natural Gas
Structure and exterior
- Roof:Composition
- Year built:1959
- Building area:1,345 sq. ft.
- Lot area:0.2 Acres
- Architectural Style:Ranch
- Construction Materials:Vinyl Siding
- Exterior Features:Deck
- Foundation Description:Slab
Utilities
- Water:Public
- Sewer:Public Sewer
Finances and disclosures
- Price:$200,000
- Price per sq. ft.:$148.7
- Tax amount:$3,073
Features and amenities
- Appliances:Dishwasher, Dryer, Range, Refrigerator, Washer
- Laundry features:Main Level
- Amenities:Window Treatments
Parking
- Parking description:Attached, Garage Door Opener, Paved
- Garage spaces:1

New listings near 2518 Ashton Avenue
- New
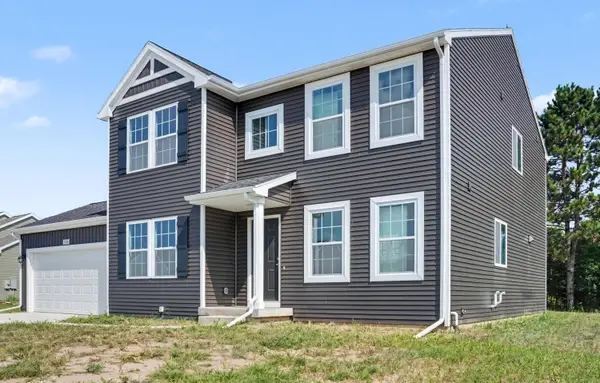 $434,900Active4 beds 3 baths2,276 sq. ft.
5066 Buxton Trail, Kalamazoo, MI 49009
MLS# 26042249Listed by: ALLEN EDWIN REALTY - New
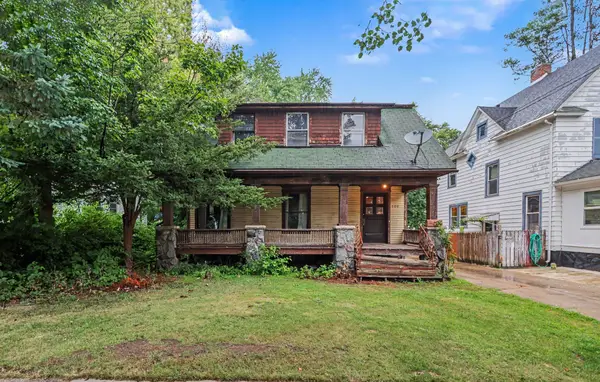 $70,000Active3 beds 1 baths1,971 sq. ft.
709 Egleston Avenue, Kalamazoo, MI 49001
MLS# 26042280Listed by: R1 PROPERTY GROUP - New
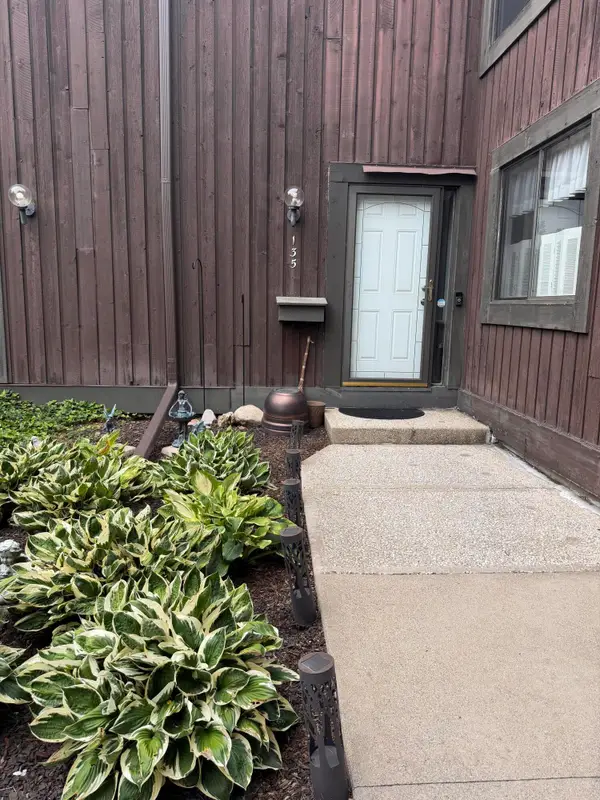 $165,000Active2 beds 3 baths1,156 sq. ft.
135 Balmoral Court, Kalamazoo, MI 49006
MLS# 26042295Listed by: KHOURY REAL ESTATE - New
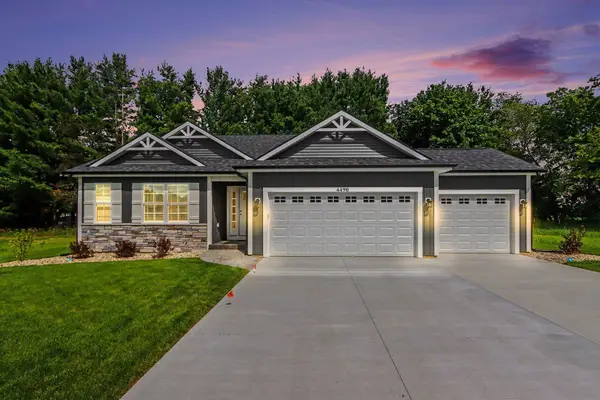 $525,000Active3 beds 2 baths1,604 sq. ft.
4490 Wesley Circle, Kalamazoo, MI 49048
MLS# 26042303Listed by: BERKSHIRE HATHAWAY HOMESERVICES MI - New
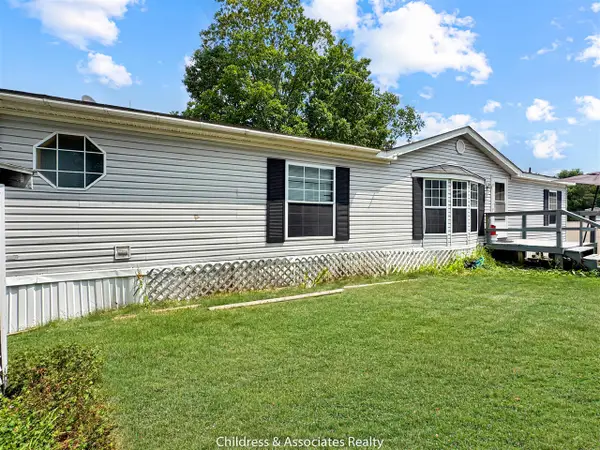 $55,999Active4 beds 2 baths1,539 sq. ft.
4206 Nancy, Kalamazoo, MI 49006
MLS# 70551773Listed by: CHILDRESS ASSOCIATES REALTY - New
 $300,000Active3 beds 2 baths1,132 sq. ft.
2851 Nordic, Kalamazoo, MI 49004
MLS# 70551918Listed by: 616 REALTY LLC - New
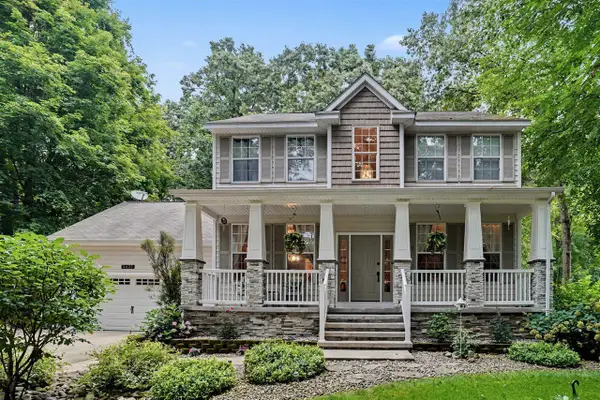 $475,000Active3 beds 4 baths2,008 sq. ft.
3423 Hathaway, Kalamazoo, MI 49009
MLS# 70551926Listed by: BERKSHIRE HATHAWAY HOMESERVICES MI - New
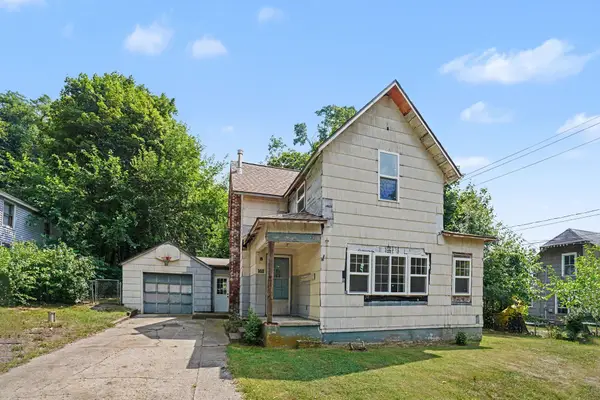 $125,000Active3 beds 2 baths1,720 sq. ft.
102 Worden Avenue, Kalamazoo, MI 49048
MLS# 66026042206Listed by: BERKSHIRE HATHAWAY HOMESERVICES MI - New
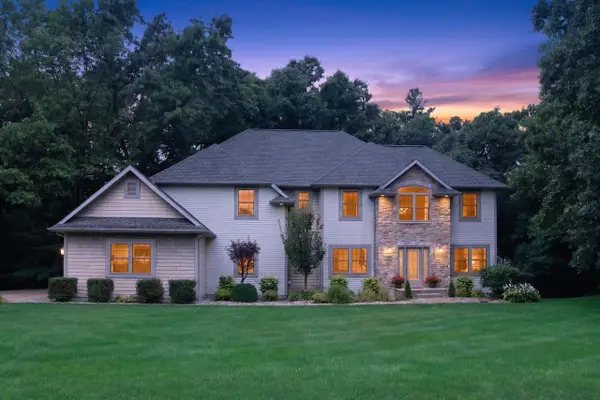 $674,900Active6 beds 4 baths3,090 sq. ft.
5284 Tillman, Kalamazoo, MI 49009
MLS# 70551756Listed by: FIVE STAR REAL ESTATE - New
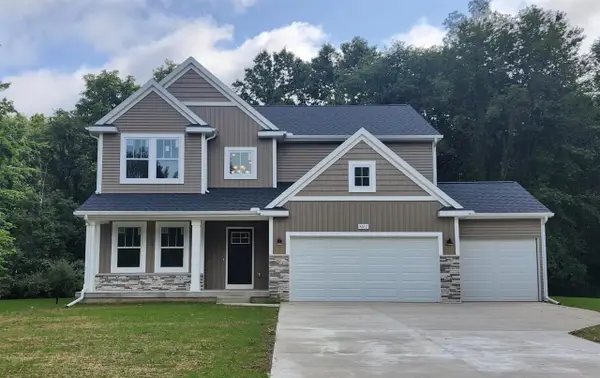 $619,900Active4 beds 3 baths2,735 sq. ft.
8412 Knotty Pine, Kalamazoo, MI 49009
MLS# 70551724Listed by: ALLEN EDWIN REALTY


Protect your home and budget from life's surprises with an Assurant Home Warranty, backed by a partner that supports you through every step of homeownership. Explore Plans.
©2026 Century 21 Real Estate LLC. All rights reserved. CENTURY 21®, the CENTURY 21 Logo and C21® are service marks owned by Century 21 Real Estate LLC. Century 21 Real Estate LLC fully supports the principles of the Fair Housing Act and the Equal Opportunity Act. Each office is independently owned and operated. Listing information is deemed reliable but not guaranteed accurate.