
2734 Wellington Road, Kalamazoo, MI 49008
Local realty services provided by:CENTURY 21 Dynamic Realty
2734 Wellington Road,Kalamazoo, MI 49008
$249,900
- 3 Beds
- 2 Baths
- 1,637 sq. ft.
- Single family
- Active
Listed by: steven d snyder
Office: re/max elite group t.r.
MLS#:68026027425
Source:MI_REALCOMP
Price summary
- Price:$249,900
- Price per sq. ft.:$137.01
About this home
NEW PRICE, Welcome to this Beautifuly Updated, 3 Bedroom Home, in the desirable Winchell Neighborhood with 1,637 Sq Ft finished. The nicely Updated Kitchen features; Granite Countertops, like-new Stainless Appliances and ample White Cabinetry. The Bath has been tastefully updated with Granite Vanity Top and Modern Lighting. The Kitchen and Bath both feature Natural Sun-Lights. Refinished Hardwood Floors add warmth and character throughout the main level. The Fnished Basement includes; a spacious Second Living Area, a 3rd Bedroom with Egress, a bright Full Bath, plus Laundry; perfect for Entertaining, a Guest Room or Office Space. Relax in the Inviting 3-Season Porch that overlooks the Private, Fully Fenced backyard. Take advantage of the Two Car Garage with plenty of room for extra storage. Conveniently located near Shopping, Dining, Parks, and Schools. This move-in-ready home offers the perfect blend of Charm, Updates and Flexible Living Space. Schedule your showing today!
Contact an agent
Home facts
- Year built:1971
- Subdivision & Development:PARKDALE
- Listing ID #:68026027425
- Added:75 day(s) ago
- Updated:August 20, 2026 at 02:02 AM
Rooms and interior
- Bedrooms:3
- Total bathrooms:2
- Full bathrooms:2
- Rooms Total:5
- Flooring:Ceramic Tile, Laminate, Tile, Vinyl, Wood
- Basement Description:Finished, Full
- Living area:1,637 sq. ft.
Heating and cooling
- Cooling:Ceiling Fans, Central Air
- Heating:Forced Air, Natural Gas
Structure and exterior
- Roof:Composition, Shingle
- Year built:1971
- Building area:1,637 sq. ft.
- Lot area:0.14 Acres
- Lot Features:Flag Lot
- Architectural Style:Ranch
- Construction Materials:Aluminum Siding
- Exterior Features:Covered, Deck, Enclosed, Patio, Porch, Screened
- Foundation Description:Basement
Utilities
- Water:Public
- Sewer:Public Sewer
Finances and disclosures
- Price:$249,900
- Price per sq. ft.:$137.01
- Tax amount:$4,581
Features and amenities
- Appliances:Dishwasher, Dryer, Microwave, Oven, Range, Refrigerator, Washer, Water Softener Owned
- Laundry features:In Basement
Parking
- Parking description:Concrete, Detached, Garage Door Opener, Garage Faces Front
- Garage spaces:2

New listings near 2734 Wellington Road
- New
 $489,900Active4 beds 3 baths2,351 sq. ft.
2222 Aberdeen, Kalamazoo, MI 49008
MLS# 70553539Listed by: EXP REALTY LLC - New
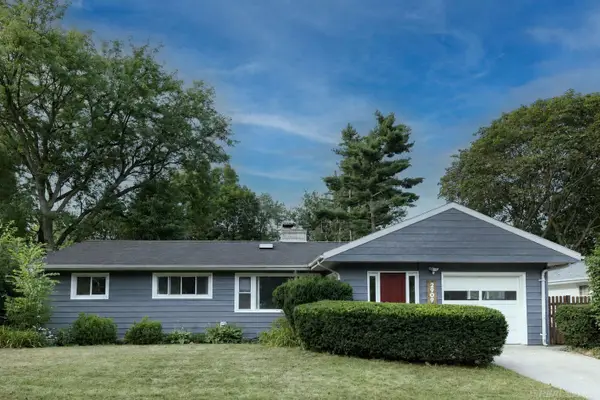 $308,000Active3 beds 3 baths2,313 sq. ft.
2909 Crestview AVE, Kalamazoo, MI 49006
MLS# 58050219168Listed by: HOMECOIN.COM - New
 $300,000Active4 beds 2 baths1,718 sq. ft.
321 Inkster Avenue, Kalamazoo, MI 49001
MLS# 64026043869Listed by: NEXTHOME ONE OF KALAMAZOO - New
 $280,000Active2 beds 3 baths2,025 sq. ft.
6808 Birdsong Avenue, Kalamazoo, MI 49009
MLS# 66026043887Listed by: JAQUA, REALTORS - New
 $125,000Active2 beds 1 baths1,106 sq. ft.
1314 Clinton Avenue, Kalamazoo, MI 49001
MLS# 66026043892Listed by: LAKES & COUNTRY REAL ESTATE INC - New
 $75,000Active3 beds 2 baths1,724 sq. ft.
801 Oakland Drive, Kalamazoo, MI 49008
MLS# 64026043813Listed by: REO SPECIALISTS, L.L.C. - New
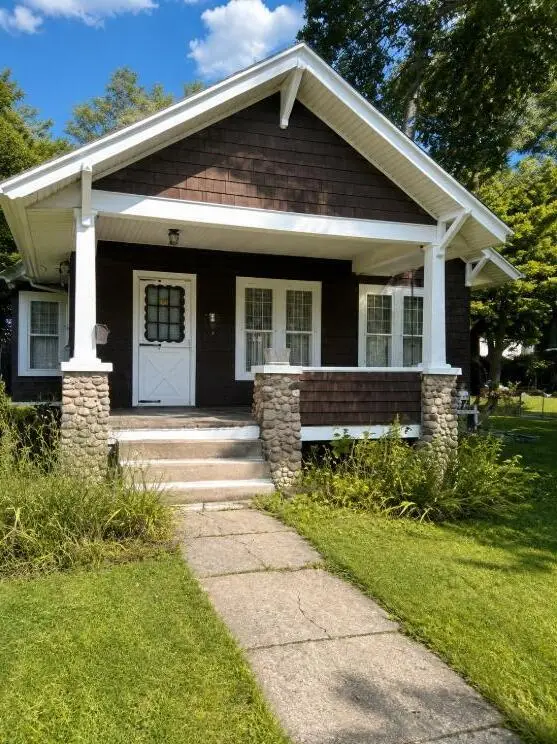 Active2 beds 1 baths972 sq. ft.
730 Gayle Avenue, Kalamazoo, MI 49048
MLS# 66026043796Listed by: SOUTHWEST REAL ESTATE LLC - New
 $459,900Active4 beds 3 baths2,233 sq. ft.
7260 Roslindale, Kalamazoo, MI 49009
MLS# 70553436Listed by: STRONG PROPERTIES - PORTAGE - New
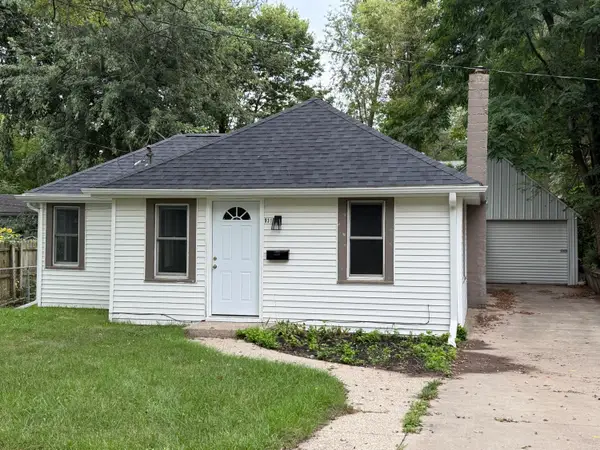 $155,000Active2 beds 1 baths752 sq. ft.
931 Pomeroy Street, Kalamazoo, MI 49001
MLS# 66026043641Listed by: LUKEMAN GROUP LLC - New
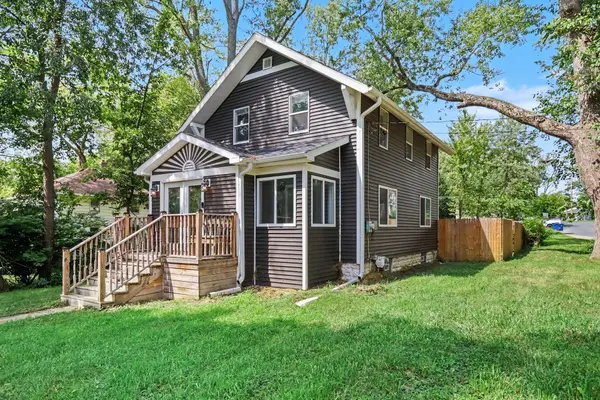 $200,000Active3 beds 1 baths1,186 sq. ft.
2125 Briar Place, Kalamazoo, MI 49048
MLS# 66026043649Listed by: KHOURY REAL ESTATE


Protect your home and budget from life's surprises with an Assurant Home Warranty, backed by a partner that supports you through every step of homeownership. Explore Plans.
©2026 Century 21 Real Estate LLC. All rights reserved. CENTURY 21®, the CENTURY 21 Logo and C21® are service marks owned by Century 21 Real Estate LLC. Century 21 Real Estate LLC fully supports the principles of the Fair Housing Act and the Equal Opportunity Act. Each office is independently owned and operated. Listing information is deemed reliable but not guaranteed accurate.