
2755 N 9th, Kalamazoo, MI 49009
Local realty services provided by:CENTURY 21 Signature Realty
2755 N 9th,Kalamazoo, MI 49009
$1,300,000
- 3 Beds
- 4 Baths
- 5,063 sq. ft.
- Single family
- Active
Listed by: fred taber
Office: chuck jaqua, realtor
MLS#:70472913
Source:MI_REALSOURCE
Price summary
- Price:$1,300,000
- Price per sq. ft.:$204.82
About this home
This Monolithic Dome gem designed by Dr. Luther BruceIs a true one-of-a-kind living experience that offers an open, light-filled interior, soaring ceilings, and a very distinctive aesthetic. Thoughtfully integrated into the natural surroundings, it provides privacy, energy efficiency, and timeless style--perfect for the design-forward thinking person that is seeking something truly unique.
Contact an agent
Home facts
- Year built:1977
- Listing ID #:70472913
- Added:393 day(s) ago
- Updated:May 30, 2026 at 10:18 AM
Rooms and interior
- Bedrooms:3
- Total bathrooms:4
- Full bathrooms:2
- Half bathrooms:2
- Rooms Total:12
- Kitchen Description:Dishwasher, Microwave, Range/Oven, Refrigerator
- Living area:5,063 sq. ft.
Heating and cooling
- Heating:Forced Air, Geothermal
Structure and exterior
- Year built:1977
- Building area:5,063 sq. ft.
- Lot area:5 Acres
- Exterior Features:Lawn Sprinkler
- Foundation Description:Slab
- Levels:2 Story
Finances and disclosures
- Price:$1,300,000
- Price per sq. ft.:$204.82
- Tax amount:$4,882
Features and amenities
- Appliances:Dishwasher, Dryer, Humidifier, Microwave, Range/Oven, Refrigerator, Washer
- Laundry features:Dryer, Washer
Parking
- Parking description:Attached Garage, Garage Door Opener
- Garage spaces:2
New listings near 2755 N 9th
- New
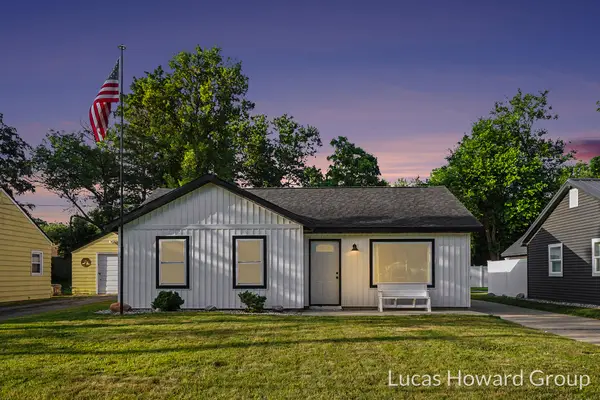 $225,000Active3 beds 1 baths929 sq. ft.
3426 Mulhearn Avenue, Kalamazoo, MI 49048
MLS# 26033539Listed by: KELLER WILLIAMS GR EAST - New
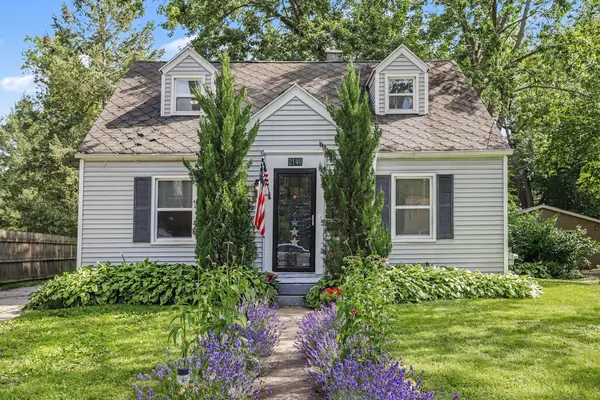 $218,900Active3 beds 2 baths1,200 sq. ft.
2140 Royce Avenue, Kalamazoo, MI 49001
MLS# 26033506Listed by: BERKSHIRE HATHAWAY HOMESERVICES MI - New
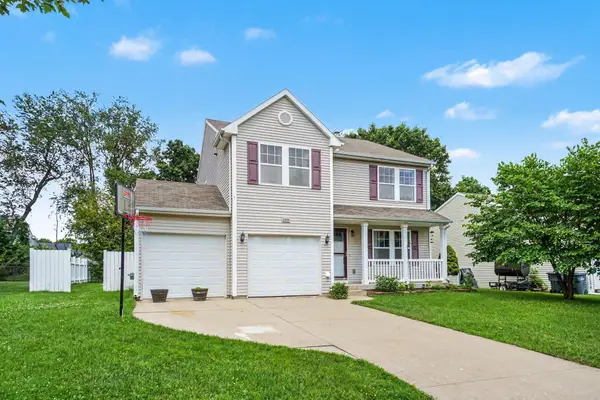 $415,000Active5 beds 4 baths2,947 sq. ft.
5420 Woodrush Avenue, Kalamazoo, MI 49009
MLS# 26033515Listed by: BERKSHIRE HATHAWAY HOMESERVICES MI - New
 $218,900Active3 beds 2 baths1,200 sq. ft.
2140 Royce Avenue, Kalamazoo, MI 49001
MLS# 66026033506Listed by: BERKSHIRE HATHAWAY HOMESERVICES MI
- New
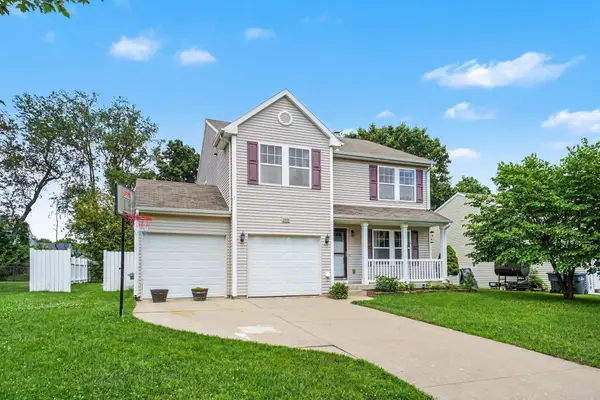 $415,000Active5 beds 4 baths2,947 sq. ft.
5420 Woodrush Avenue, Kalamazoo, MI 49009
MLS# 66026033515Listed by: BERKSHIRE HATHAWAY HOMESERVICES MI - New
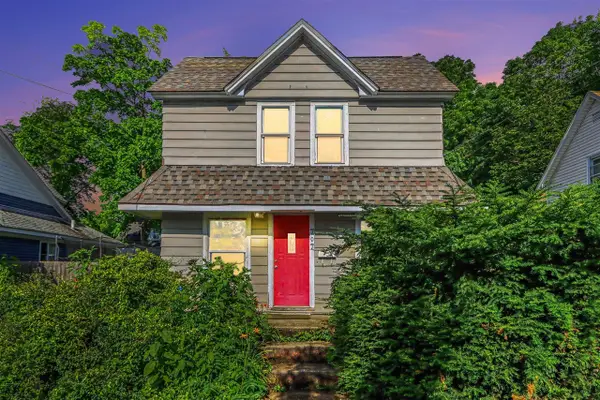 $159,900Active3 beds 2 baths1,350 sq. ft.
707 Denner, Kalamazoo, MI 49006
MLS# 70543092Listed by: BERKSHIRE HATHAWAY HOMESERVICES MI - New
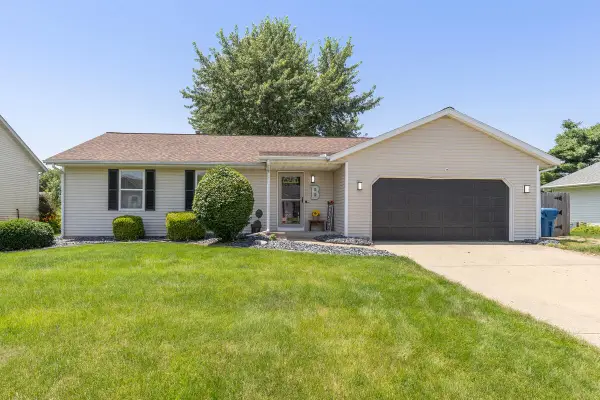 $300,000Active4 beds 3 baths2,175 sq. ft.
4815 Sweet Cherry Lane, Kalamazoo, MI 49004
MLS# 66026033433Listed by: BLUE HORIZON REAL ESTATE - New
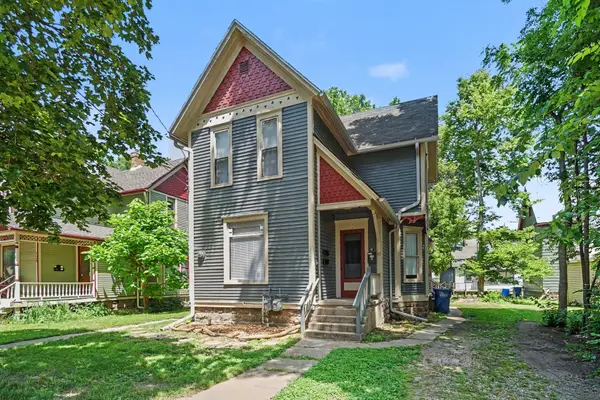 $199,900Active3 beds 3 baths1,770 sq. ft.
710 Wheaton Avenue, Kalamazoo, MI 49008
MLS# 26033445Listed by: BERKSHIRE HATHAWAY HOMESERVICES MI - New
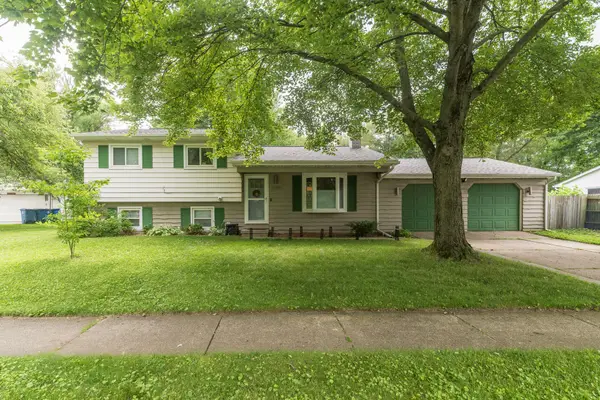 $270,000Active3 beds 2 baths1,283 sq. ft.
2404 Chaparral Street, Kalamazoo, MI 49006
MLS# 26033359Listed by: CHUCK JAQUA, REALTOR - New
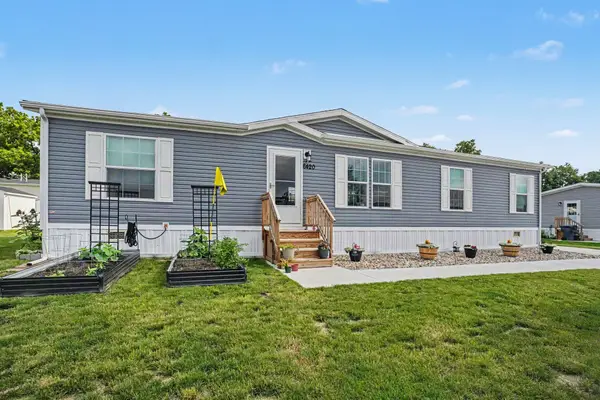 $138,000Active3 beds 2 baths1,500 sq. ft.
6420 Suffield Lane, Kalamazoo, MI 49009
MLS# 26033199Listed by: BERKSHIRE HATHAWAY HOMESERVICES MI


Protect your home and budget from life's surprises with an Assurant Home Warranty, backed by a partner that supports you through every step of homeownership. Explore Plans.
©2026 Century 21 Real Estate LLC. All rights reserved. CENTURY 21®, the CENTURY 21 Logo and C21® are service marks owned by Century 21 Real Estate LLC. Century 21 Real Estate LLC fully supports the principles of the Fair Housing Act and the Equal Opportunity Act. Each office is independently owned and operated. Listing information is deemed reliable but not guaranteed accurate.