
4815 Sweet Cherry Lane, Kalamazoo, MI 49004
Local realty services provided by:CENTURY 21 Signature Realty
4815 Sweet Cherry Lane,Kalamazoo, MI 49004
$315,000
- 4 Beds
- 3 Baths
- 2,175 sq. ft.
- Single family
- Pending
Listed by: taneshia n crenshaw
Office: blue horizon real estate
MLS#:66026033433
Source:MI_REALCOMP
Price summary
- Price:$315,000
- Price per sq. ft.:$101.68
About this home
*Open House Sunday, July 5th 2-4 p.m.* Welcome home to this beautifully maintained ranch in the desirable Valleywood neighborhood! Offering 4 bedrooms, 3 full bathrooms and a spacious 2 car garage. This home combines comfort, functionality, and outdoor living at its finest. You'll find many valuable updates including the roof, HVAC, water heater, and much more. Enjoy the fenced backyard oasis featuring a gorgeous gazebo and a spacious double deck, perfect for entertaining. The basement features a rec room, bedroom, full bathroom, fresh carpet and paint. A perfect blend of updates, space, and charm awaits!
Contact an agent
Home facts
- Year built:1995
- Listing ID #:66026033433
- Added:7 day(s) ago
- Updated:July 10, 2026 at 09:05 AM
Rooms and interior
- Bedrooms:4
- Total bathrooms:3
- Full bathrooms:3
- Rooms Total:5
- Flooring:Carpet, Vinyl, Wood
- Basement Description:Finished, Full
- Living area:2,175 sq. ft.
Heating and cooling
- Cooling:Central Air
- Heating:Forced Air, Natural Gas
Structure and exterior
- Roof:Composition
- Year built:1995
- Building area:2,175 sq. ft.
- Lot area:0.25 Acres
- Architectural Style:Ranch
- Construction Materials:Vinyl Siding
- Exterior Features:Deck, Gazebo
- Foundation Description:Basement
Utilities
- Water:Public
- Sewer:Public Sewer
Finances and disclosures
- Price:$315,000
- Price per sq. ft.:$101.68
- Tax amount:$180
Features and amenities
- Appliances:Dishwasher, Dryer, Range, Refrigerator, Washer
- Laundry features:Main Level
Parking
- Parking description:Attached, Paved
- Garage spaces:2

New listings near 4815 Sweet Cherry Lane
- Open Sun, 2 to 4pmNew
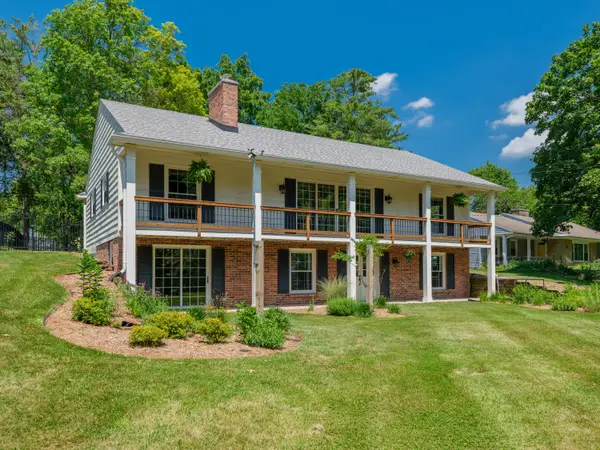 $495,000Active4 beds 3 baths2,808 sq. ft.
2824 Bronson Boulevard, Kalamazoo, MI 49008
MLS# 26034708Listed by: FIVE STAR REAL ESTATE - New
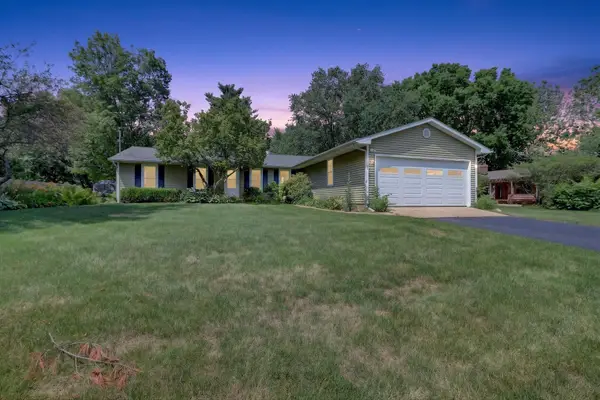 $319,900Active3 beds 2 baths1,740 sq. ft.
7643 Kilowatt Drive, Kalamazoo, MI 49048
MLS# 64026034459Listed by: REAL ESTATE ONE ROSEMARY DAVIS - New
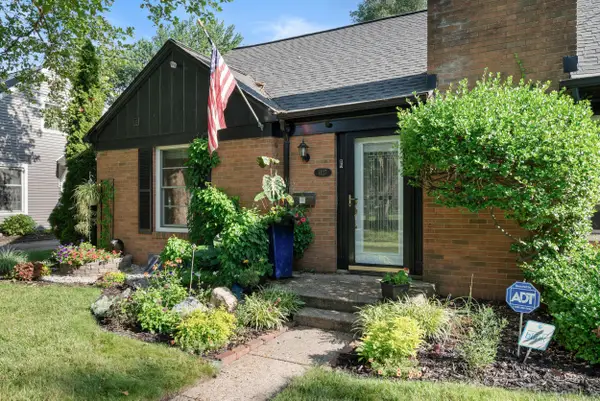 $369,000Active3 beds 2 baths1,577 sq. ft.
1127 Lakeway Avenue, Kalamazoo, MI 49001
MLS# 65026034351Listed by: KELLER WILLIAMS GR NORTH - New
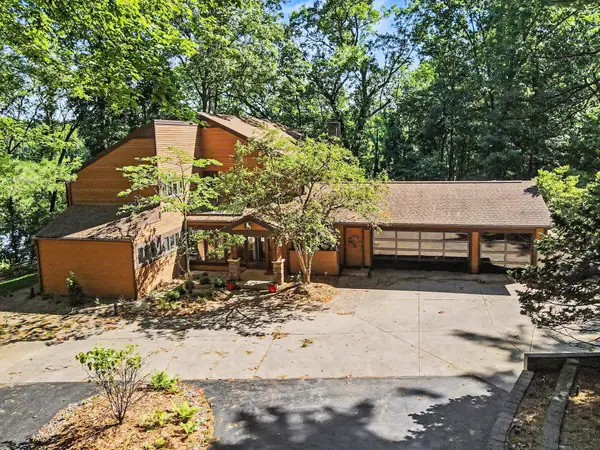 $1,600,000Active4 beds 4 baths4,661 sq. ft.
1628 Whites Road, Kalamazoo, MI 49008
MLS# 66026034433Listed by: BERKSHIRE HATHAWAY HOMESERVICES MI - New
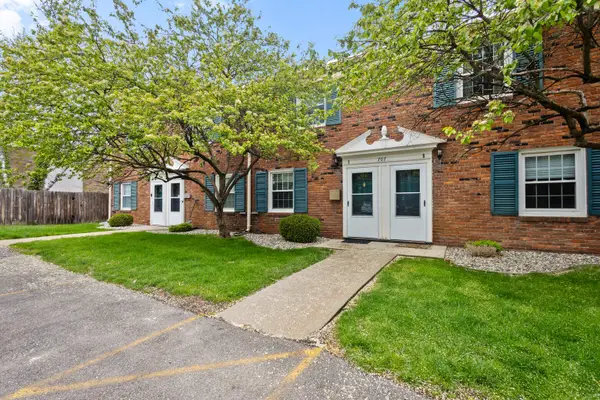 $120,000Active2 beds 1 baths960 sq. ft.
707 Garland Circle Unit: A, Kalamazoo, MI 49008
MLS# 66026034504Listed by: EXP REALTY LLC - New
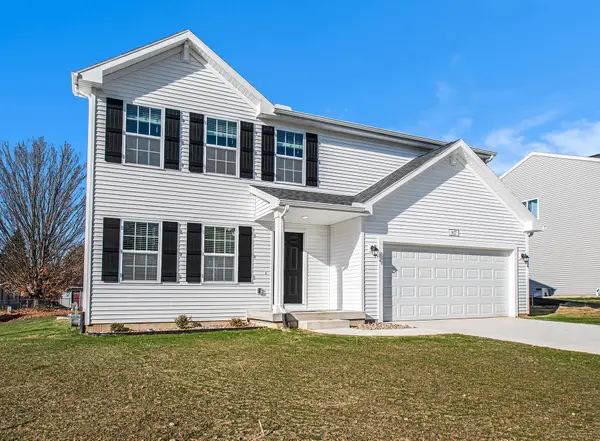 $389,900Active4 beds 3 baths1,882 sq. ft.
1005 Vertex Circle, Kalamazoo, MI 49009
MLS# 66026034567Listed by: ALLEN EDWIN REALTY - New
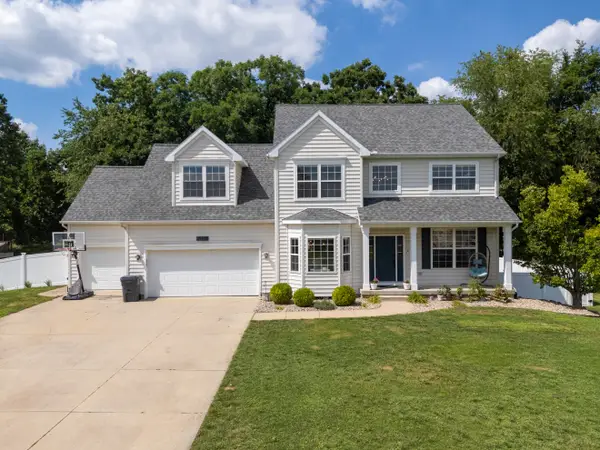 $510,000Active4 beds 4 baths3,408 sq. ft.
5250 Stapleton Drive, Kalamazoo, MI 49009
MLS# 66026034621Listed by: RE/MAX ADVANTAGE - New
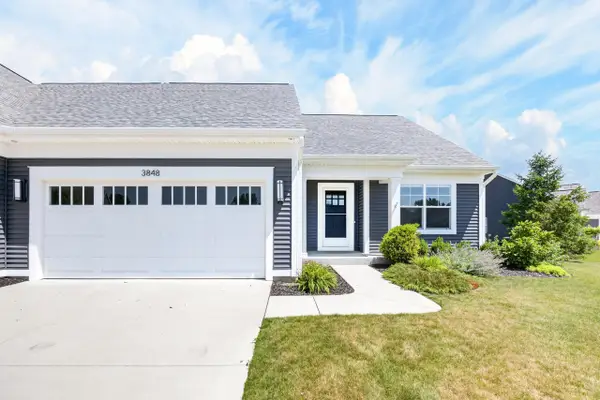 $479,900Active3 beds 3 baths2,360 sq. ft.
3848 Wetherington Pointe, Kalamazoo, MI 49006
MLS# 66026034628Listed by: JAQUA, REALTORS - New
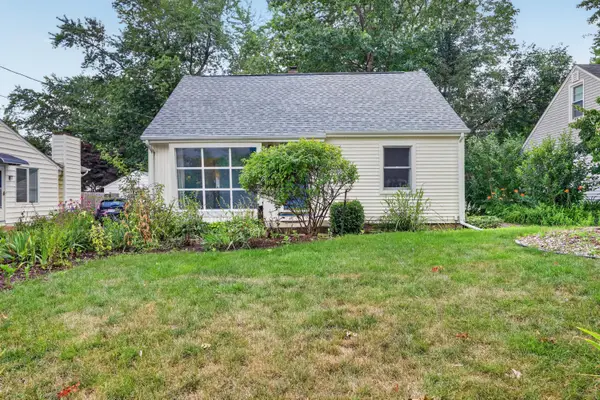 $229,900Active3 beds 2 baths1,301 sq. ft.
1612 Homecrest Avenue, Kalamazoo, MI 49001
MLS# 66026034711Listed by: FIVE STAR REAL ESTATE - New
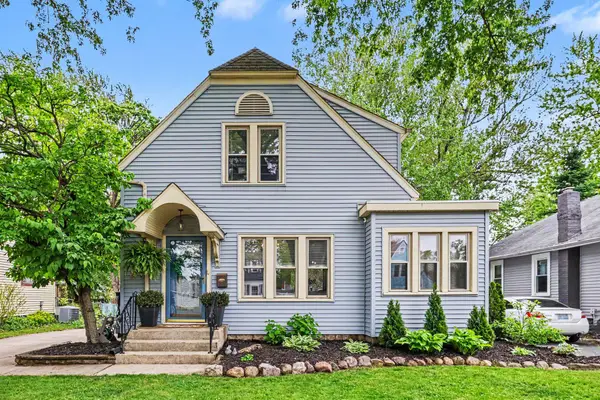 $260,000Active2 beds 2 baths1,451 sq. ft.
231 Garland Street, Kalamazoo, MI 49001
MLS# 66026034735Listed by: BERKSHIRE HATHAWAY HOMESERVICES MI


Protect your home and budget from life's surprises with an Assurant Home Warranty, backed by a partner that supports you through every step of homeownership. Explore Plans.
©2026 Century 21 Real Estate LLC. All rights reserved. CENTURY 21®, the CENTURY 21 Logo and C21® are service marks owned by Century 21 Real Estate LLC. Century 21 Real Estate LLC fully supports the principles of the Fair Housing Act and the Equal Opportunity Act. Each office is independently owned and operated. Listing information is deemed reliable but not guaranteed accurate.