
2763 N Bronson Boulevard, Kalamazoo, MI 49008
Local realty services provided by:CENTURY 21 Metro Brokers
2763 N Bronson Boulevard,Kalamazoo, MI 49008
$390,000
- 3 Beds
- 3 Baths
- 2,130 sq. ft.
- Single family
- Active
Listed by: mary s licavoli, joseph g licavoli
Office: jaqua, realtors
MLS#:66026054211
Source:MI_REALCOMP
Price summary
- Price:$390,000
- Price per sq. ft.:$241.04
About this home
This home is where classic charm meets everyday comfort! Nestled on a beautiful lot in popular Bronson Blvd neighborhood. This adorable 3-bedroom 1 full +2 half baths home delivers a special kind of character. The living room conveys fireplace warmth, as well as an abundance of light and enhances the striking hardwood floors and arched doorways, throughout. Step through the beautiful French doors and unwind on the serene screened in porch, overlooking private wooded area. The dining room offers timeless elegance with detailed finishes enhancing entertaining. The space flows freely into the cheery and fully equipped galley kitchen, with bar eating area. A convenient half bath and entry to the finished basement, adding extra living space, to include a spacious but cozy family room, with the second wood fireplace and convenient half bath, laundry and storage. Upstairs continues the charm and comfort of the home, featuring a large primary with two large closets, two additionaldelightful bedrooms, (one currently used as an office) and a well-appointed full bath. A two-vehicle detached garage is just steps away from the back door. This property offers privacy and room to enjoy outdoor living in this rare to find Tudor home that has been meticulously maintained. A must see to appreciate this delightful and charm filled home!...
Contact an agent
Home facts
- Year built:1937
- Subdivision & Development:COUNTRY CLUB HILLS
- Listing ID #:66026054211
- Added:1 day(s) ago
- Updated:October 12, 2026 at 02:58 AM
Rooms and interior
- Bedrooms:3
- Total bathrooms:3
- Full bathrooms:1
- Half bathrooms:2
- Rooms Total:6
- Flooring:Tile, Wood
- Basement Description:Finished, Full
- Living area:2,130 sq. ft.
Heating and cooling
- Cooling:Central Air
- Heating:Forced Air, Natural Gas
Structure and exterior
- Roof:Composition
- Year built:1937
- Building area:2,130 sq. ft.
- Lot area:0.24 Acres
- Lot Features:Landscaped Ground Cover, Terraced Yard, Wooded
- Architectural Style:Tudor
- Construction Materials:Brick, Stucco
- Exterior Features:Covered, Enclosed, Garden, Patio, Porch, Screened
- Foundation Description:Basement
Utilities
- Water:Public
- Sewer:Public Sewer, Storm Drain
Finances and disclosures
- Price:$390,000
- Price per sq. ft.:$241.04
- Tax amount:$6,002
Features and amenities
- Appliances:Dishwasher, Disposal, Dryer, Humidifier, Microwave, Range, Refrigerator, Washer, Water Softener Rented
- Laundry features:In Basement
- Amenities:Window Treatments
Parking
- Parking description:Concrete, Detached, Garage Door Opener, Garage Faces Front
- Garage spaces:2

New listings near 2763 N Bronson Boulevard
- Coming Soon
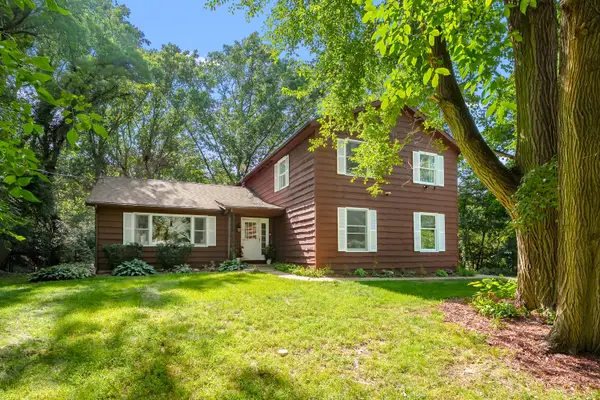 $324,900Coming Soon4 beds 3 baths2,225 sq. ft.
7423 Ravine Road, Kalamazoo, MI 49009
MLS# 26054228Listed by: EVENBOER WALTON, REALTORS - New
 $219,000Active2 beds 1 baths1,069 sq. ft.
721 N Dartmouth Street, Kalamazoo, MI 49006
MLS# 66026054202Listed by: STRONG PROPERTIES, LLC - New
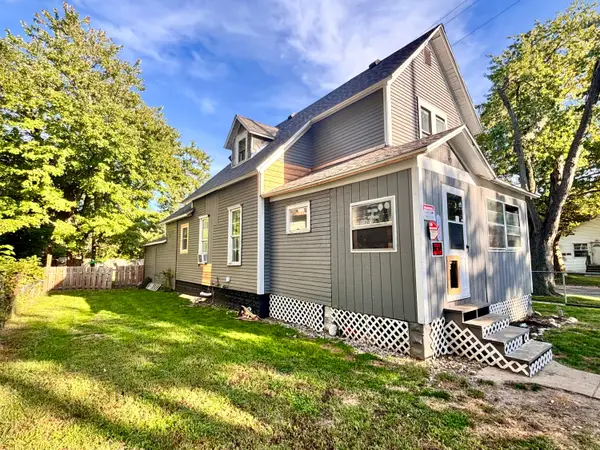 $145,000Active4 beds 1 baths1,222 sq. ft.
829 Myers Street, Kalamazoo, MI 49001
MLS# 67026054198Listed by: MI VACATION RENTALS - New
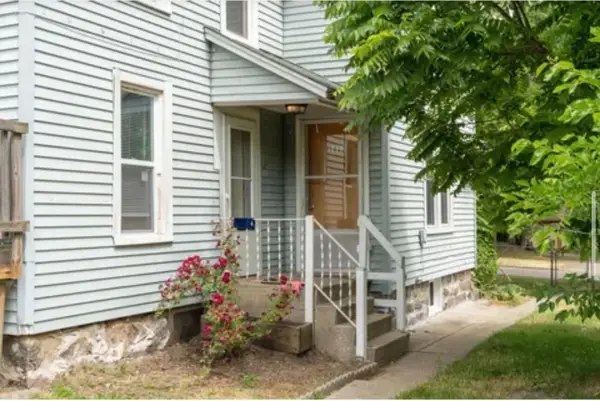 $299,999Active-- beds -- baths1,624 sq. ft.
1213 Summit Avenue, Kalamazoo, MI 49006
MLS# 64026054192Listed by: HARRINGTON REAL ESTATE GROUP - New
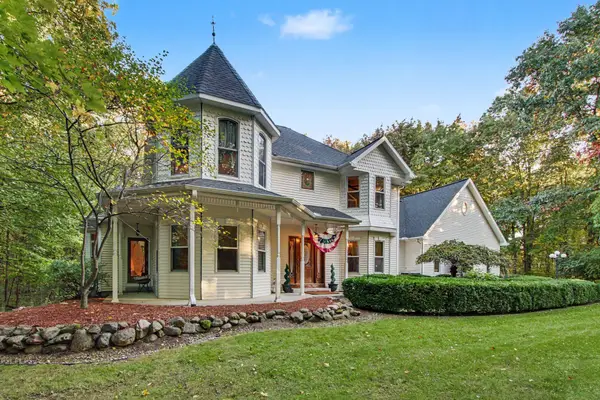 $585,000Active5 beds 5 baths4,425 sq. ft.
6868 Northstar Avenue, Kalamazoo, MI 49009
MLS# 26054177Listed by: BERKSHIRE HATHAWAY HOMESERVICES MI - New
 $199,000Active2 beds 1 baths1,064 sq. ft.
3350 Rockingham, Kalamazoo, MI 49048
MLS# 70563827Listed by: KHOURY REAL ESTATE - New
 $199,000Active2 beds 1 baths1,064 sq. ft.
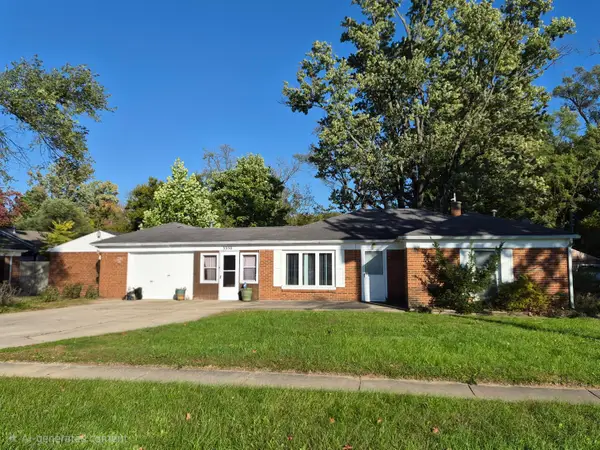
3350 Rockingham Avenue, Kalamazoo, MI 49048
MLS# 26054176Listed by: KHOURY REAL ESTATE - New
 $295,000Active4 beds 1 baths1,774 sq. ft.
2871 S 6th Street, Kalamazoo, MI 49009
MLS# 26054165Listed by: JAQUA, REALTORS - New
 $305,000Active3 beds 2 baths1,320 sq. ft.
4618 Dunhill Terrace, Kalamazoo, MI 49006
MLS# 26054149Listed by: FIVE STAR REAL ESTATE


Protect your home and budget from life's surprises with an Assurant Home Warranty, backed by a partner that supports you through every step of homeownership. Explore Plans.
©2026 Century 21 Real Estate LLC. All rights reserved. CENTURY 21®, the CENTURY 21 Logo and C21® are service marks owned by Century 21 Real Estate LLC. Century 21 Real Estate LLC fully supports the principles of the Fair Housing Act and the Equal Opportunity Act. Each office is independently owned and operated. Listing information is deemed reliable but not guaranteed accurate.