
2816 S Park Street W, Kalamazoo, MI 49008
Local realty services provided by:CENTURY 21 Curran & Oberski
2816 S Park Street W,Kalamazoo, MI 49008
$230,000
- 3 Beds
- 1 Baths
- 960 sq. ft.
- Single family
- Active
Listed by: carle watts
Office: lifestyles real estate and staging llc.
MLS#:66026057949
Source:MI_REALCOMP
Price summary
- Price:$230,000
- Price per sq. ft.:$239.58
About this home
What a wonderful charming home located in the Westnedge Hill area offering the Kalamazoo Promise . Many features include a walkout basement several decks overlooking a private backyard surrounded by a privacy fence and an abundance of ground cover and perennials . The main floor features newer luxury vinyl floor covering in the main living areas and beautiful wood floors in both bedrooms. A totally remodeled bath and kitchen w/ a washer and dryer located on the main level .The lower level offers flexibility for a 3rd bedroom , recreation media room, hobby space, or quiet retreat. Many updates within the last 3 years include New roof 2024, new white vinyl Hawthorne replacement windows on the main level 2024, new deck off the primary bedroom 2025, new luxury vinyl flooring in downstairs finished bedroom 2025 new exterior front door and 3 new storm doors, gutters w/ covers, soffits & fascia, downspouts 2025.
Contact an agent
Home facts
- Year built:1952
- Listing ID #:66026057949
- Added:1 day(s) ago
- Updated:November 01, 2026 at 03:45 AM
Rooms and interior
- Bedrooms:3
- Total bathrooms:1
- Full bathrooms:1
- Rooms Total:5
- Flooring:Laminate, Vinyl, Wood
- Basement Description:Partially Finished, Walk-Out Access
- Living area:960 sq. ft.
Heating and cooling
- Heating:Forced Air, Natural Gas
Structure and exterior
- Roof:Composition, Shingle
- Year built:1952
- Building area:960 sq. ft.
- Lot area:0.14 Acres
- Lot Features:Landscaped Ground Cover
- Architectural Style:Ranch
- Construction Materials:Vinyl Siding
- Exterior Features:Deck
Utilities
- Water:Public
- Sewer:Public Sewer
Finances and disclosures
- Price:$230,000
- Price per sq. ft.:$239.58
- Tax amount:$3,286
Features and amenities
- Appliances:Dishwasher, Disposal, Dryer, Oven, Range, Refrigerator, Washer
- Laundry features:Main Level
Parking
- Parking description:Attached, Concrete
- Garage spaces:1

New listings near 2816 S Park Street W
- New
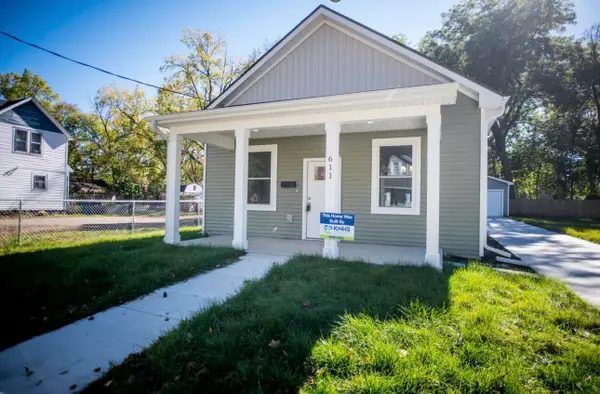 $195,000Active4 beds 2 baths1,185 sq. ft.
611 Ada Street, Kalamazoo, MI 49007
MLS# 66026057944Listed by: LOCKETT-JONES REALTY GROUP - New
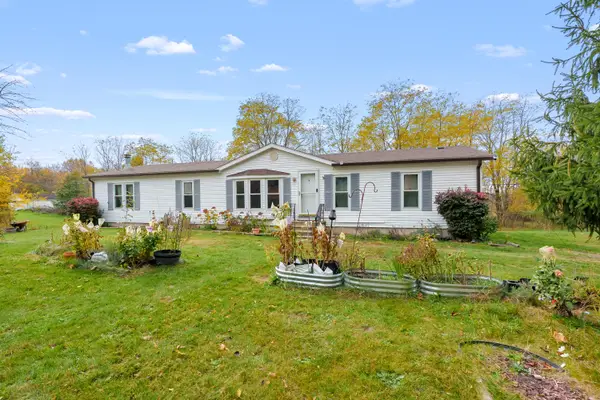 $225,000Active3 beds 2 baths1,742 sq. ft.
8111 N Riverview Drive, Kalamazoo, MI 49004
MLS# 66026057942Listed by: JAQUA, REALTORS - New
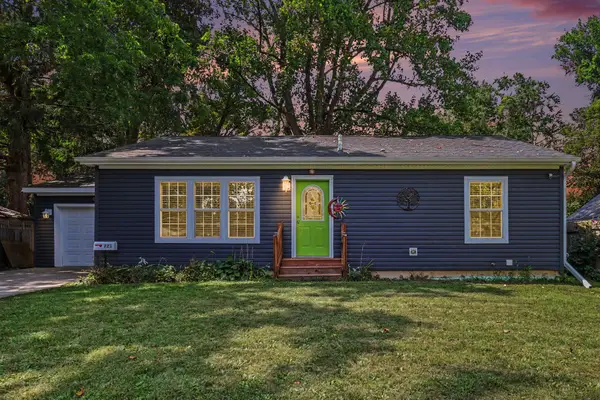 $264,900Active2 beds 2 baths1,040 sq. ft.
721 Grand Pre Avenue, Kalamazoo, MI 49006
MLS# 66026057900Listed by: EXP REALTY LLC - New
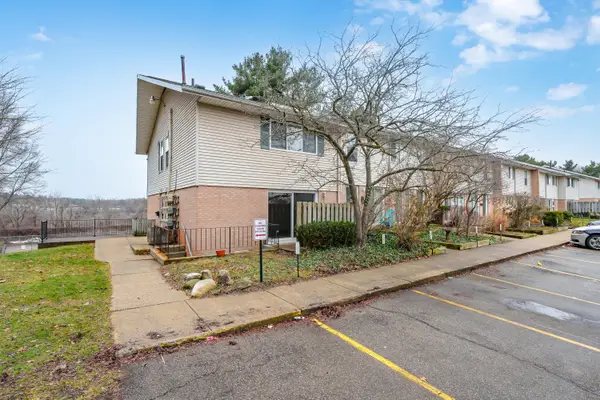 $75,000Active1 beds 1 baths682 sq. ft.
3443 Kenbrooke Court, Kalamazoo, MI 49006
MLS# 26057882Listed by: HUBER REAL ESTATE, LLC - New
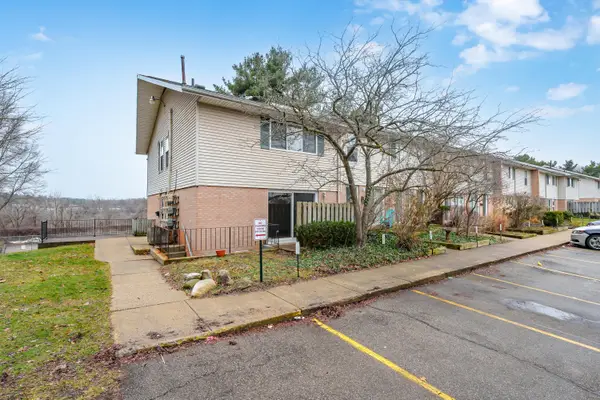 $75,000Active1 beds 1 baths682 sq. ft.
3443 Kenbrooke Court Building: 10, Kalamazoo, MI 49006
MLS# 66026057882Listed by: HUBER REAL ESTATE, LLC - New
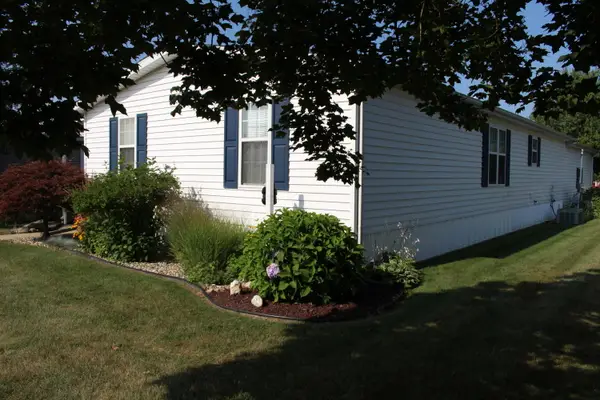 $120,000Active3 beds 2 baths1,596 sq. ft.
3307 Red Clover Road, Kalamazoo, MI 49004
MLS# 66026057879Listed by: KHOURY REAL ESTATE - New
 $100,000Active-- beds -- baths
527 Davis, Kalamazoo, MI 49007
MLS# 70567513Listed by: M2 REAL ESTATE COLLECTIVE - New
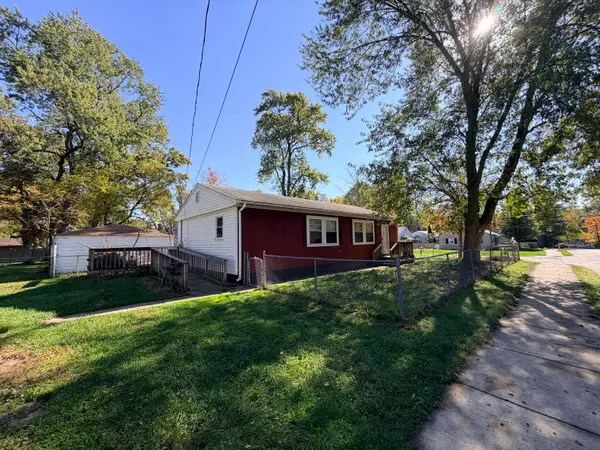 $139,900Active2 beds 2 baths1,068 sq. ft.
2428 Stevens Avenue, Kalamazoo, MI 49008
MLS# 26057850Listed by: FIVE STAR REAL ESTATE - New
 $225,000Active-- beds -- baths
807-811 Hazard Avenue, Kalamazoo, MI 49048
MLS# 26057828Listed by: FIVE STAR REAL ESTATE (HOLLAND)


Protect your home and budget from life's surprises with an Assurant Home Warranty, backed by a partner that supports you through every step of homeownership. Explore Plans.
©2026 Century 21 Real Estate LLC. All rights reserved. CENTURY 21®, the CENTURY 21 Logo and C21® are service marks owned by Century 21 Real Estate LLC. Century 21 Real Estate LLC fully supports the principles of the Fair Housing Act and the Equal Opportunity Act. Each office is independently owned and operated. Listing information is deemed reliable but not guaranteed accurate.