
3004 Brandywine Road, Kalamazoo, MI 49008
Local realty services provided by:CENTURY 21 Dynamic Realty
3004 Brandywine Road,Kalamazoo, MI 49008
$675,000
- 5 Beds
- 6 Baths
- 5,929 sq. ft.
- Single family
- Active
Upcoming open houses
- Sun, Oct 1801:00 pm - 04:00 pm
Listed by: mike kemerling
Office: berkshire hathaway homeservices mi
MLS#:66026036043
Source:MI_REALCOMP
Price summary
- Price:$675,000
- Price per sq. ft.:$171.8
About this home
Located in desirable Hill N Brook neighborhood west off Oakland on Angling across from entrance of the new Kalamazoo Country Club. Hill N Brook has rolling terrain and beautiful streams and waterways running through the development. Oakland Drive provides great access to I-94, US 131, and both Portage and Kalamazoo. 3004 Brandywine Rd is an exceptional residence built by one of the "Best of the Best" builders 53 years ago. The owners have provided exceptional care to the 5,928 finished Sq Ft, with 5 bedrooms, 4 full baths, and 2 half bath home. Large living room with fireplace, large scale entertainment dining room, oversized kitchen with built-ins and family dining, generous family room with two double-door closets, plus main floor primary bathroom, two walk-in closets and master bath with both tub and shower. Bookshelf lined den with fireplace and wet bar. Generous covered porch adds charm and funtionality to the home! Easy to show and worth the effort.
Contact an agent
Home facts
- Year built:1972
- Listing ID #:66026036043
- Added:92 day(s) ago
- Updated:October 13, 2026 at 04:21 PM
Rooms and interior
- Bedrooms:5
- Total bathrooms:6
- Full bathrooms:4
- Half bathrooms:2
- Rooms Total:6
- Flooring:Carpet, Ceramic Tile, Tile, Wood
- Kitchen Description:Pantry
- Basement Description:Finished, Full, Sump Pump, Walk-Out Access
- Living area:5,929 sq. ft.
Heating and cooling
- Cooling:Central Air
- Heating:Forced Air, Natural Gas
Structure and exterior
- Roof:Composition, Shingle
- Year built:1972
- Building area:5,929 sq. ft.
- Lot area:0.57 Acres
- Lot Features:Landscaped Ground Cover, Sprinklers
- Architectural Style:Colonial
- Construction Materials:Brick, Wood Siding
- Exterior Features:Covered, Patio, Porch
- Foundation Description:Basement
Utilities
- Water:Public
- Sewer:Public Sewer
Finances and disclosures
- Price:$675,000
- Price per sq. ft.:$171.8
- Tax amount:$12,241
Features and amenities
- Appliances:Built-In Electric Oven, Cooktop, Dishwasher, Double Oven, Dryer, Microwave, Range, Refrigerator, Washer
- Laundry features:Gas Dryer Hookup, Laundry Chute, Laundry Room, Main Level, Sink, Washer Hookup
- Amenities:Central Vacuum, Pantry, Window Treatments
Parking
- Parking description:Attached, Concrete, Garage Door Opener, Garage Faces Side
- Garage spaces:2

New listings near 3004 Brandywine Road
- Coming Soon
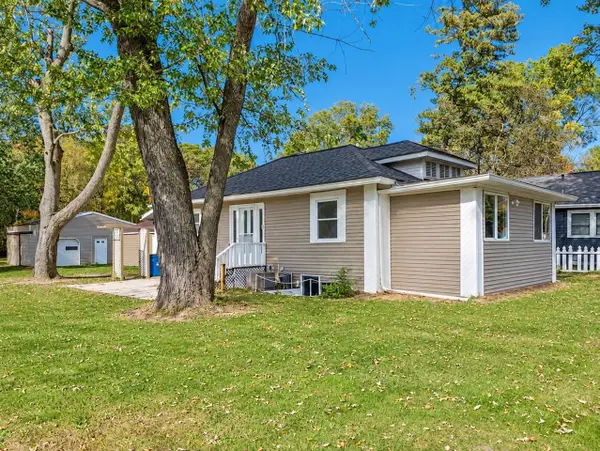 $227,500Coming Soon2 beds 2 baths1,032 sq. ft.
5171 N 20th, Kalamazoo, MI 49004
MLS# 70564389Listed by: FIVE STAR REAL ESTATE - New
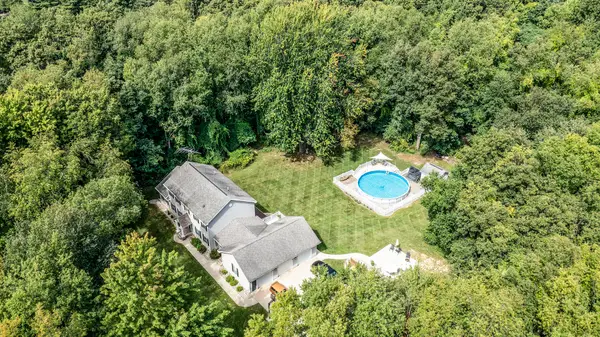 $579,000Active5 beds 4 baths4,150 sq. ft.
5856 Windingwood Drive, Kalamazoo, MI 49009
MLS# 26054907Listed by: ADRIAN REAL ESTATE - New
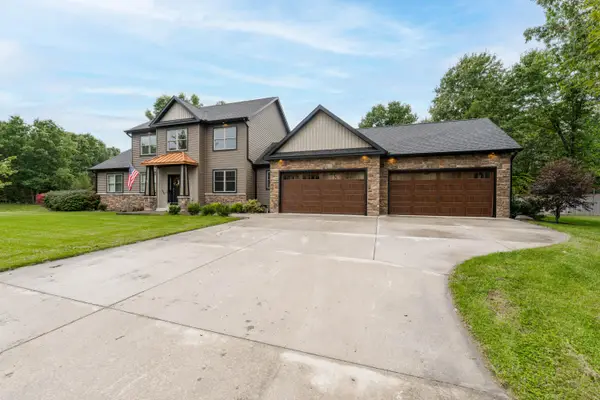 $699,900Active5 beds 4 baths3,792 sq. ft.
1398 Haven Way, Kalamazoo, MI 49009
MLS# 26054910Listed by: JAQUA, REALTORS - New
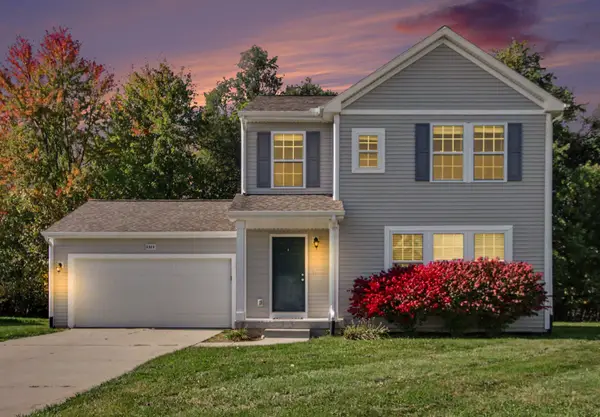 $345,000Active3 beds 3 baths1,840 sq. ft.
2323 Sagebrush Street, Kalamazoo, MI 49006
MLS# 26054938Listed by: FIVE STAR REAL ESTATE - Open Thu, 5 to 7pmNew
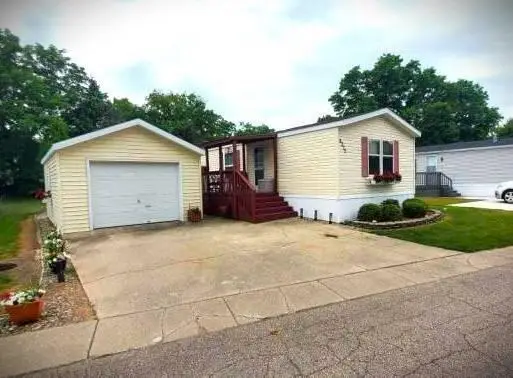 $64,900Active3 beds 2 baths1,200 sq. ft.
6357 Mallow Street, Kalamazoo, MI 49009
MLS# 26054885Listed by: CAMPBELL CARON REAL ESTATE - New
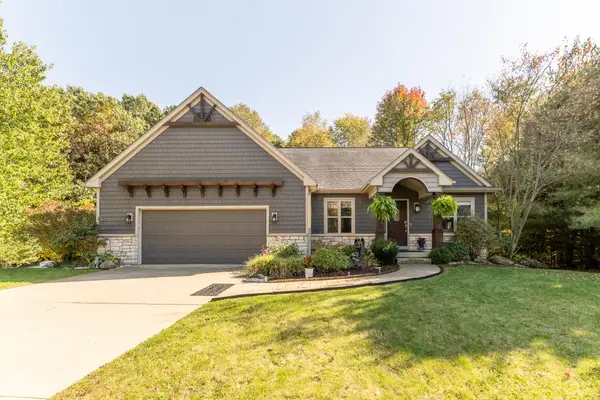 $539,900Active3 beds 3 baths2,475 sq. ft.
9359 Stratford Woods Trail, Kalamazoo, MI 49009
MLS# 26054873Listed by: FIVE STAR REAL ESTATE - New
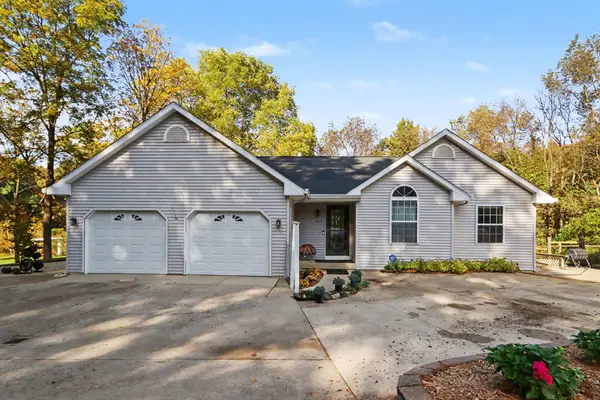 $615,000Active4 beds 3 baths2,714 sq. ft.
9622 Big Rock Drive, Kalamazoo, MI 49009
MLS# 26054875Listed by: STRONG PROPERTIES - PORTAGE - New
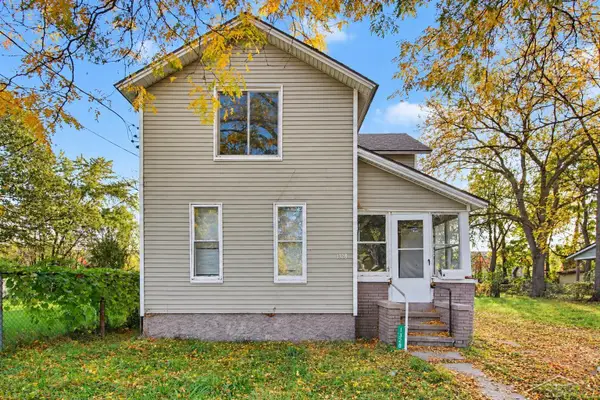 $124,900Active3 beds 2 baths1,143 sq. ft.
1328 N Edwards, Kalamazoo, MI 49007
MLS# 50224925Listed by: FIVE STAR REAL ESTATE - New
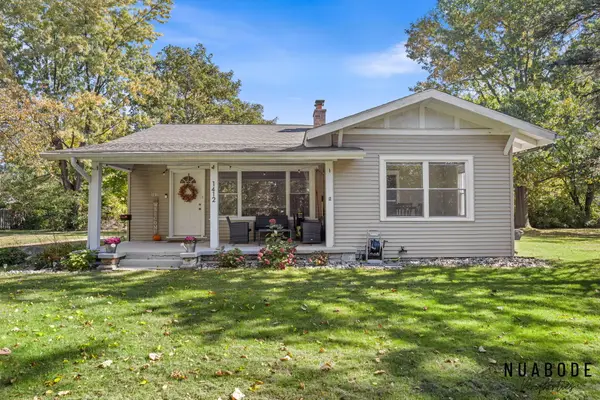 $239,900Active5 beds 2 baths1,417 sq. ft.
1412 Sunnyside Drive, Kalamazoo, MI 49048
MLS# 26054841Listed by: 616 REALTY LLC - New
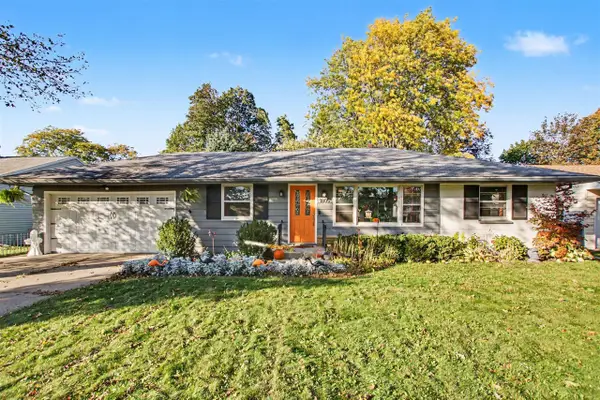 $275,000Active3 beds 2 baths1,276 sq. ft.
1805 Nottingham, Kalamazoo, MI 49001
MLS# 70564477Listed by: REAL BROKER, LLC


Protect your home and budget from life's surprises with an Assurant Home Warranty, backed by a partner that supports you through every step of homeownership. Explore Plans.
©2026 Century 21 Real Estate LLC. All rights reserved. CENTURY 21®, the CENTURY 21 Logo and C21® are service marks owned by Century 21 Real Estate LLC. Century 21 Real Estate LLC fully supports the principles of the Fair Housing Act and the Equal Opportunity Act. Each office is independently owned and operated. Listing information is deemed reliable but not guaranteed accurate.