3009 Bronson, Kalamazoo, MI 49008
Local realty services provided by:CENTURY 21 Northland
3009 Bronson,Kalamazoo, MI 49008
$325,000
- 4 Beds
- 2 Baths
- 1,680 sq. ft.
- Single family
- Active
Listed by: emily parfet
Office: berkshire hathaway homeservices mi
MLS#:70569597
Source:MI_REALSOURCE
Price summary
- Price:$325,000
- Price per sq. ft.:$171.41
About this home
Welcome to this beautiful Cape Cod-style home on Bronson Blvd, featuring four bedrooms, two full baths, and an expansive backyard. Hardwood and slate flooring, an updated kitchen, two living rooms, main-floor laundry, a mudroom, and a bonus office/sitting area offer space for everyday living. A full two-car garage adds convenience. The living room features a new fireplace insert, while the large basement living room provides additional gathering space and plenty of storage. Outdoors, enjoy over half an acre of backyard with open lawn, trees, a fenced area, a greenhouse, and a garden. Spend evenings on the back patio watching deer meander through the yard, or gather around the firepit. With inviting indoor spaces and room to enjoy the outdoors, this home offers plenty of possibilities.
Contact an agent
Home facts
- Year built:1948
- Listing ID #:70569597
- Added:3 day(s) ago
- Updated:November 15, 2026 at 08:14 AM
Rooms and interior
- Bedrooms:4
- Total bathrooms:2
- Full bathrooms:2
- Rooms Total:11
- Living area:1,680 sq. ft.
Heating and cooling
- Heating:Forced Air, Natural Gas
Structure and exterior
- Year built:1948
- Building area:1,680 sq. ft.
- Lot area:0.64 Acres
- Construction Materials:Aluminum, Brick
- Exterior Features:Lawn Sprinkler
- Foundation Description:Basement
- Levels:2 Story
Utilities
- Water:Public Water
Finances and disclosures
- Price:$325,000
- Price per sq. ft.:$171.41
- Tax amount:$5,766
Parking
- Parking description:Attached Garage, Garage Door Opener
- Garage spaces:2
 Provided through IDX via MiRealSource. Courtesy of MiRealSource Shareholder. Copyright MiRealSource. The information published and disseminated by MiRealSource is communicated verbatim, without change by MiRealSource, as filed with MiRealSource by its members. The accuracy of all information, regardless of source, is not guaranteed or warranted. All information should be independently verified. Copyright 2026 MiRealSource. All rights reserved. The information provided hereby constitutes proprietary information of MiRealSource, Inc. and its shareholders, affiliates and licensees and may not be reproduced or transmitted in any form or by any means, electronic or mechanical, including photocopy, recording, scanning or any information storage and retrieval system, without written permission from MiRealSource, Inc. MI_REALSOURCE Member Broker: Brad Platt
New listings near 3009 Bronson
- New
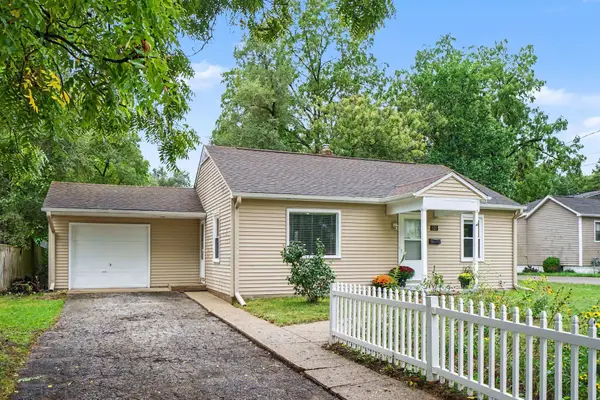 $179,900Active2 beds 1 baths832 sq. ft.
521 Hutchinson Street, Kalamazoo, MI 49008
MLS# 66026060348Listed by: FIVE STAR REAL ESTATE - New
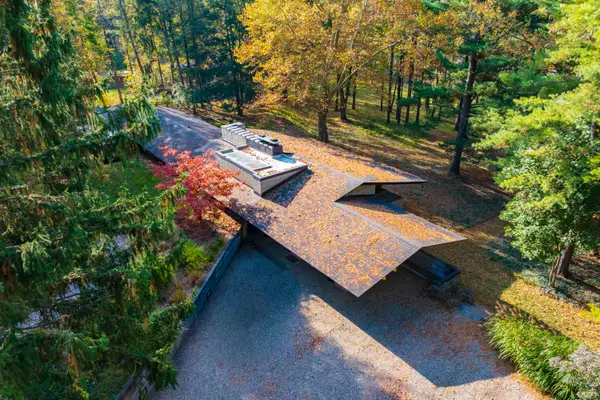 $975,000Active5 beds 3 baths2,713 sq. ft.
2806 Taliesin Drive, Kalamazoo, MI 49008
MLS# 66026060343Listed by: CHUCK JAQUA, REALTOR - New
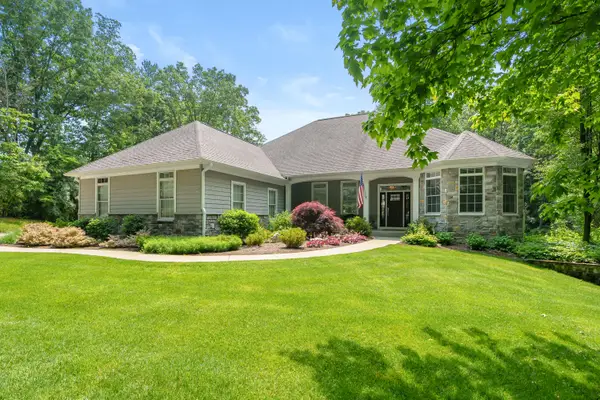 $935,000Active5 beds 4 baths4,677 sq. ft.
9157 Highland View Drive, Kalamazoo, MI 49009
MLS# 26060327Listed by: JAQUA, REALTORS - New
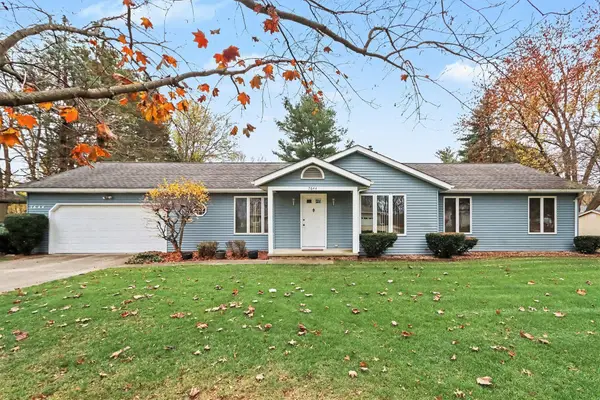 $299,900Active3 beds 2 baths1,680 sq. ft.
7644 N Gleneagle Drive, Kalamazoo, MI 49048
MLS# 26060298Listed by: STRONG PROPERTIES - PORTAGE - New
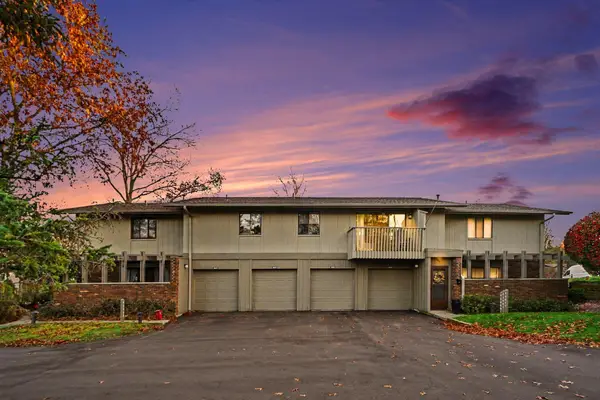 $199,900Active3 beds 2 baths1,106 sq. ft.
3824 Greenleaf Circle, Kalamazoo, MI 49008
MLS# 26060300Listed by: STRONG PROPERTIES - PORTAGE - New
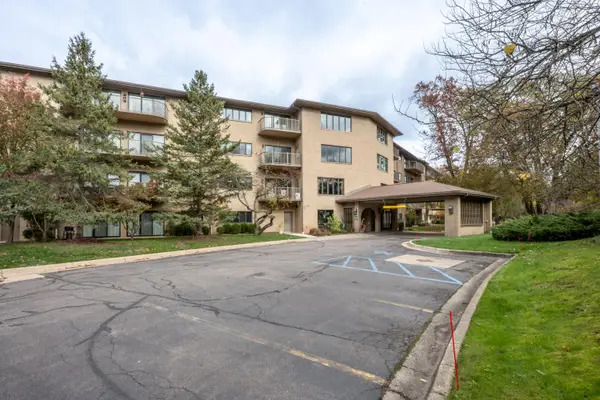 $164,000Active1 beds 2 baths962 sq. ft.
4040 Greenleaf Circle #408, Kalamazoo, MI 49008
MLS# 26060286Listed by: RE/MAX ADVANTAGE - New
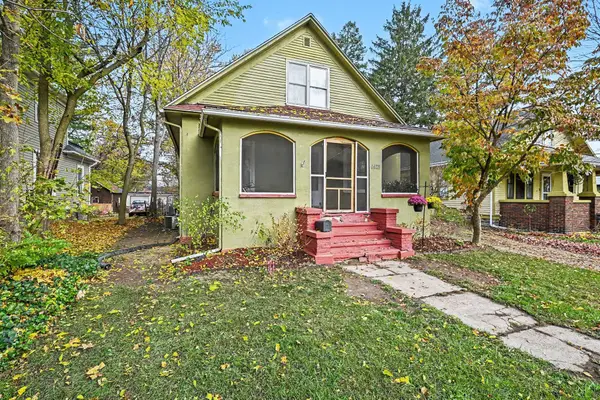 $180,000Active4 beds 2 baths1,559 sq. ft.
1625 Egleston Avenue, Kalamazoo, MI 49001
MLS# 26060282Listed by: LIVE LOCAL PROPERTIES - New
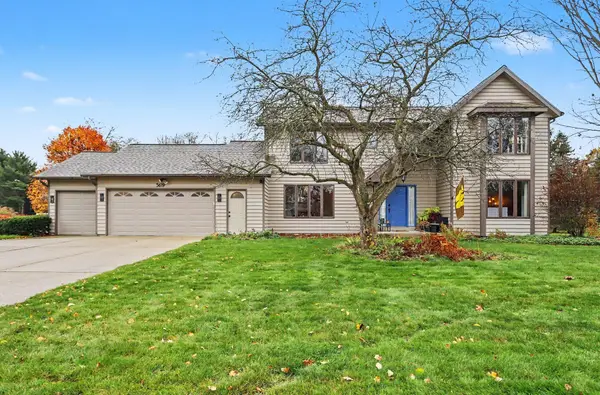
 $444,900Active4 beds 4 baths3,225 sq. ft.
5619 Brandy Chase Avenue, Kalamazoo, MI 49009
MLS# 26060244Listed by: CENTURY 21 AFFILIATED - New
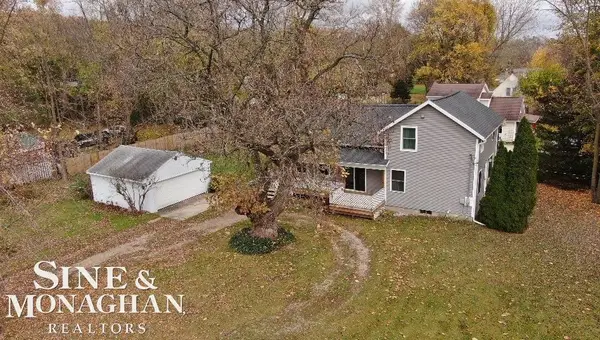 $265,000Active3 beds 2 baths1,860 sq. ft.
7029 Liggett, Kalamazoo, MI 49048
MLS# 50227652Listed by: SINE & MONAGHAN REALTORS LLC ST CLAIR - New
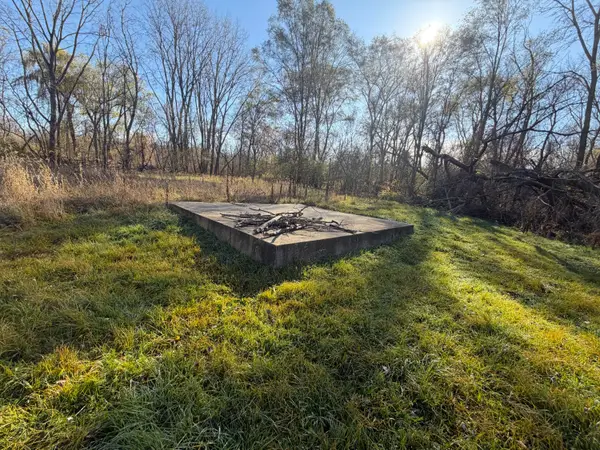 $27,500Active0.41 Acres
211 W G Avenue W, Kalamazoo, MI 49004
MLS# 26060233Listed by: REAL BROKER, LLC


Protect your home and budget from life's surprises with an Assurant Home Warranty, backed by a partner that supports you through every step of homeownership. Explore Plans.
©2026 Century 21 Real Estate LLC. All rights reserved. CENTURY 21®, the CENTURY 21 Logo and C21® are service marks owned by Century 21 Real Estate LLC. Century 21 Real Estate LLC fully supports the principles of the Fair Housing Act and the Equal Opportunity Act. Each office is independently owned and operated. Listing information is deemed reliable but not guaranteed accurate.