
321 Inkster, Kalamazoo, MI 49001
Local realty services provided by:CENTURY 21 Dynamic Realty
Listed by: julie a reisner
Office: nexthome one of kalamazoo
MLS#:64026036186
Source:MI_REALCOMP
Price summary
- Price:$314,000
- Price per sq. ft.:$119.85
About this home
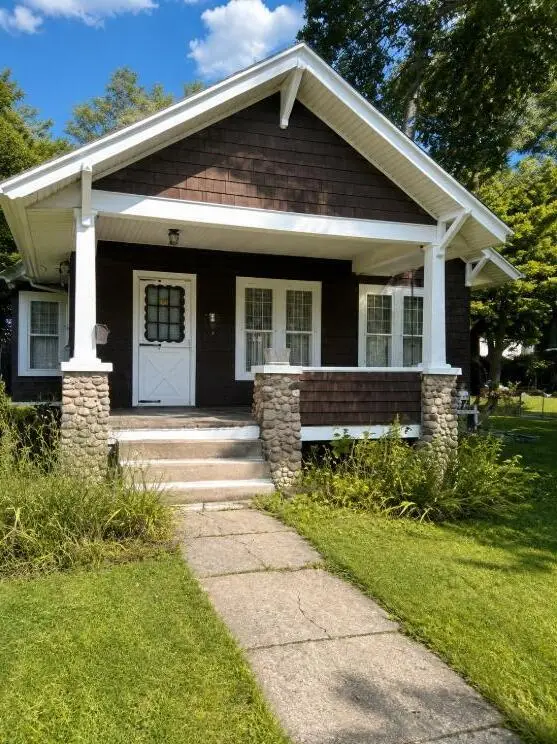
Welcome to this charming four-bedroom, 1.5-bathroom single-family residence in Kalamazoo, offering 1,718 square feet of finished living space. This home provides comfortable room for everyday living with multiple bedrooms including one that could be a primary on main floor with 1/2 bath attached. The property includes a one-car garage and fully fenced back yard for Rover. This classic Craftsman home includes incredible woodwork, a 4 season porch with sliders, wood floors, a claw foot tub and walk in closets. Right across the street from Parkwood Upjohn Elementary and with a sidewalk, this home is great for getting to shopping, schools, transportation and more! Freshly painted exterior and interior along with new flooring in kitchen, main floor bath and entry way are just some of the updates!
Contact an agent
Home facts
- Year built:1927
- Listing ID #:64026036186
- Added:35 day(s) ago
- Updated:August 19, 2026 at 10:05 AM
Rooms and interior
- Bedrooms:4
- Total bathrooms:2
- Full bathrooms:1
- Half bathrooms:1
- Rooms Total:8
- Flooring:Laminate, Vinyl, Wood
- Basement Description:Full
- Living area:1,718 sq. ft.
Heating and cooling
- Cooling:Ceiling Fans, Central Air
- Heating:Forced Air, Natural Gas
Structure and exterior
- Roof:Shingle
- Year built:1927
- Building area:1,718 sq. ft.
- Lot area:0.15 Acres
- Lot Features:Landscaped Ground Cover, Wooded
- Architectural Style:Craftsman, Traditional
- Construction Materials:Wood Siding
- Exterior Features:Covered, Deck, Enclosed, Garden, Playground, Porch, Screened, Spa/Hot-tub
- Foundation Description:Basement
Utilities
- Water:Public
- Sewer:Public Sewer, Storm Drain
Finances and disclosures
- Price:$314,000
- Price per sq. ft.:$119.85
- Tax amount:$3,990
Features and amenities
- Appliances:Dishwasher, Disposal, Dryer, Range, Refrigerator, Washer, Water Softener Owned
- Laundry features:In Basement, Laundry Chute
- Amenities:Window Treatments
Parking
- Parking description:Detached, Paved
- Garage spaces:1

New listings near 321 Inkster
- New
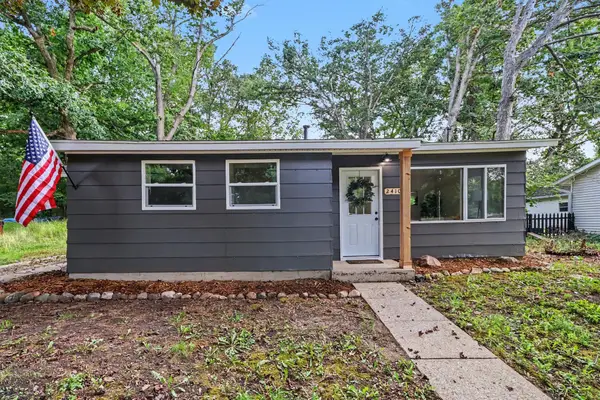 $179,900Active3 beds 1 baths972 sq. ft.
2410 Monterey Drive, Kalamazoo, MI 49004
MLS# 65026043953Listed by: UNITED REALTY SERVICES LLC - New
 $224,900Active4 beds 2 baths1,392 sq. ft.
8179 W Q Avenue, Kalamazoo, MI 49009
MLS# 65026043971Listed by: LPT REALTY - New
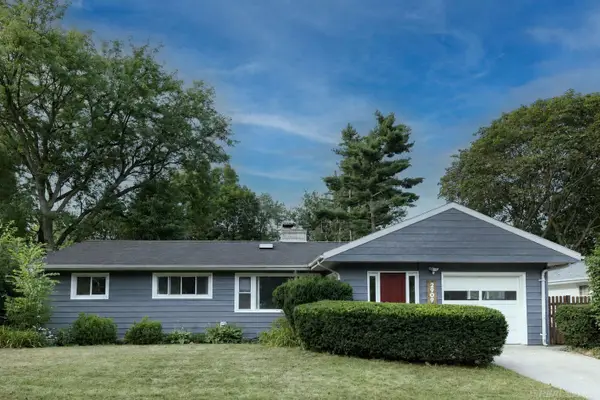 $308,000Active3 beds 3 baths2,313 sq. ft.
2909 Crestview AVE, Kalamazoo, MI 49006
MLS# 58050219168Listed by: HOMECOIN.COM - New
 $300,000Active4 beds 2 baths1,718 sq. ft.
321 Inkster Avenue, Kalamazoo, MI 49001
MLS# 64026043869Listed by: NEXTHOME ONE OF KALAMAZOO - New
 $280,000Active2 beds 3 baths2,025 sq. ft.
6808 Birdsong Avenue, Kalamazoo, MI 49009
MLS# 66026043887Listed by: JAQUA, REALTORS - New
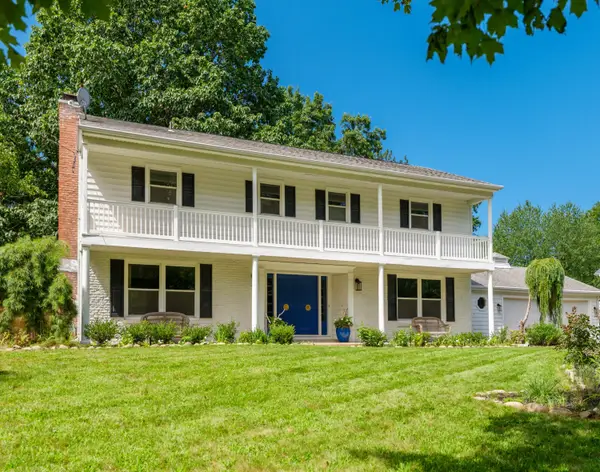 $489,900Active4 beds 3 baths2,351 sq. ft.
2222 Aberdeen Drive, Kalamazoo, MI 49008
MLS# 66026043890Listed by: EXP REALTY LLC - New
 $125,000Active2 beds 1 baths1,106 sq. ft.
1314 Clinton Avenue, Kalamazoo, MI 49001
MLS# 66026043892Listed by: LAKES & COUNTRY REAL ESTATE INC - New
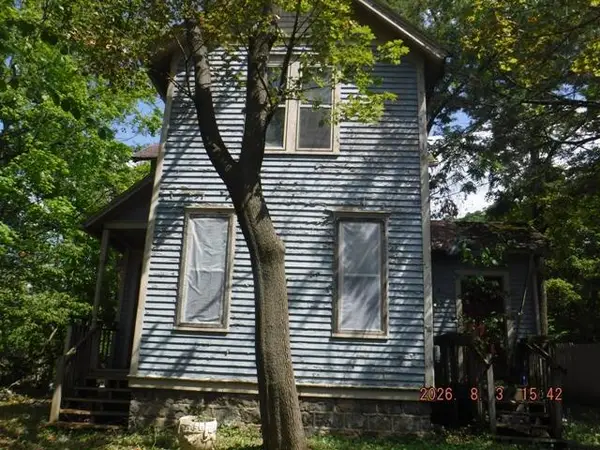 $75,000Active3 beds 2 baths1,724 sq. ft.
801 Oakland Drive, Kalamazoo, MI 49008
MLS# 26043813Listed by: REO SPECIALISTS, L.L.C. - New
 Active2 beds 1 baths972 sq. ft.
730 Gayle Avenue, Kalamazoo, MI 49048
MLS# 66026043796Listed by: SOUTHWEST REAL ESTATE LLC - New
 $459,900Active4 beds 3 baths2,233 sq. ft.
7260 Roslindale, Kalamazoo, MI 49009
MLS# 70553436Listed by: STRONG PROPERTIES - PORTAGE


Protect your home and budget from life's surprises with an Assurant Home Warranty, backed by a partner that supports you through every step of homeownership. Explore Plans.
©2026 Century 21 Real Estate LLC. All rights reserved. CENTURY 21®, the CENTURY 21 Logo and C21® are service marks owned by Century 21 Real Estate LLC. Century 21 Real Estate LLC fully supports the principles of the Fair Housing Act and the Equal Opportunity Act. Each office is independently owned and operated. Listing information is deemed reliable but not guaranteed accurate.