
3648 Woodcliff Drive, Kalamazoo, MI 49008
Local realty services provided by:CENTURY 21 Affiliated
3648 Woodcliff Drive,Kalamazoo, MI 49008
$325,000
- 3 Beds
- 4 Baths
- 2,363 sq. ft.
- Single family
- Active
Listed by: madelyn g rome, sue rome
Office: jaqua, realtors
MLS#:66026049856
Source:MI_REALCOMP
Price summary
- Price:$325,000
- Price per sq. ft.:$127.75
- Monthly HOA dues:$833.33
About this home
Gorgeous 2-story condo tucked away on a quiet cul-de-sac in the desirable Parkview Hills neighborhood! Enjoy fantastic community amenities including a clubhouse, indoor and outdoor pools, hot tub, fitness center, and scenic trails. The lovely kitchen features white cabinetry, quartz countertops, beverage fridge, included appliances, and an eating area overlooking the private courtyard. The main level also offers a convenient half bath, separate dining space, and inviting living room with gas fireplace and balcony. Upstairs you'll find 3 bedrooms and 2 full baths, including a spacious ensuite with a large closet and private bath. The finished walkout lower level offers a generous rec room, third full bath, and slider to a second balcony. Ample storage plus a laundry area with washer and dryer included complete this wonderful home!
Contact an agent
Home facts
- Year built:1976
- Subdivision & Development:PARKVIEW HILLS
- Listing ID #:66026049856
- Added:1 day(s) ago
- Updated:September 18, 2026 at 07:05 PM
Rooms and interior
- Bedrooms:3
- Total bathrooms:4
- Full bathrooms:3
- Half bathrooms:1
- Rooms Total:7
- Flooring:Carpet, Ceramic Tile, Tile, Vinyl, Wood
- Basement Description:Finished, Walk-Out Access
- Living area:2,363 sq. ft.
Heating and cooling
- Cooling:Ceiling Fans, Central Air
- Heating:Forced Air, Natural Gas
Structure and exterior
- Roof:Composition, Shingle
- Year built:1976
- Building area:2,363 sq. ft.
- Lot Features:Cul-de-Sac, Sprinklers
- Architectural Style:Ranch, Traditional
- Construction Materials:Brick, Wood Siding
- Exterior Features:Balcony, Covered, Deck, Patio
Utilities
- Water:Public
- Sewer:Public Sewer
Finances and disclosures
- Price:$325,000
- Price per sq. ft.:$127.75
- Tax amount:$8,228
Features and amenities
- Appliances:Bar Fridge, Dishwasher, Dryer, Microwave, Range, Refrigerator, Washer
- Laundry features:In Basement
- Amenities:Window Treatments
- Pool features:Community, In Ground, Indoor, Outdoor Pool
Parking
- Parking description:Attached, Garage Door Opener, Paved
- Garage spaces:2

New listings near 3648 Woodcliff Drive
- Open Sun, 12:30 to 2:30pmNew
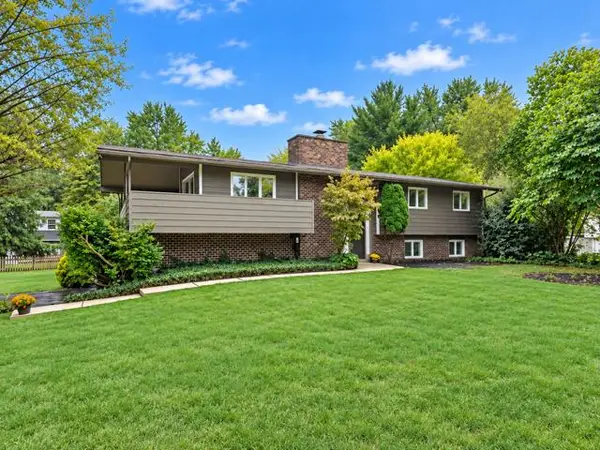 $469,900Active4 beds 3 baths2,713 sq. ft.
5285 Burning Tree Road, Kalamazoo, MI 49009
MLS# 66026049865Listed by: CHUCK JAQUA, REALTOR - New
 $169,999Active3 beds 1 baths852 sq. ft.
702 Fenimore Drive, Kalamazoo, MI 49048
MLS# 26049871Listed by: COLDWELL BANKER REALTY - New
 $489,900Active2 beds 3 baths2,966 sq. ft.
7751 Derby Court, Kalamazoo, MI 49009
MLS# 66026049769Listed by: CHUCK JAQUA, REALTOR - New
 $250,000Active3 beds 1 baths1,272 sq. ft.
2223 Parkview Avenue, Kalamazoo, MI 49008
MLS# 66026049771Listed by: FIVE STAR REAL ESTATE - New
 $344,900Active3 beds 3 baths2,000 sq. ft.
7666 Stermer Drive, Kalamazoo, MI 49048
MLS# 26049725Listed by: BERKSHIRE HATHAWAY HOMESERVICES MI - New
 $215,000Active2 beds 2 baths1,336 sq. ft.
1405 W Lovell Street, Kalamazoo, MI 49006
MLS# 26049712Listed by: ERA REARDON REALTY - New
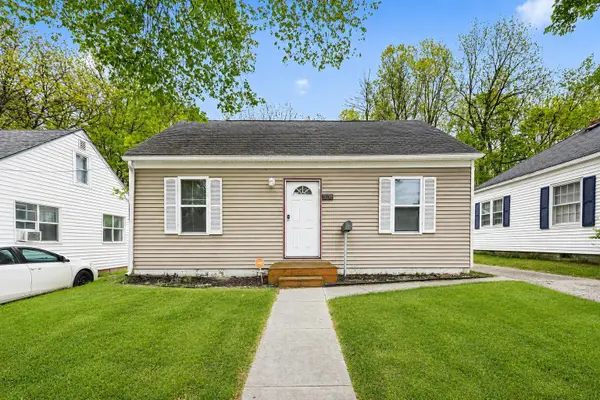 $165,000Active3 beds 1 baths1,080 sq. ft.
1016 Palmer Avenue, Kalamazoo, MI 49001
MLS# 26049624Listed by: REAL BROKER LLC - New
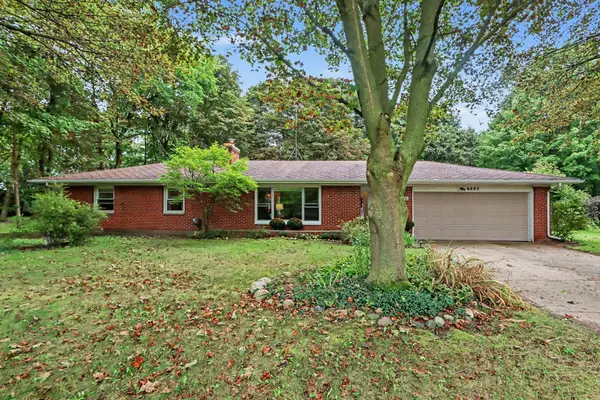 $305,000Active3 beds 2 baths2,280 sq. ft.
6885 Ravine Road, Kalamazoo, MI 49009
MLS# 26049629Listed by: BERKSHIRE HATHAWAY HOMESERVICES MI - New
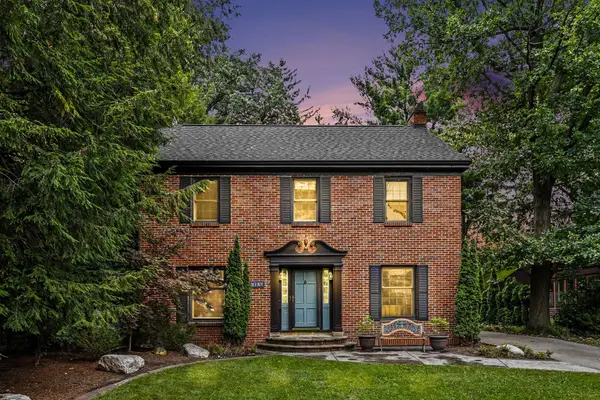 $538,000Active4 beds 4 baths2,980 sq. ft.
2127 Waite Avenue, Kalamazoo, MI 49008
MLS# 26049673Listed by: GREENRIDGE CORNELL & ASSOCIATES


Protect your home and budget from life's surprises with an Assurant Home Warranty, backed by a partner that supports you through every step of homeownership. Explore Plans.
©2026 Century 21 Real Estate LLC. All rights reserved. CENTURY 21®, the CENTURY 21 Logo and C21® are service marks owned by Century 21 Real Estate LLC. Century 21 Real Estate LLC fully supports the principles of the Fair Housing Act and the Equal Opportunity Act. Each office is independently owned and operated. Listing information is deemed reliable but not guaranteed accurate.