
367 Round Hill Road, Kalamazoo, MI 49009
Local realty services provided by:CENTURY 21 Signature Realty
367 Round Hill Road,Kalamazoo, MI 49009
$419,900
- 3 Beds
- 3 Baths
- 2,122 sq. ft.
- Single family
- Active
Upcoming open houses
- Thu, Nov 1912:00 pm - 02:00 pm
- Sat, Nov 2110:30 am - 12:00 pm
Listed by: dan berryman, matthew hadden
Office: chuck jaqua, realtor
MLS#:66026060579
Source:MI_REALCOMP
Price summary
- Price:$419,900
- Price per sq. ft.:$140.76
- Monthly HOA dues:$350
About this home
Interra Homes presents the Ashford floor plan, offering over 2,100 finished square feet with 3 bedrooms and 3 full bathrooms. The thoughtfully designed main level features an open-concept layout with vaulted ceilings, a cozy gas-log fireplace, and an abundance of natural light flowing in from the inviting four-season Michigan Room. The beautifully appointed kitchen showcases solid surface countertops, stainless steel appliances, and a stylish tile backsplash. The spacious primary suite includes a private bath and generous walk-in closet with convenient access to the main-floor laundry. A second main-level bedroom offers flexibility for guests or a home office. Enjoy everyday convenience with a spacious mudroom featuring a built-in bench and access to the attached 2-car garage. Step outside to the 10x10 deck or head downstairs to the finished daylight lower level, complete with a large recreation room, third bedroom, and full bathroom.Ideally located near shopping, dining, and entertainment, this home offers the perfect combination of comfort, style, and functionality!...
Contact an agent
Home facts
- Year built:2026
- Subdivision & Development:REDSTONE FARMS
- Listing ID #:66026060579
- Added:1 day(s) ago
- Updated:November 17, 2026 at 07:17 PM
Rooms and interior
- Bedrooms:3
- Total bathrooms:3
- Full bathrooms:3
- Rooms Total:7
- Flooring:Carpet, Laminate, Vinyl
- Basement Description:Daylight, Finished, Full, Sump Pump
- Living area:2,122 sq. ft.
Heating and cooling
- Cooling:Ceiling Fans, Central Air
- Heating:Forced Air, Natural Gas
Structure and exterior
- Roof:Composition, Shingle
- Year built:2026
- Building area:2,122 sq. ft.
- Lot Features:Sprinklers
- Architectural Style:End Unit, Ranch
- Construction Materials:Brick, Vinyl Siding
- Exterior Features:Deck
Utilities
- Water:Public
- Sewer:Public Sewer
Finances and disclosures
- Price:$419,900
- Price per sq. ft.:$140.76
- Tax amount:$1,453
Features and amenities
- Appliances:Dishwasher, Disposal, Humidifier, Microwave, Range, Refrigerator, Water Softener Owned
- Laundry features:Gas Dryer Hookup, Laundry Room, Main Level, Washer Hookup
- Amenities:Vaulted Ceilings
Parking
- Parking description:Asphalt, Attached, Garage Door Opener, Garage Faces Front, Paved
- Garage spaces:2

New listings near 367 Round Hill Road
- New
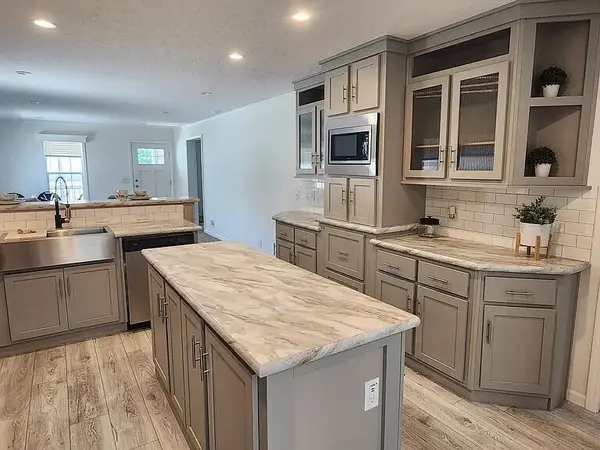 $249,000Active3 beds 2 baths1,456 sq. ft.
5283 Beardsley Court, Kalamazoo, MI 49004
MLS# 66026060580Listed by: RHC REALTY GROUP LLC - Open Sun, 1 to 2:30pmNew
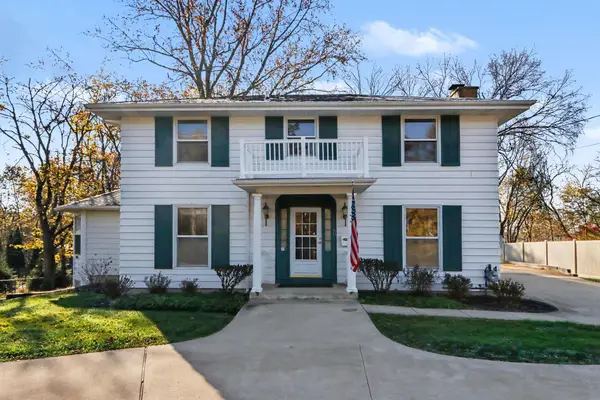 $527,500Active3 beds 4 baths3,445 sq. ft.
1331 Whites Road, Kalamazoo, MI 49008
MLS# 66026060583Listed by: BERKSHIRE HATHAWAY HOMESERVICES MI - New
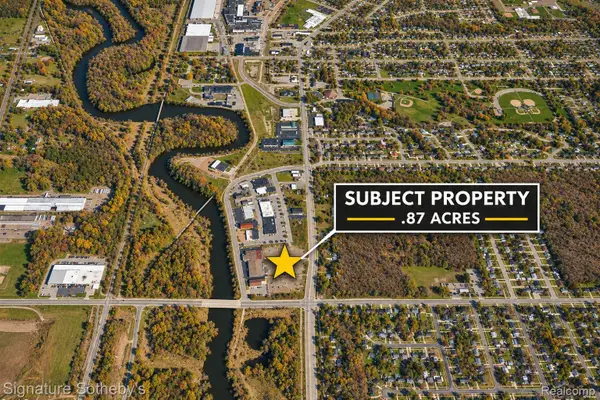 $1,199,000Active0.87 Acres
850 Riverview DR, Parchment, MI 49004
MLS# 20261092675Listed by: SIGNATURE SOTHEBY'S INTERNATIONAL REALTY BHAM - New
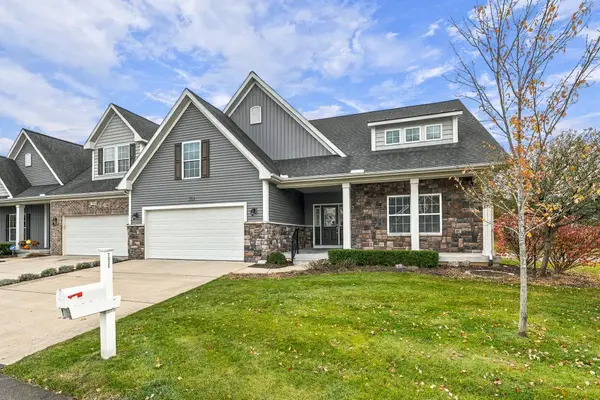 $489,900Active5 beds 3 baths2,939 sq. ft.
7926 Preakness Court, Kalamazoo, MI 49009
MLS# 66026060503Listed by: CHUCK JAQUA, REALTOR - New
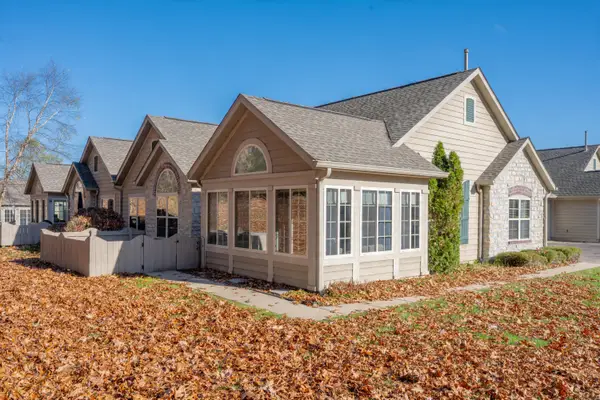 $389,900Active2 beds 2 baths1,812 sq. ft.
2681 Bluestone Circle, Kalamazoo, MI 49009
MLS# 26060508Listed by: EXP REALTY LLC - New
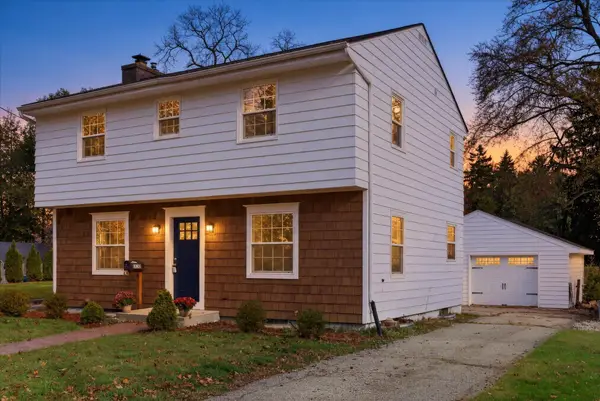 $360,000Active3 beds 2 baths1,565 sq. ft.
2135 Sheffield Drive, Kalamazoo, MI 49008
MLS# 66026060463Listed by: DOORLAG REALTY COMPANY - New
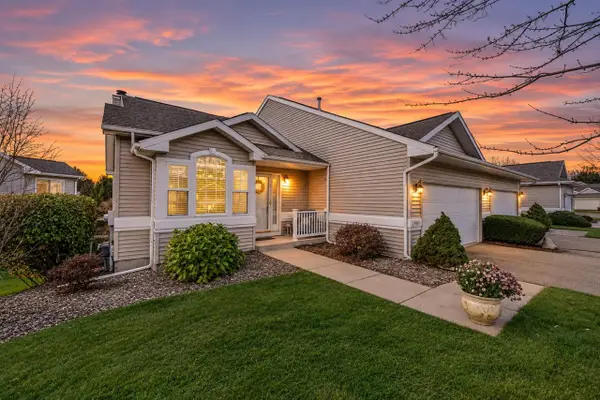 $389,900Active3 beds 3 baths1,196 sq. ft.
1981 Quail Cove #30, Kalamazoo, MI 49009
MLS# 70570054Listed by: CHUCK JAQUA, REALTOR - New
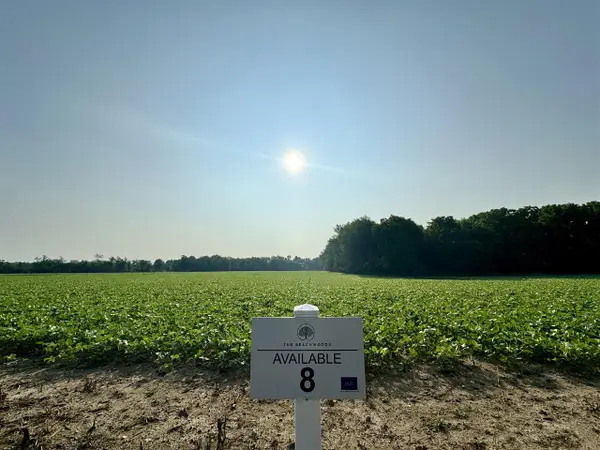 $59,900Active1 Acres
6101 S 25th, Kalamazoo, MI 49048
MLS# 70570045Listed by: AMERICAN VILLAGE BUILDERS LLC - New
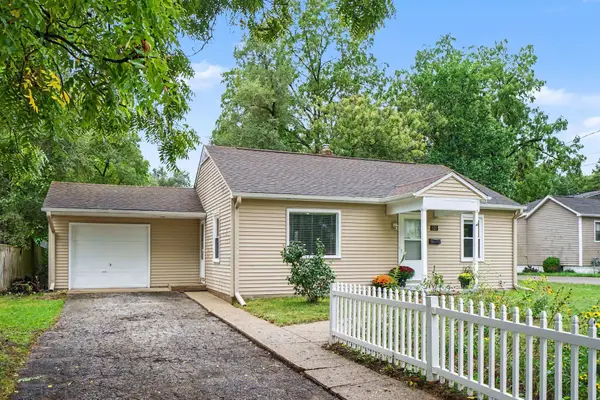 $179,900Active2 beds 1 baths832 sq. ft.
521 Hutchinson Street, Kalamazoo, MI 49008
MLS# 66026060348Listed by: FIVE STAR REAL ESTATE


Protect your home and budget from life's surprises with an Assurant Home Warranty, backed by a partner that supports you through every step of homeownership. Explore Plans.
©2026 Century 21 Real Estate LLC. All rights reserved. CENTURY 21®, the CENTURY 21 Logo and C21® are service marks owned by Century 21 Real Estate LLC. Century 21 Real Estate LLC fully supports the principles of the Fair Housing Act and the Equal Opportunity Act. Each office is independently owned and operated. Listing information is deemed reliable but not guaranteed accurate.