
3872 Greenleaf Circle, Kalamazoo, MI 49008
Local realty services provided by:CENTURY 21 Affiliated
3872 Greenleaf Circle,Kalamazoo, MI 49008
$227,000
- 3 Beds
- 2 Baths
- 1,106 sq. ft.
- Single family
- Active
Listed by: nancy l anderson
Office: berkshire hathaway homeservices mi
MLS#:66026051352
Source:MI_REALCOMP
Price summary
- Price:$227,000
- Price per sq. ft.:$205.24
- Monthly HOA dues:$473
About this home
Enjoy elevated, carefree living in this beautifully updated penthouse-style condo in The Meadows at Parkview Hills. Surrounded by mature trees and peaceful views, this spacious 3-bedroom home offers an ideal blend of comfort, style, and convenience. At the heart of the home is a stunning, fully updated chef's kitchen featuring stainless-steel appliances, abundant cabinetry, and a generous center island perfect for casual dining and entertaining. The kitchen flows seamlessly into the spacious living area, highlighted by beautiful engineered hardwood floors, a cozy gas-log fireplace, and large sliding doors that open to a generous private balcony. The primary suite provides a relaxing retreat with a private ensuite bath and walk-in closet. Two additional bedrooms, a second full bath, and a conveniently located laundry closet complete the thoughtfully designed living space.Garage parking is located below for easy access. Monthly association fees of $473 include cable TV, internet, water, sewer, irrigation, landscaping, exterior building insurance and maintenance, along with access to an impressive array of Parkview Hills amenities. Residents can enjoy the clubhouse, indoor and outdoor pools, pickleball and tennis courts, scenic walking trails, and access to Lake Hill'N'Brook beach. A $1,425 buy-in fee applies to the Parkview Hills Community Association. Conveniently located near the WMU Research Park, hospitals, highways, shopping, dining, and downtown Kalamazoo, this exceptional condo offers a wonderful opportunity to enjoy low-maintenance living in one of the area's most desirable communities....
Contact an agent
Home facts
- Year built:1972
- Listing ID #:66026051352
- Added:1 day(s) ago
- Updated:September 27, 2026 at 10:22 AM
Rooms and interior
- Bedrooms:3
- Total bathrooms:2
- Full bathrooms:2
- Rooms Total:6
- Flooring:Carpet, Ceramic Tile, Wood
- Living area:1,106 sq. ft.
Heating and cooling
- Cooling:Central Air
- Heating:Forced Air, Natural Gas
Structure and exterior
- Roof:Composition
- Year built:1972
- Building area:1,106 sq. ft.
- Lot Features:Adjacent to Public Land, Cul-de-Sac, Landscaped Ground Cover, Level, Sprinklers
- Architectural Style:Ranch
- Construction Materials:Aluminum Siding
- Exterior Features:Balcony, Deck
Utilities
- Water:Public
- Sewer:Public Sewer, Storm Drain
Finances and disclosures
- Price:$227,000
- Price per sq. ft.:$205.24
- Tax amount:$3,639
Features and amenities
- Appliances:Cooktop, Dishwasher, Disposal, Dryer, Microwave, Oven, Range, Refrigerator, Washer
- Laundry features:In Hall, In Unit, Main Level, Washer Hookup
- Amenities:Window Treatments
- Pool features:Community, In Ground, Indoor, Outdoor Pool
Parking
- Parking description:Asphalt, Attached, Garage Door Opener
- Garage spaces:1

New listings near 3872 Greenleaf Circle
- New
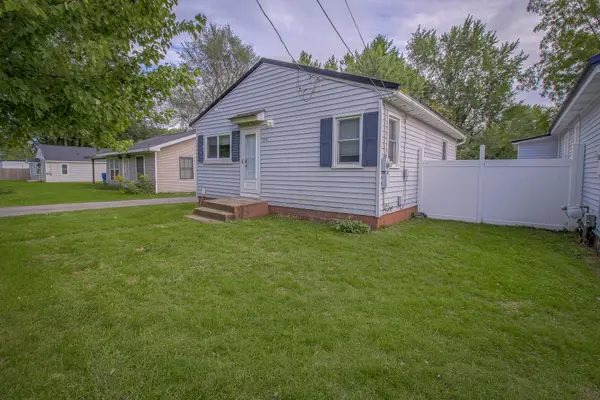 $135,000Active2 beds 1 baths672 sq. ft.
3312 Lake Street, Kalamazoo, MI 49048
MLS# 26051478Listed by: NEXTHOME ONE OF KALAMAZOO - New
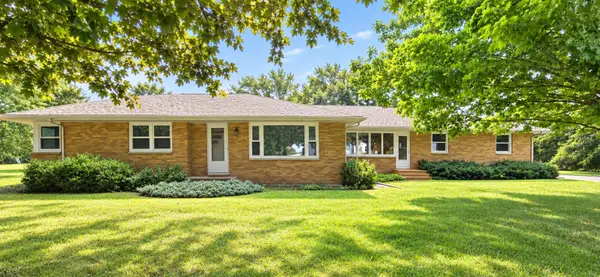 $330,000Active3 beds 2 baths1,232 sq. ft.
9072 Douglas Avenue, Kalamazoo, MI 49009
MLS# 66026051461Listed by: BELLABAY REALTY, LLC - New
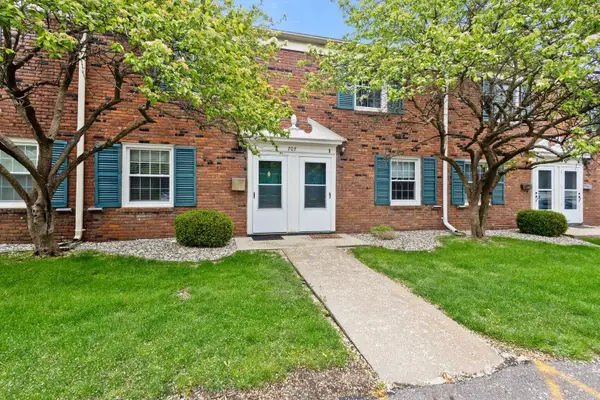 $123,000Active2 beds 1 baths960 sq. ft.
707 Garland Circle, Kalamazoo, MI 49008
MLS# 66026051451Listed by: RE/MAX ADVANTAGE - New
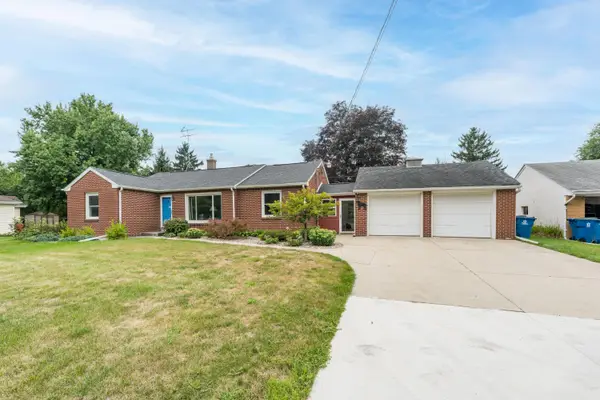 $260,000Active3 beds 2 baths1,202 sq. ft.
1715 Nichols Road, Kalamazoo, MI 49006
MLS# 66026051431Listed by: CHUCK JAQUA, REALTOR - New
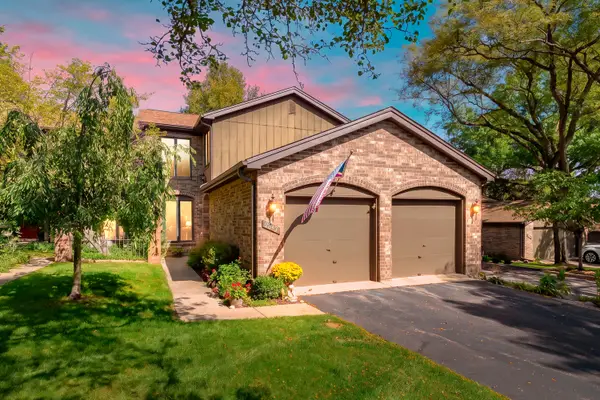 $335,000Active3 beds 3 baths2,353 sq. ft.
3645 Woodcliff Drive, Kalamazoo, MI 49008
MLS# 66026051411Listed by: JAQUA, REALTORS - New
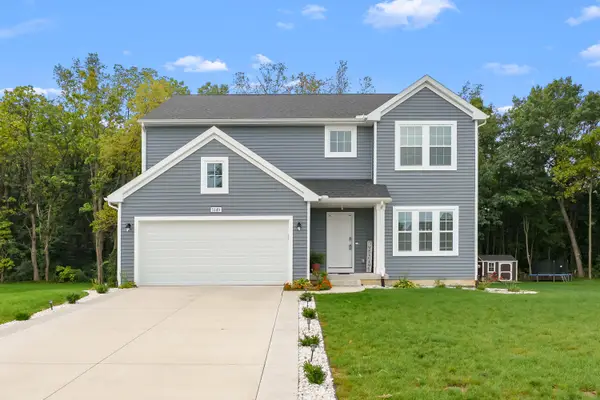 $499,900Active3 beds 3 baths2,393 sq. ft.
5149 Mclin Drive, Kalamazoo, MI 49009
MLS# 66026051414Listed by: CHUCK JAQUA, REALTOR - New
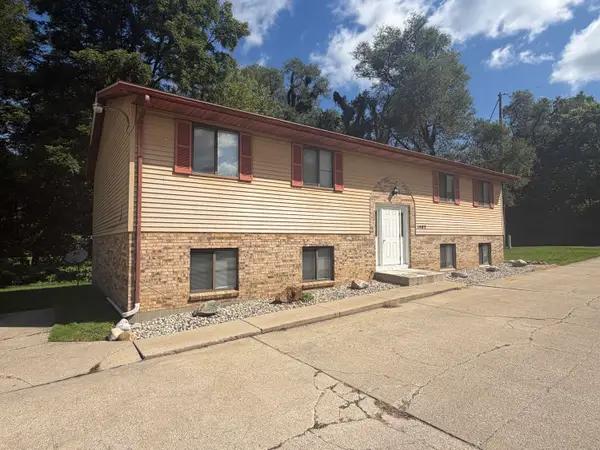 $690,000Active-- beds -- baths6,912 sq. ft.
1403-1405 Huntington Avenue, Kalamazoo, MI 49048
MLS# 66026051406Listed by: LUKEMAN GROUP LLC - New
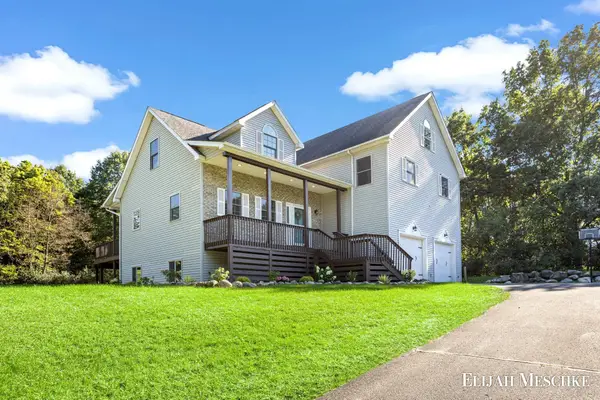 $419,900Active4 beds 3 baths3,484 sq. ft.
4176 Stony Avenue, Kalamazoo, MI 49004
MLS# 65026051393Listed by: UNITED REALTY SERVICES LLC - Open Sun, 12 to 2pmNew
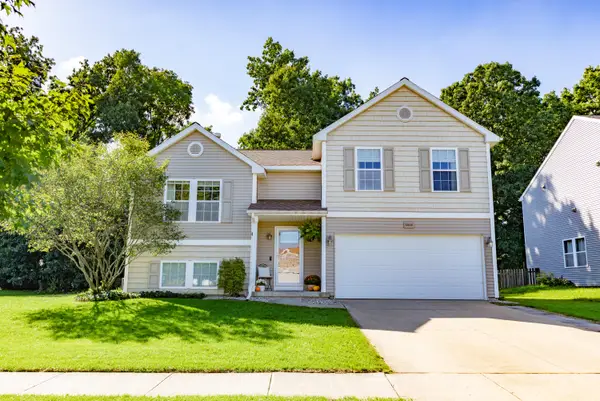 $334,900Active3 beds 3 baths2,020 sq. ft.
6860 Cypress Bay Drive, Kalamazoo, MI 49009
MLS# 66026051391Listed by: M2 REAL ESTATE COLLECTIVE - New
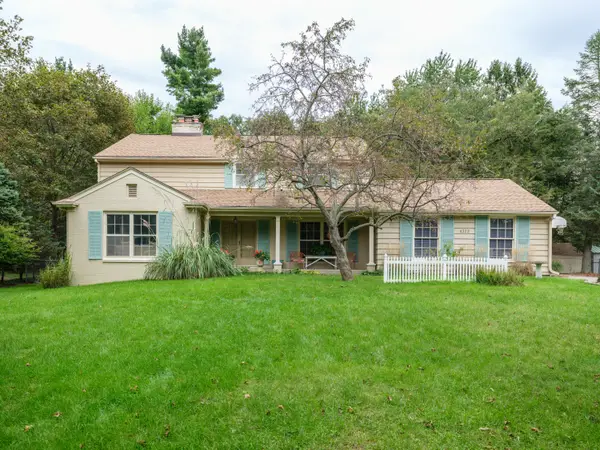 $510,000Active4 beds 4 baths3,292 sq. ft.
4323 Sunnybrook Drive, Kalamazoo, MI 49008
MLS# 66026051374Listed by: FIVE STAR REAL ESTATE


Protect your home and budget from life's surprises with an Assurant Home Warranty, backed by a partner that supports you through every step of homeownership. Explore Plans.
©2026 Century 21 Real Estate LLC. All rights reserved. CENTURY 21®, the CENTURY 21 Logo and C21® are service marks owned by Century 21 Real Estate LLC. Century 21 Real Estate LLC fully supports the principles of the Fair Housing Act and the Equal Opportunity Act. Each office is independently owned and operated. Listing information is deemed reliable but not guaranteed accurate.