
5149 Mclin Drive, Kalamazoo, MI 49009
Local realty services provided by:CENTURY 21 White House Realty
5149 Mclin Drive,Kalamazoo, MI 49009
$499,900
- 3 Beds
- 3 Baths
- 2,393 sq. ft.
- Single family
- Active
Listed by: aman d dhillon
Office: chuck jaqua, realtor
MLS#:26051414
Source:MI_MICHRIC
Price summary
- Price:$499,900
- Price per sq. ft.:$208.9
- Monthly HOA dues:$60
About this home
Welcome to this nearly new 3-bedroom, 2.5-bath, 2,390 sq. ft. RESNET Energy Smart home in desirable Applegate Pointe. Built in 2023, this north-facing home offers an inviting great room, spacious kitchen with stainless steel appliances, dining area, and den ideal for a home office or additional living space. Upstairs features a generous primary suite, two additional bedrooms, and a bonus/game room. The daylight basement provides excellent potential for future finished living space. Situated on a larger approximately 0.46-acre lot, the property offers a private backyard with no home directly behind. A 12X12 deck, patio, landscaping, and storage shed add to the outdoor appeal and functionality. Additional features include solar panels and an EV charger. The home also includes the transferable remainder of the 10-year structural warranty. Please refer to the attached upgrades list for a complete overview of the upgrades included. Highly acclaimed Portage Schools!
Contact an agent
Home facts
- Year built:2023
- Listing ID #:26051414
- Added:1 day(s) ago
- Updated:September 26, 2026 at 07:49 PM
Rooms and interior
- Bedrooms:3
- Total bathrooms:3
- Full bathrooms:2
- Half bathrooms:1
- Rooms Total:8
- Kitchen Description:Dishwasher, Disposal, Range, Refrigerator
- Basement:Yes
- Living area:2,393 sq. ft.
Heating and cooling
- Heating:Forced Air
- Central air:Yes
Structure and exterior
- Year built:2023
- Building area:2,393 sq. ft.
- Lot area:0.46 Acres
- Construction Materials:Vinyl Siding
Schools
- High school:Portage Northern High School
- Middle school:Portage West Middle School
- Elementary school:12th Street Elementary School
Utilities
- Water:Public
Finances and disclosures
- Price:$499,900
- Price per sq. ft.:$208.9
- Tax amount:$8,891 (2026)
Features and amenities
- Laundry features:Washer
- Smart home:Yes
Parking
- Garage:Yes
- Garage spaces:2
New listings near 5149 Mclin Drive
- New
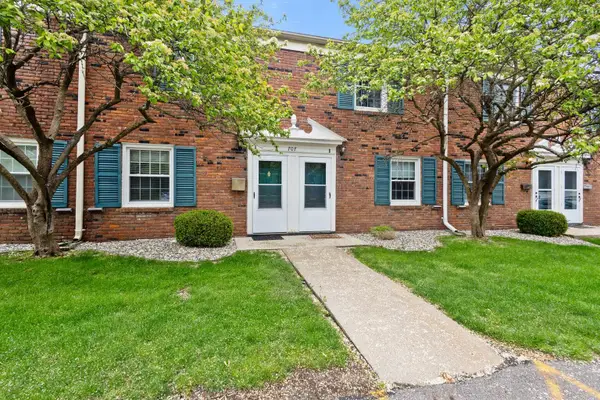 $123,000Active2 beds 1 baths960 sq. ft.
707 Garland Circle, Kalamazoo, MI 49008
MLS# 26051451Listed by: RE/MAX ADVANTAGE - New
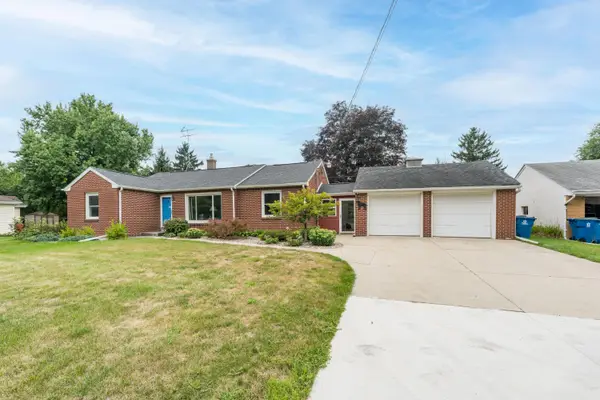 $260,000Active3 beds 2 baths1,202 sq. ft.
1715 Nichols Road, Kalamazoo, MI 49006
MLS# 26051431Listed by: CHUCK JAQUA, REALTOR - New
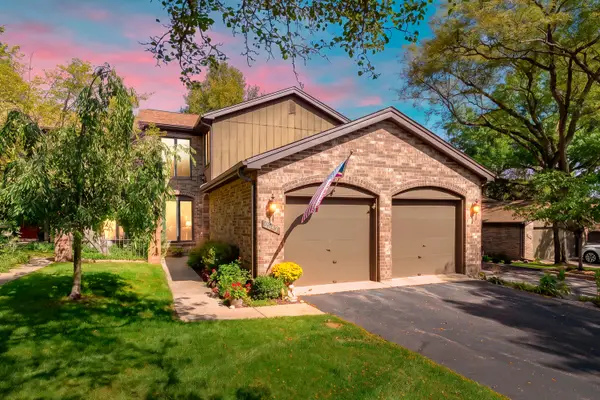 $335,000Active3 beds 3 baths2,353 sq. ft.
3645 Woodcliff Drive, Kalamazoo, MI 49008
MLS# 26051411Listed by: JAQUA, REALTORS - New
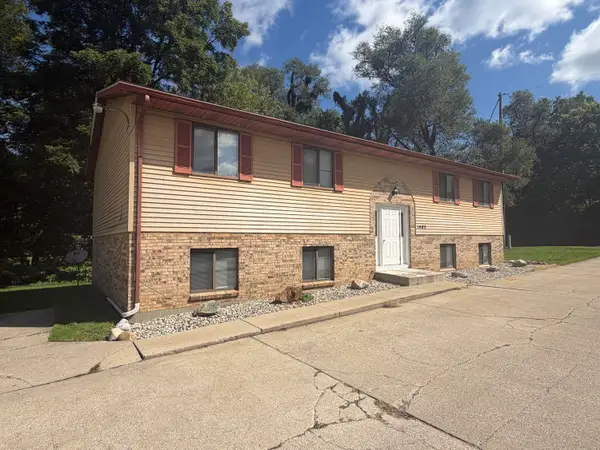 $690,000Active-- beds -- baths
1403-1405 Huntington Avenue, Kalamazoo, MI 49048
MLS# 26051406Listed by: LUKEMAN GROUP LLC - Open Sun, 12 to 2pmNew
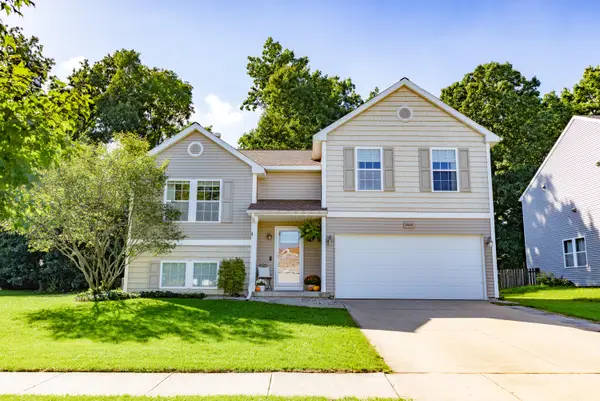 $334,900Active3 beds 3 baths2,020 sq. ft.
6860 Cypress Bay Drive, Kalamazoo, MI 49009
MLS# 26051391Listed by: M2 REAL ESTATE COLLECTIVE - New
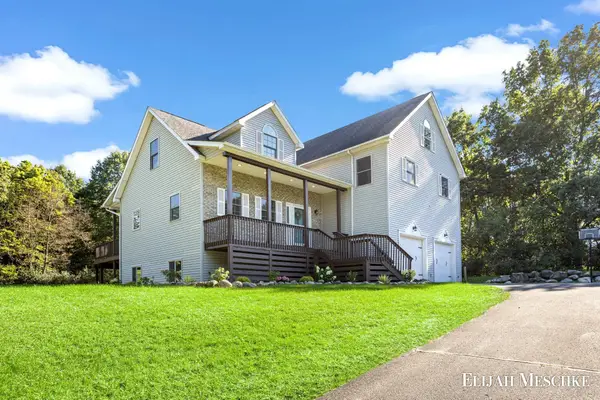 $419,900Active4 beds 3 baths3,484 sq. ft.
4176 Stony Avenue, Kalamazoo, MI 49004
MLS# 26051393Listed by: UNITED REALTY SERVICES LLC - New
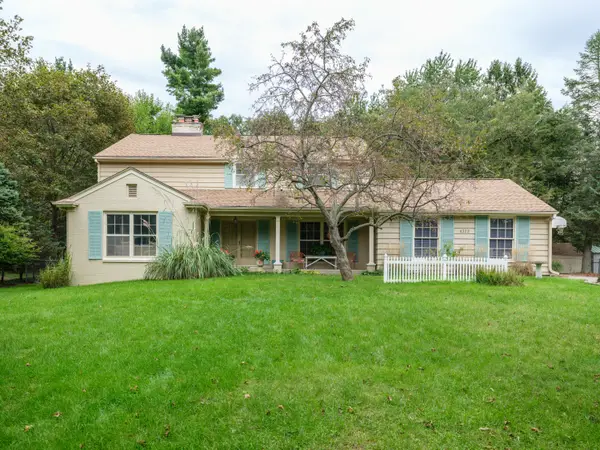 $510,000Active4 beds 4 baths3,292 sq. ft.
4323 Sunnybrook Drive, Kalamazoo, MI 49008
MLS# 26051374Listed by: FIVE STAR REAL ESTATE - New
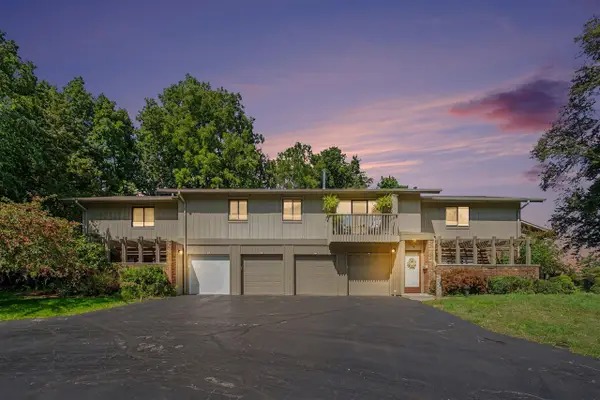 $227,000Active3 beds 2 baths1,106 sq. ft.
3872 Greenleaf, Kalamazoo, MI 49008
MLS# 70561007Listed by: BERKSHIRE HATHAWAY HOMESERVICES MI
- New
 $250,000Active3 beds 2 baths912 sq. ft.
3101 Briarwood Drive, Kalamazoo, MI 49004
MLS# 299466Listed by: EXP REALTY, LLC


Protect your home and budget from life's surprises with an Assurant Home Warranty, backed by a partner that supports you through every step of homeownership. Explore Plans.
©2026 Century 21 Real Estate LLC. All rights reserved. CENTURY 21®, the CENTURY 21 Logo and C21® are service marks owned by Century 21 Real Estate LLC. Century 21 Real Estate LLC fully supports the principles of the Fair Housing Act and the Equal Opportunity Act. Each office is independently owned and operated. Listing information is deemed reliable but not guaranteed accurate.