
4175 Lake Terrace, Kalamazoo, MI 49008
Local realty services provided by:CENTURY 21 Realty North
4175 Lake Terrace,Kalamazoo, MI 49008
- 4 Beds
- 3 Baths
- - sq. ft.
- Condominium
- Sold
Listed by: nancy anderson
Office: berkshire hathaway homeservices mi
MLS#:70551606
Source:MI_REALSOURCE
Sorry, we are unable to map this address
Price summary
- Price:
- Monthly HOA dues:$988
About this home
Discover an extraordinary opportunity in the highly desirable Shores of Parkview Hills, where picturesque views of serene woods, the lake, and trails create an incredible natural backdrop. A beautifully landscaped courtyard leads to a private entrance, welcoming you into a home filled with soaring ceilings, expansive windows, and abundant light. The main floor offers a spacious living room centered around a cozy gas fireplace, opening seamlessly to a generous deck perfect for summer evenings. This level also features a bright dining area with a wet bar, a versatile den/bedroom with an adjoining bath, and a chef's eat-in kitchen complete with a center island, ample built-in cabinetry, a built-in oven, and a charming bay window overlooking the courtyard. Upstairs, the private primary suite serves as a true retreat, boasting its own fireplace and a spa-like bathroom with dual walk-in closets, a walk-in shower, and a soaking tub, accompanied by an additional den/office/bedroom.
Contact an agent
Home facts
- Year built:1978
- Listing ID #:70551606
- Added:72 day(s) ago
- Updated:October 14, 2026 at 07:09 AM
Rooms and interior
- Bedrooms:4
- Total bathrooms:3
- Full bathrooms:3
- Rooms Total:6
- Kitchen Description:Dishwasher, Microwave, Refrigerator
- Basement Description:Egress/Daylight Windows
Heating and cooling
- Heating:Forced Air, Heat Pump(s), Natural Gas
Structure and exterior
- Year built:1978
- Architectural Style:End Unit
- Construction Materials:Brick, Wood
- Exterior Features:Lawn Sprinkler, Porch, Storms/Screens
- Foundation Description:Basement, Slab
- Levels:2 Story
Utilities
- Water:Public Water
Finances and disclosures
- Price:
- Tax amount:$10,024
Features and amenities
- Appliances:Dishwasher, Dryer, Humidifier, Microwave, Refrigerator, Washer
- Laundry features:Dryer, Washer
- Amenities:Exercise/Facility Room, Playground
Parking
- Parking description:Attached Garage, Garage Door Opener
- Garage spaces:2
 Provided through IDX via MiRealSource. Courtesy of MiRealSource Shareholder. Copyright MiRealSource. The information published and disseminated by MiRealSource is communicated verbatim, without change by MiRealSource, as filed with MiRealSource by its members. The accuracy of all information, regardless of source, is not guaranteed or warranted. All information should be independently verified. Copyright 2026 MiRealSource. All rights reserved. The information provided hereby constitutes proprietary information of MiRealSource, Inc. and its shareholders, affiliates and licensees and may not be reproduced or transmitted in any form or by any means, electronic or mechanical, including photocopy, recording, scanning or any information storage and retrieval system, without written permission from MiRealSource, Inc.
New listings near 4175 Lake Terrace
- New
 $134,900Active3 beds 2 baths1,232 sq. ft.
2002 Mt Olivet Road, Kalamazoo, MI 49004
MLS# 66026056374Listed by: EVENBOER WALTON, REALTORS - New
 $150,000Active4 beds 2 baths1,504 sq. ft.
616 Terrace Court, Kalamazoo, MI 49001
MLS# 66026056231Listed by: FIVE STAR REAL ESTATE - New
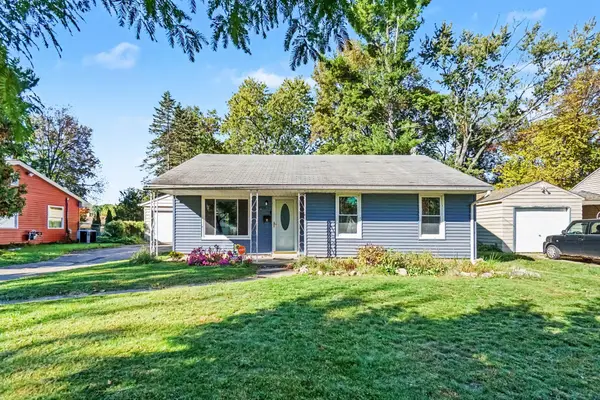 $179,000Active3 beds 1 baths944 sq. ft.
4026 Rivington Street, Kalamazoo, MI 49008
MLS# 66026056255Listed by: BERKSHIRE HATHAWAY HOMESERVICES MI - Open Sun, 12 to 1:30pmNew
 $274,900Active3 beds 2 baths2,276 sq. ft.
6470 E H Avenue, Kalamazoo, MI 49048
MLS# 66026056295Listed by: BERKSHIRE HATHAWAY HOMESERVICES MI - New
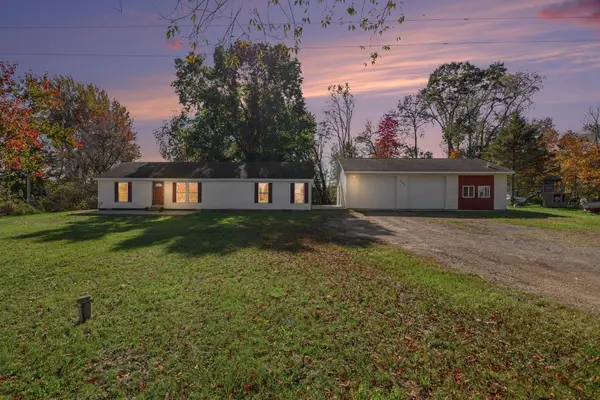 $300,000Active2 beds 2 baths1,480 sq. ft.
9242 E N Avenue, Kalamazoo, MI 49048
MLS# 26056314Listed by: KHOURY REAL ESTATE - New
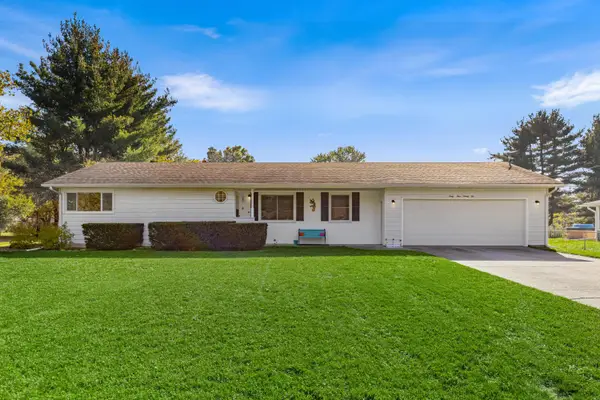 $298,000Active3 beds 3 baths2,572 sq. ft.
6492 Twilight Avenue, Kalamazoo, MI 49048
MLS# 26056256Listed by: COLDWELL BANKER SNELLER REAL ESTATE - New
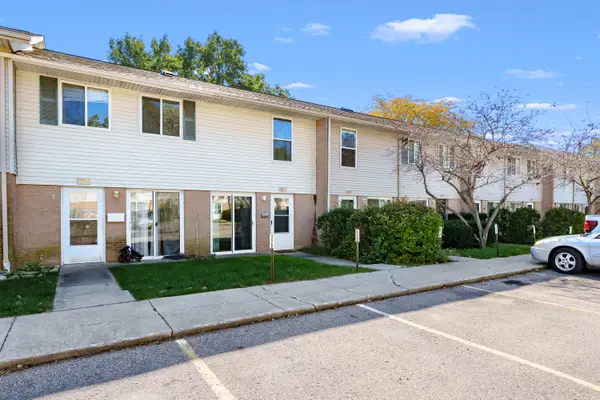 $108,000Active2 beds 2 baths894 sq. ft.
3628 Kenbrooke Court, Kalamazoo, MI 49006
MLS# 66026055863Listed by: JAQUA, REALTORS - Open Sat, 1:30 to 3pmNew
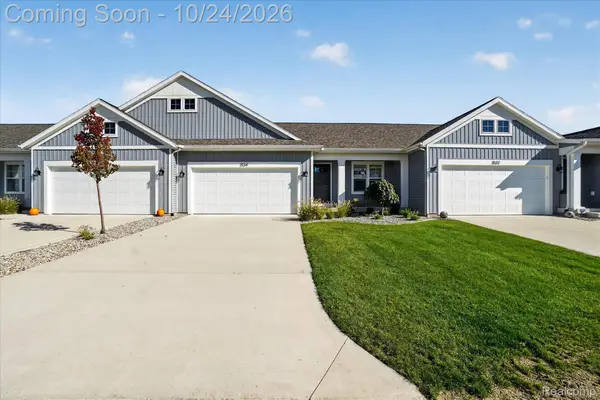 $340,000Active2 beds 3 baths2,405 sq. ft.
1534 N Village CIR, Kalamazoo, MI 49009
MLS# 20261084534Listed by: EXP REALTY THE PERNA TEAM - New
 $190,000Active3 beds 1 baths1,350 sq. ft.
4241 Pembrook Street, Kalamazoo, MI 49008
MLS# 26056153Listed by: CHUCK JAQUA, REALTOR - New
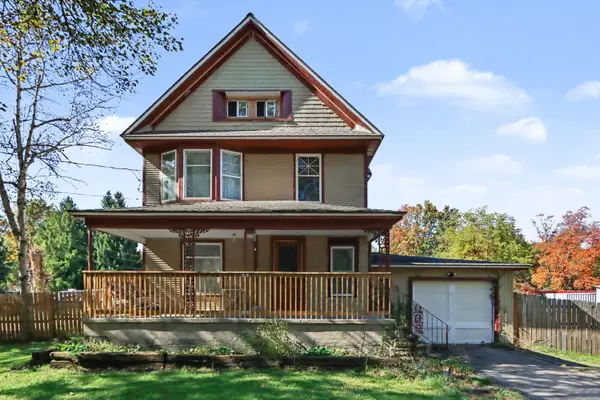 $240,000Active4 beds 2 baths2,108 sq. ft.
6041 N Riverview Drive, Kalamazoo, MI 49004
MLS# 65026056131Listed by: BELLABAY REALTY (NORTH)


Protect your home and budget from life's surprises with an Assurant Home Warranty, backed by a partner that supports you through every step of homeownership. Explore Plans.
©2026 Century 21 Real Estate LLC. All rights reserved. CENTURY 21®, the CENTURY 21 Logo and C21® are service marks owned by Century 21 Real Estate LLC. Century 21 Real Estate LLC fully supports the principles of the Fair Housing Act and the Equal Opportunity Act. Each office is independently owned and operated. Listing information is deemed reliable but not guaranteed accurate.