
4944 Black Oak, Kalamazoo, MI 49004
Local realty services provided by:CENTURY 21 Northland
4944 Black Oak,Kalamazoo, MI 49004
$330,000
- 4 Beds
- 3 Baths
- 1,160 sq. ft.
- Single family
- Active
Listed by: pamella knapp, shauna knight-major
Office: re/max advantage
MLS#:70544284
Source:MI_REALSOURCE
Price summary
- Price:$330,000
- Price per sq. ft.:$170.63
About this home
Welcome home to this beautifully updated 4-bedroom, 3-bath ranch in the Parchment School District! Step inside to an open & airy main floor filled with natural light, featuring vaulted ceilings & sleek flooring throughout. The updated kitchen showcases stainless steel appliances, striking tile backsplash, & quartz countertops. Just off the dining area, step onto the Trex deck overlooking the spacious backyard; perfect for outdoor dining, entertaining, or simply relaxing. The main floor laundry/mudroom is conveniently located off the kitchen with direct access to the attached 2-car garage, making everyday living both practical & organized. The main level offers three comfortable bedrooms, including a stylish primary suite featuring a walk-in closet & a remodeled ensuite with a walk-in tiled shower, updated vanity, matte black fixtures, & a chic sliding barn door. The second full bath on the main level has also been tastefully updated. The finished walkout basement expands the living
Contact an agent
Home facts
- Year built:1996
- Listing ID #:70544284
- Added:1 day(s) ago
- Updated:July 09, 2026 at 03:51 AM
Rooms and interior
- Bedrooms:4
- Total bathrooms:3
- Full bathrooms:3
- Rooms Total:6
- Kitchen Description:Dishwasher, Microwave, Range/Oven, Refrigerator
- Basement Description:Egress/Daylight Windows
- Living area:1,160 sq. ft.
Heating and cooling
- Heating:Forced Air, Natural Gas
Structure and exterior
- Year built:1996
- Building area:1,160 sq. ft.
- Lot area:0.24 Acres
- Construction Materials:Vinyl Siding
- Exterior Features:Storms/Screens
- Foundation Description:Basement
- Levels:2 Story
Utilities
- Water:Public Water
Finances and disclosures
- Price:$330,000
- Price per sq. ft.:$170.63
- Tax amount:$5,501
Features and amenities
- Appliances:Dishwasher, Dryer, Microwave, Range/Oven, Refrigerator, Washer
- Laundry features:Dryer, Washer
- Pool features:Spa/Hot Tub
Parking
- Parking description:Attached Garage, Garage Door Opener
- Garage spaces:2
New listings near 4944 Black Oak
- Open Sun, 2:30 to 4pmNew
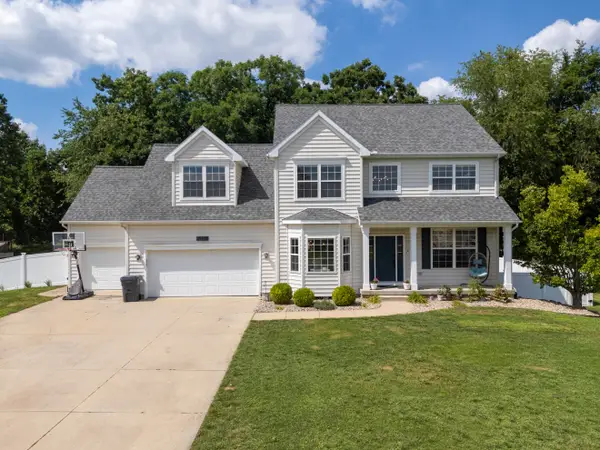 $510,000Active4 beds 4 baths3,408 sq. ft.
5250 Stapleton Drive, Kalamazoo, MI 49009
MLS# 26034621Listed by: RE/MAX ADVANTAGE - New
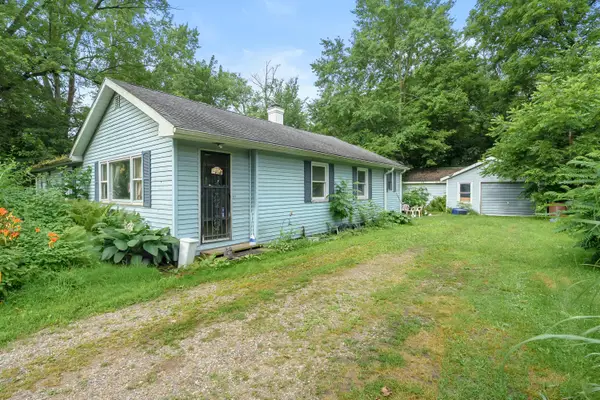 $85,000Active2 beds 1 baths1,406 sq. ft.
174 Homer Street, Kalamazoo, MI 49048
MLS# 26035217Listed by: JAQUA, REALTORS - New
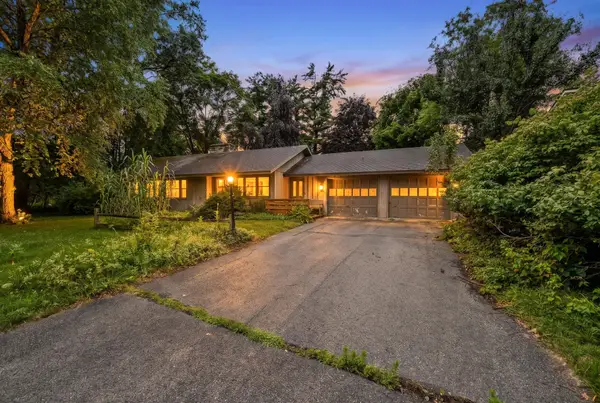 $325,000Active4 beds 3 baths2,916 sq. ft.
3414 Old Colony Road, Kalamazoo, MI 49008
MLS# 26035225Listed by: JAQUA, REALTORS - Open Sat, 12 to 2pmNew
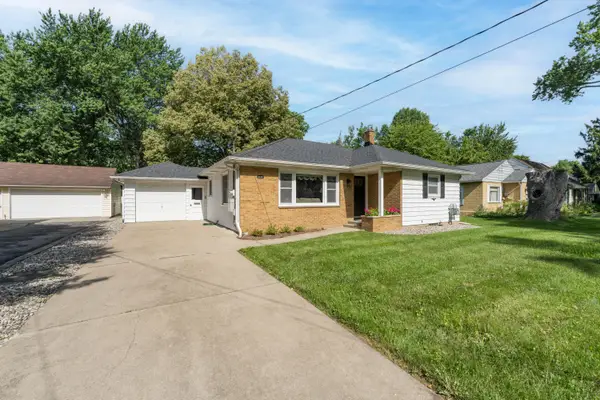 $255,000Active3 beds 2 baths1,102 sq. ft.
1131 Coolidge Avenue, Kalamazoo, MI 49006
MLS# 26035234Listed by: CHUCK JAQUA, REALTOR - New
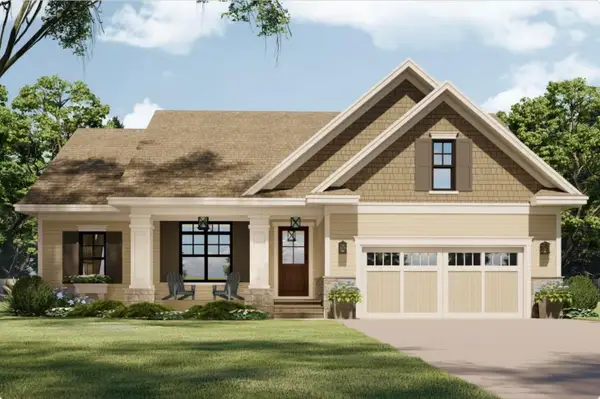 $689,500Active3 beds 3 baths2,082 sq. ft.
639 Sawgrass Way, Kalamazoo, MI 49009
MLS# 26035247Listed by: FIVE STAR REAL ESTATE - New
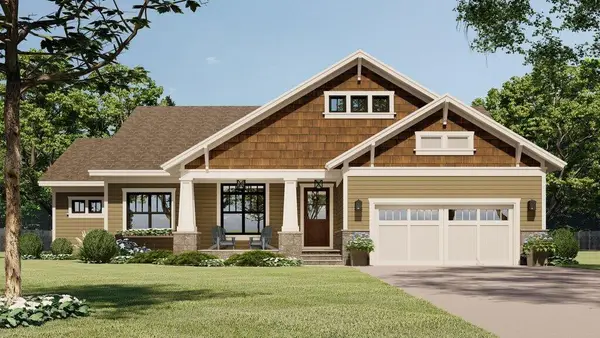 $779,500Active3 beds 3 baths2,082 sq. ft.
574 Sawgrass Way #15, Kalamazoo, MI 49009
MLS# 26035255Listed by: FIVE STAR REAL ESTATE - New
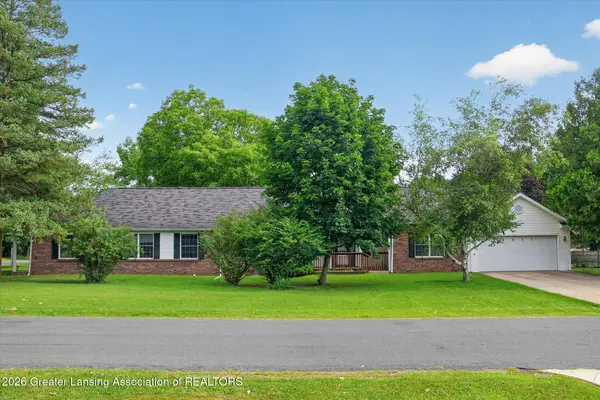 $450,000Active4 beds 4 baths2,324 sq. ft.
6011 Plainfield, Kalamazoo, MI 49048
MLS# 297473Listed by: RE/MAX REAL ESTATE PROFESSIONALS - New
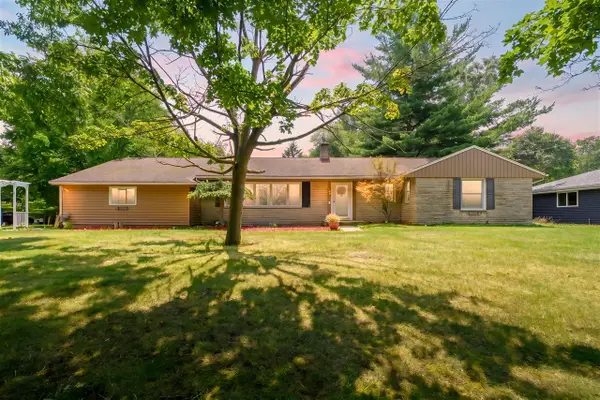 $369,900Active3 beds 3 baths1,504 sq. ft.
2805 Winchell, Kalamazoo, MI 49008
MLS# 70544808Listed by: CHUCK JAQUA, REALTOR - New
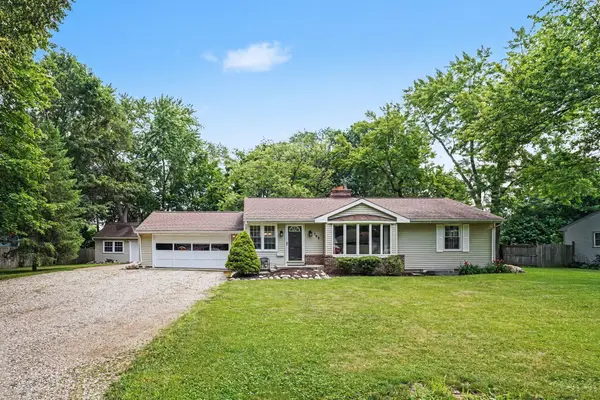 $279,000Active3 beds 3 baths1,728 sq. ft.
702 N Orient Street, Kalamazoo, MI 49004
MLS# 26035157Listed by: REAL BROKER LLC - Open Sat, 2 to 4pmNew
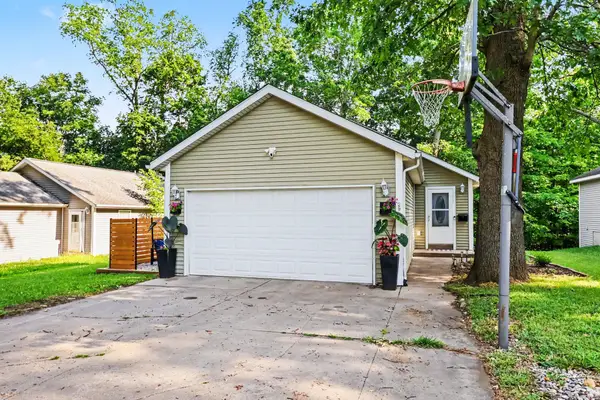 $275,000Active3 beds 3 baths1,710 sq. ft.
2909 Parkview Avenue, Kalamazoo, MI 49008
MLS# 26035169Listed by: BLUE HORIZON REAL ESTATE


Protect your home and budget from life's surprises with an Assurant Home Warranty, backed by a partner that supports you through every step of homeownership. Explore Plans.
©2026 Century 21 Real Estate LLC. All rights reserved. CENTURY 21®, the CENTURY 21 Logo and C21® are service marks owned by Century 21 Real Estate LLC. Century 21 Real Estate LLC fully supports the principles of the Fair Housing Act and the Equal Opportunity Act. Each office is independently owned and operated. Listing information is deemed reliable but not guaranteed accurate.