
5280 Beardsley, Kalamazoo, MI 49004
Local realty services provided by:CENTURY 21 Northland
5280 Beardsley,Kalamazoo, MI 49004
$174,900
- 3 Beds
- 2 Baths
- 1,680 sq. ft.
- Single family
- Pending
Listed by: matt mulder
Office: exp realty llc.
MLS#:70508466
Source:MI_REALSOURCE
Price summary
- Price:$174,900
- Price per sq. ft.:$104.11
- Monthly HOA dues:$681
About this home
Welcome home to 5280 Beardsley Court in the attractive 55+ Weatherstone Village! You'll love the great location at the end of the cul-de-sac, and the spacious floor plan complete with attached 2-car garage and full size basement! The expansive living room offers plenty of natural light with large windows and an open floor plan connecting to the dining area and also provides a large pass-thru window into the kitchen. There are 3 nice size bedrooms with an owner's suite boasting of a walk-in closet and private bath with a walk-in shower. The 2nd full bath with its tub/shower combo and the convenient laundry room complete the main level-all appliances are included! Tons of storage space throughout! *** Lot rent is $681/month. Buyers MUST be approved by the management company before closing.
Contact an agent
Home facts
- Year built:2002
- Listing ID #:70508466
- Added:413 day(s) ago
- Updated:July 18, 2026 at 08:45 AM
Rooms and interior
- Bedrooms:3
- Total bathrooms:2
- Full bathrooms:2
- Rooms Total:8
- Kitchen Description:Dishwasher, Microwave, Range/Oven, Refrigerator
- Living area:1,680 sq. ft.
Heating and cooling
- Heating:Forced Air, Natural Gas
Structure and exterior
- Year built:2002
- Building area:1,680 sq. ft.
- Construction Materials:Vinyl Siding
- Exterior Features:Lawn Sprinkler
- Foundation Description:Basement, Crawl
- Levels:1 Story
Utilities
- Water:Public Water
Finances and disclosures
- Price:$174,900
- Price per sq. ft.:$104.11
- Tax amount:$508
Features and amenities
- Appliances:Dishwasher, Dryer, Microwave, Range/Oven, Refrigerator, Washer
- Laundry features:Dryer, Washer
Parking
- Parking description:Attached Garage, Garage Door Opener
- Garage spaces:2
 Provided through IDX via MiRealSource. Courtesy of MiRealSource Shareholder. Copyright MiRealSource. The information published and disseminated by MiRealSource is communicated verbatim, without change by MiRealSource, as filed with MiRealSource by its members. The accuracy of all information, regardless of source, is not guaranteed or warranted. All information should be independently verified. Copyright 2026 MiRealSource. All rights reserved. The information provided hereby constitutes proprietary information of MiRealSource, Inc. and its shareholders, affiliates and licensees and may not be reproduced or transmitted in any form or by any means, electronic or mechanical, including photocopy, recording, scanning or any information storage and retrieval system, without written permission from MiRealSource, Inc. MI_REALSOURCE Member Broker: Brad Platt
New listings near 5280 Beardsley
- New
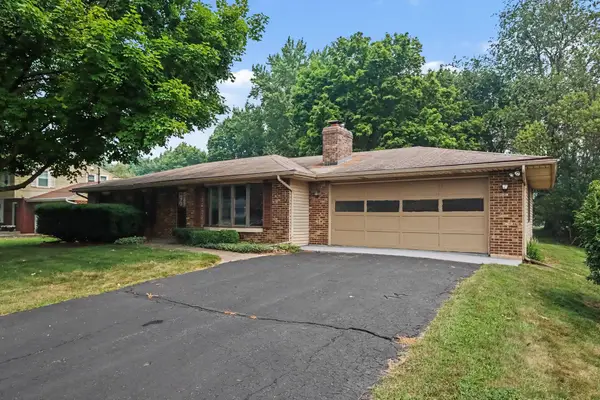 $285,007Active3 beds 1 baths1,160 sq. ft.
930 Piccadilly Road, Kalamazoo, MI 49006
MLS# 26036947Listed by: BERKSHIRE HATHAWAY HOMESERVICES MI - New
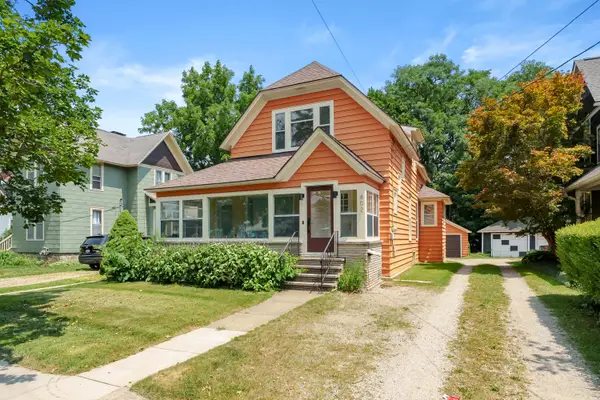 $245,000Active4 beds 2 baths1,768 sq. ft.
602 Woodward Avenue, Kalamazoo, MI 49007
MLS# 26036942Listed by: CHUCK JAQUA, REALTOR - New
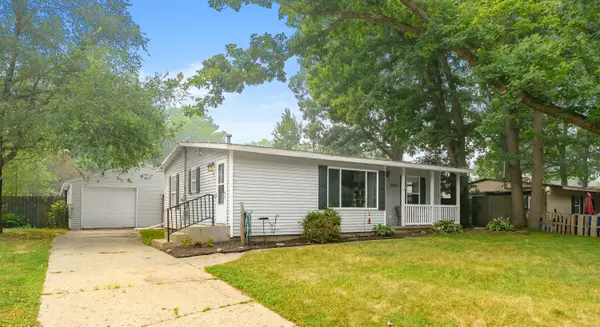 $225,000Active4 beds 2 baths1,586 sq. ft.
2505 Sonora Street, Kalamazoo, MI 49004
MLS# 26036927Listed by: BELLABAY REALTY, LLC - New
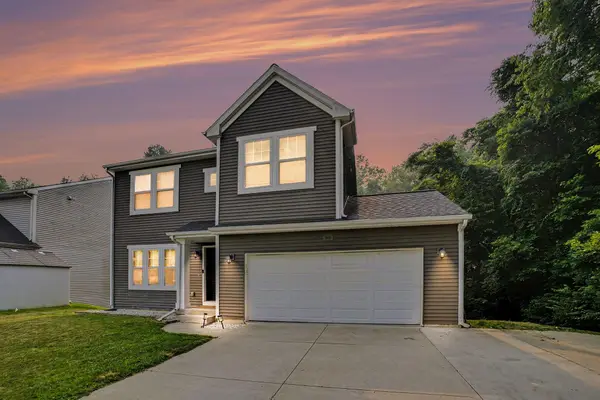 $379,907Active5 beds 4 baths2,784 sq. ft.
345 Beymoure Street, Kalamazoo, MI 49009
MLS# 26036922Listed by: BERKSHIRE HATHAWAY HOMESERVICES MI - New
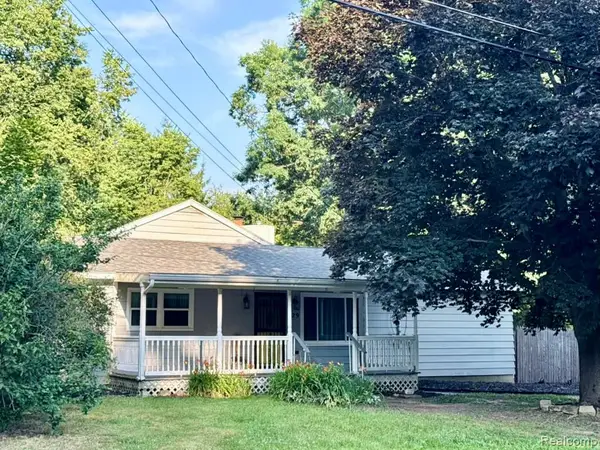 $319,000Active4 beds 2 baths2,004 sq. ft.
129 Morrow, Kalamazoo, MI 49048
MLS# 61012458Listed by: LAMBRECHT REALTY LLC - New
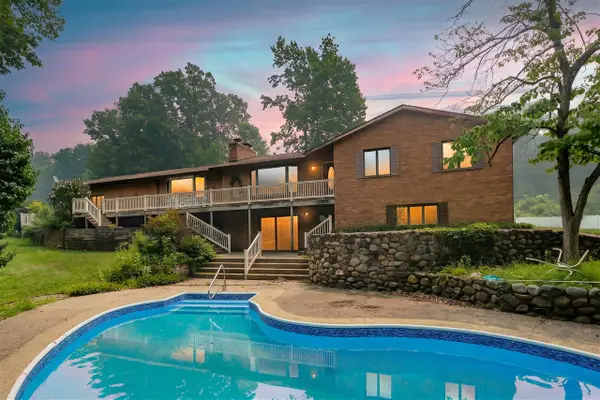 $550,000Active4 beds 3 baths2,301 sq. ft.
2651 S 4th, Kalamazoo, MI 49009
MLS# 70546472Listed by: JAQUA, REALTORS - New
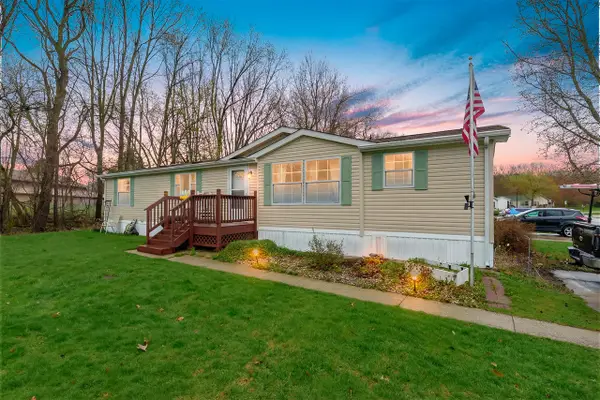 $90,000Active3 beds 2 baths1,568 sq. ft.
3470 W Wembley #8, Kalamazoo, MI 49009
MLS# 70546474Listed by: EVENBOER WALTON, REALTORS - New
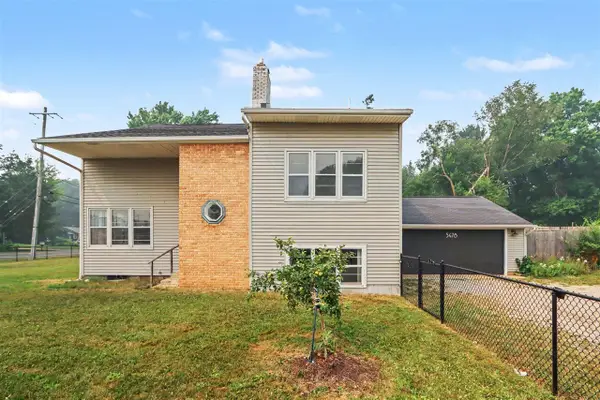 $290,000Active5 beds 3 baths1,636 sq. ft.
5478 Parkview, Kalamazoo, MI 49009
MLS# 70546515Listed by: BLUE HORIZON REAL ESTATE - New
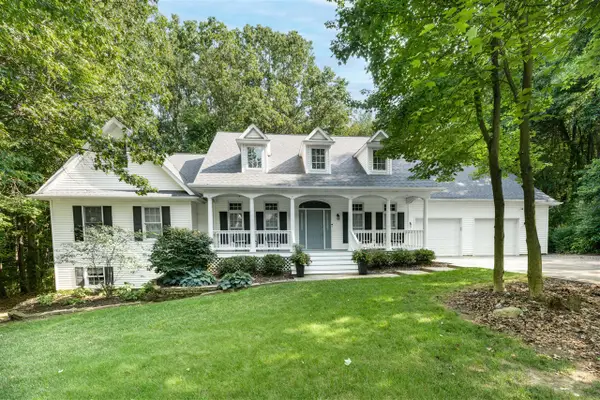 $559,900Active5 beds 3 baths3,234 sq. ft.
6847 Northstar, Kalamazoo, MI 49009
MLS# 70546556Listed by: CHUCK JAQUA, REALTOR - New
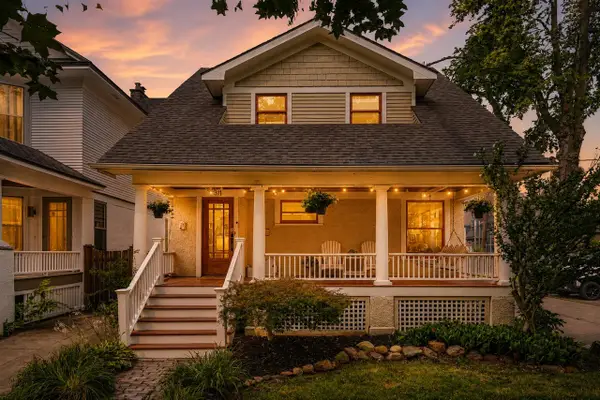 $249,000Active3 beds 2 baths1,293 sq. ft.
311 Elm, Kalamazoo, MI 49007
MLS# 70546387Listed by: EXP REALTY LLC


Protect your home and budget from life's surprises with an Assurant Home Warranty, backed by a partner that supports you through every step of homeownership. Explore Plans.
©2026 Century 21 Real Estate LLC. All rights reserved. CENTURY 21®, the CENTURY 21 Logo and C21® are service marks owned by Century 21 Real Estate LLC. Century 21 Real Estate LLC fully supports the principles of the Fair Housing Act and the Equal Opportunity Act. Each office is independently owned and operated. Listing information is deemed reliable but not guaranteed accurate.