
6847 Northstar Avenue, Kalamazoo, MI 49009
Local realty services provided by:CENTURY 21 Metro Brokers
6847 Northstar Avenue,Kalamazoo, MI 49009
$559,900
- 5 Beds
- 3 Baths
- 3,234 sq. ft.
- Single family
- Active
Listed by: joyce a vos
Office: chuck jaqua, realtor
MLS#:66026036885
Source:MI_REALCOMP
Price summary
- Price:$559,900
- Price per sq. ft.:$109.14
- Monthly HOA dues:$5.42
About this home
INSTANT EQUITY- PRICED BELOW SEV! Step into this charming five+ bedroom home that perfectly blends character and convenience with functional space that makes this floor plan ideal for families of all sizes. Enjoy the ease of single-level living with all essential spaces thoughtfully arranged. The main floor features everything you need, including a spacious primary suite w/ quartz countertops, a well-appointed laundry area with a coffee bar set up, 2 additional bedrooms, a full bath, a large living area, and an efficient kitchen design with new quartz countertops and space for more than one cook, plus newer kitchen appliances. There is also a snack bar, eating area, and an inviting dining room ideal for family meals and entertaining guests. Upstairs there is plenty of flexible space with all the charm a cape cod has to offer w/ the dormer windows and cozy special areas to read or use as computer/homework space. There is a dedicated small exercise space and an oversized family room that is perfect for playtime, movie nights, or space for extended family visits. Two additional bedrooms and a large half bath provide ample space. The large half bath offers easy access to the adjacent attic, making it convenient to add a shower or tub in the future if desired. The attic space itself is expansive, providing endless possibilities for storage or further customization. Not to be missed is the lower walkout level with a brick patio and a plethora of opportunities for your design ideas. Offering approx. 1800+ square feet of space, it is plumed for a 4th bath and has a dedicated workshop area. A quaint screened-in space provides a cozy spot for morning coffee or quiet evenings, while watching the wildlife on your private 3/4 + acre lot. (.81 acres. With the composite deck and open space, this outdoor haven is perfect for gatherings, barbecues, or simply enjoying the fresh air. This could be the home of your dreams; don't let this one slip away!...
Contact an agent
Home facts
- Year built:1998
- Subdivision & Development:BRECKENRIDGE ESTATES
- Listing ID #:66026036885
- Added:26 day(s) ago
- Updated:August 04, 2026 at 10:06 AM
Rooms and interior
- Bedrooms:5
- Total bathrooms:3
- Full bathrooms:2
- Half bathrooms:1
- Rooms Total:10
- Flooring:Carpet, Ceramic Tile, Wood
- Basement Description:Bath Stubbed, Daylight, Full, Walk-Out Access
- Living area:3,234 sq. ft.
Heating and cooling
- Cooling:Ceiling Fans, Central Air
- Heating:Forced Air, Natural Gas
Structure and exterior
- Roof:Composition
- Year built:1998
- Building area:3,234 sq. ft.
- Lot area:0.75 Acres
- Lot Features:Wooded
- Architectural Style:Cape Cod
- Construction Materials:Vinyl Siding
- Exterior Features:Covered, Deck, Patio, Porch, Screened
- Foundation Description:Basement
Utilities
- Water:Public
- Sewer:Septic Tank
Finances and disclosures
- Price:$559,900
- Price per sq. ft.:$109.14
- Tax amount:$11,021
Features and amenities
- Appliances:Dishwasher, Dryer, Microwave, Oven, Range, Refrigerator, Washer, Water Softener Owned
- Laundry features:Main Level
- Amenities:Window Treatments
Parking
- Parking description:Attached, Concrete, Garage Door Opener, Garage Faces Front
- Garage spaces:2

New listings near 6847 Northstar Avenue
- New
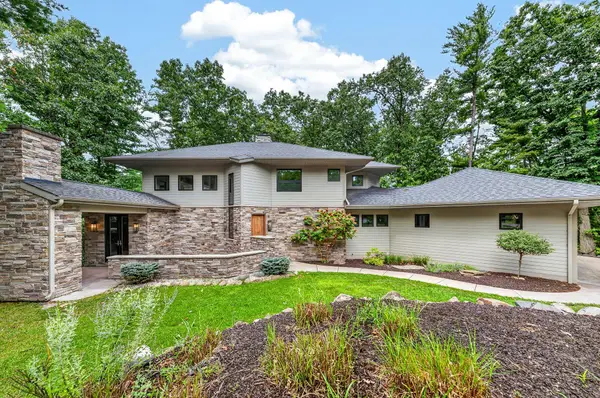 $1,300,000Active4 beds 5 baths4,267 sq. ft.
2246 Shelter Pointe Drive, Kalamazoo, MI 49008
MLS# 66026042378Listed by: CHUCK JAQUA, REALTOR - New
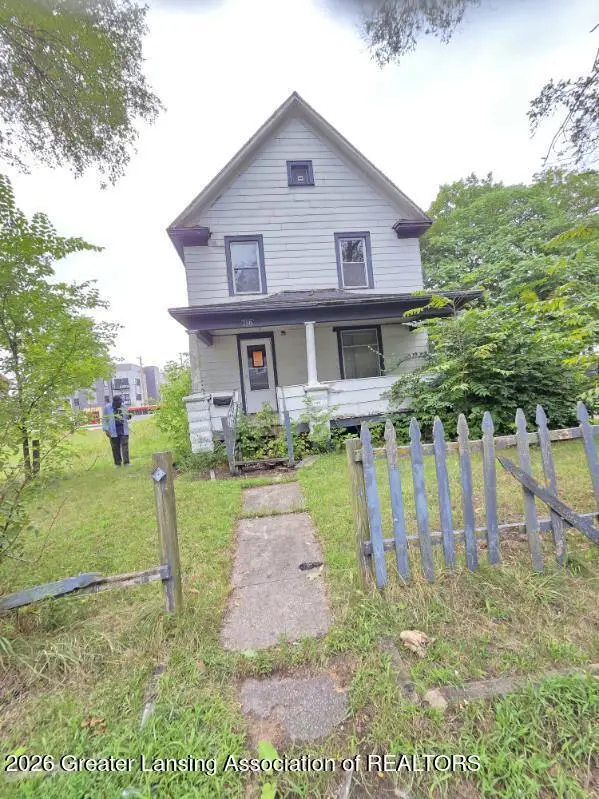 $54,900Active3 beds 2 baths1,529 sq. ft.
716 Judge, Kalamazoo, MI 49007
MLS# 298450Listed by: TRUBROOK, LLC - New
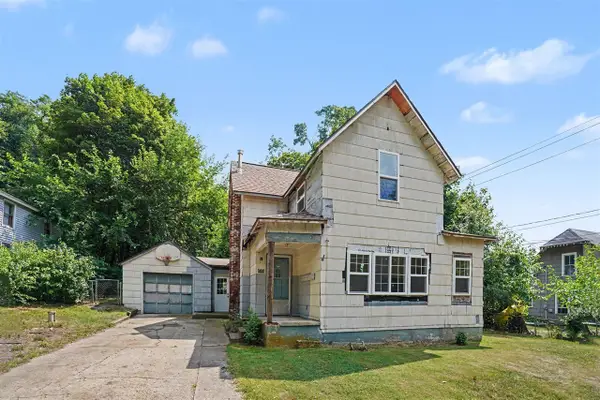 $125,000Active3 beds 2 baths1,720 sq. ft.
102 Worden, Kalamazoo, MI 49048
MLS# 70551866Listed by: BERKSHIRE HATHAWAY HOMESERVICES MI - New
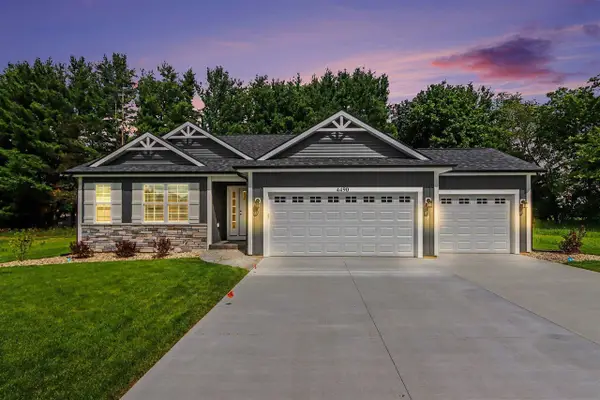 $525,000Active3 beds 2 baths1,604 sq. ft.
4490 Wesley, Kalamazoo, MI 49048
MLS# 70551964Listed by: BERKSHIRE HATHAWAY HOMESERVICES MI - New
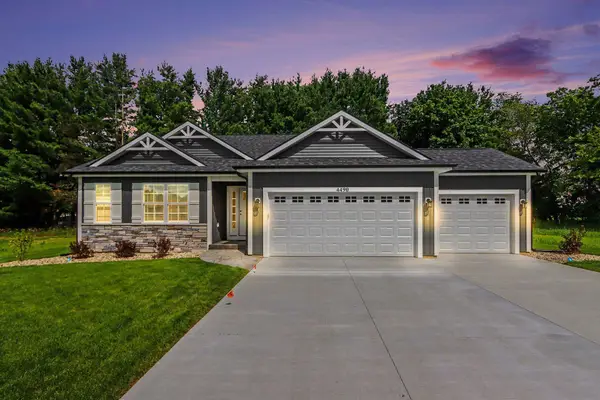 $525,000Active3 beds 2 baths1,604 sq. ft.
4490 Wesley Circle, Kalamazoo, MI 49048
MLS# 66026042303Listed by: BERKSHIRE HATHAWAY HOMESERVICES MI - New
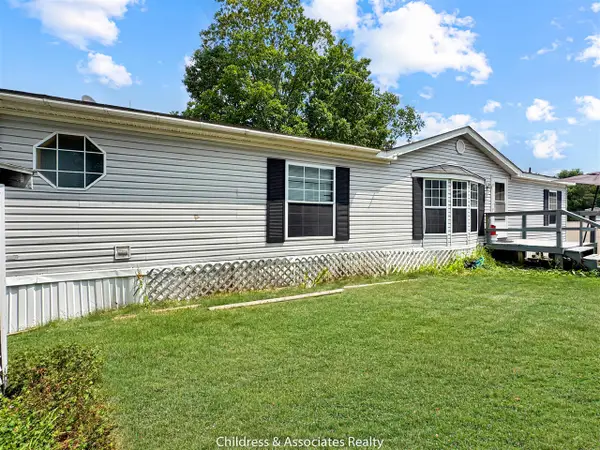 $55,999Active4 beds 2 baths1,539 sq. ft.
4206 Nancy, Kalamazoo, MI 49006
MLS# 70551773Listed by: CHILDRESS ASSOCIATES REALTY - New
 $300,000Active3 beds 2 baths1,132 sq. ft.
2851 Nordic, Kalamazoo, MI 49004
MLS# 70551918Listed by: 616 REALTY LLC - New
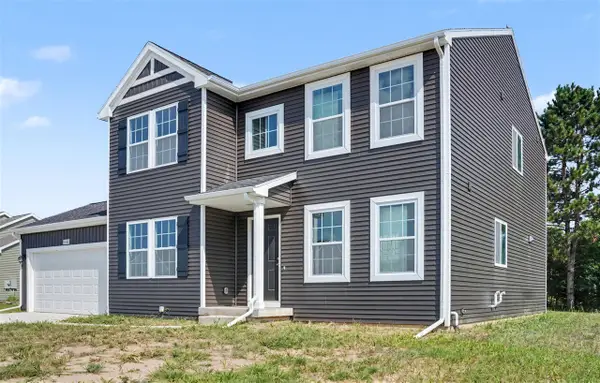 $434,900Active4 beds 3 baths2,276 sq. ft.
5066 Buxton, Kalamazoo, MI 49009
MLS# 70551919Listed by: ALLEN EDWIN REALTY - New
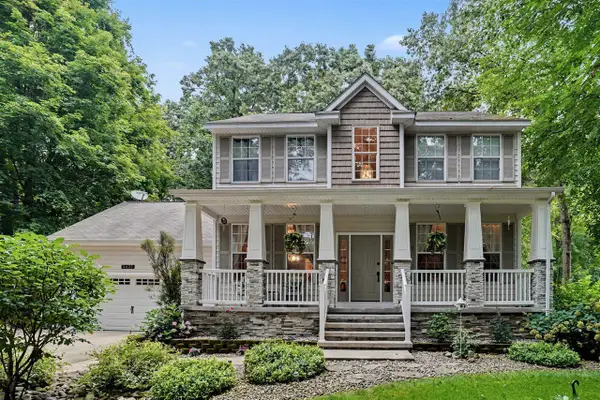 $475,000Active3 beds 4 baths2,008 sq. ft.
3423 Hathaway, Kalamazoo, MI 49009
MLS# 70551926Listed by: BERKSHIRE HATHAWAY HOMESERVICES MI - New
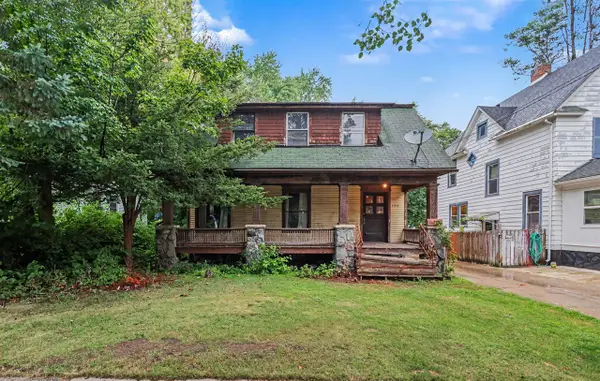 $70,000Active3 beds 1 baths1,971 sq. ft.
709 Egleston, Kalamazoo, MI 49001
MLS# 70551941Listed by: R1 PROPERTY GROUP


Protect your home and budget from life's surprises with an Assurant Home Warranty, backed by a partner that supports you through every step of homeownership. Explore Plans.
©2026 Century 21 Real Estate LLC. All rights reserved. CENTURY 21®, the CENTURY 21 Logo and C21® are service marks owned by Century 21 Real Estate LLC. Century 21 Real Estate LLC fully supports the principles of the Fair Housing Act and the Equal Opportunity Act. Each office is independently owned and operated. Listing information is deemed reliable but not guaranteed accurate.