
5285 Burning Tree Road, Kalamazoo, MI 49009
Local realty services provided by:CENTURY 21 Metro Brokers
Upcoming open houses
- Sun, Sep 2012:30 pm - 02:30 pm
Listed by: kate j norman
Office: chuck jaqua, realtor
MLS#:66026049865
Source:MI_REALCOMP
Price summary
- Price:$469,900
- Price per sq. ft.:$146.02
About this home
Welcome to 5285 Burning Tree, located in the popular and established Rudgate neighborhood, offering Portage Public Schools and all the benefits of Texas Township. This home has been extensively renovated and updated, inside and out. From the moment you enter, you'll notice the incredible natural light, floor-to-ceiling windows, and open-concept living spaces. The redesigned floor plan features all-new flooring throughout, new cabinetry and countertops, a beautiful kitchen island, updated lighting and fixtures, and modern finishes that give the entire home a fresh, cohesive feel. The main level offers three spacious bedrooms, including a beautiful primary en suite with direct access to an expansive deck that wraps around three sides of the home, creating an amazing extension of the indoor living space. Head downstairs and you'll find a huge second family room with a fireplace and walkout sliders leading to the backyard. There's also a fourth bedroom, another full bathroom, and a large
Contact an agent
Home facts
- Year built:1980
- Subdivision & Development:RUDGATE
- Listing ID #:66026049865
- Added:1 day(s) ago
- Updated:September 18, 2026 at 07:05 PM
Rooms and interior
- Bedrooms:4
- Total bathrooms:3
- Full bathrooms:3
- Rooms Total:8
- Flooring:Ceramic Tile, Tile, Vinyl, Wood
- Basement Description:Walk-Out Access
- Living area:2,713 sq. ft.
Heating and cooling
- Cooling:Central Air
- Heating:Forced Air, Natural Gas
Structure and exterior
- Roof:Composition
- Year built:1980
- Building area:2,713 sq. ft.
- Lot area:0.41 Acres
- Lot Features:Sprinklers
- Architectural Style:Ranch
- Construction Materials:Brick, Wood Siding
- Exterior Features:Balcony, Covered, Deck, Patio, Terrace
Utilities
- Water:Public
- Sewer:Public Sewer
Finances and disclosures
- Price:$469,900
- Price per sq. ft.:$146.02
- Tax amount:$3,893
Features and amenities
- Appliances:Dishwasher, Dryer, Range, Refrigerator, Washer
- Laundry features:Laundry Room, Lower Level, Sink, Washer Hookup
- Amenities:Vaulted Ceilings
Parking
- Parking description:Attached, Garage Door Opener, Garage Faces Side, Paved
- Garage spaces:2

New listings near 5285 Burning Tree Road
- New
 $169,999Active3 beds 1 baths852 sq. ft.
702 Fenimore Drive, Kalamazoo, MI 49048
MLS# 26049871Listed by: COLDWELL BANKER REALTY - New
 $325,000Active3 beds 4 baths2,363 sq. ft.
3648 Woodcliff Drive, Kalamazoo, MI 49008
MLS# 66026049856Listed by: JAQUA, REALTORS - New
 $489,900Active2 beds 3 baths2,966 sq. ft.
7751 Derby Court, Kalamazoo, MI 49009
MLS# 66026049769Listed by: CHUCK JAQUA, REALTOR - New
 $250,000Active3 beds 1 baths1,272 sq. ft.
2223 Parkview Avenue, Kalamazoo, MI 49008
MLS# 66026049771Listed by: FIVE STAR REAL ESTATE - New
 $344,900Active3 beds 3 baths2,000 sq. ft.
7666 Stermer Drive, Kalamazoo, MI 49048
MLS# 26049725Listed by: BERKSHIRE HATHAWAY HOMESERVICES MI - New
 $215,000Active2 beds 2 baths1,336 sq. ft.
1405 W Lovell Street, Kalamazoo, MI 49006
MLS# 26049712Listed by: ERA REARDON REALTY - New
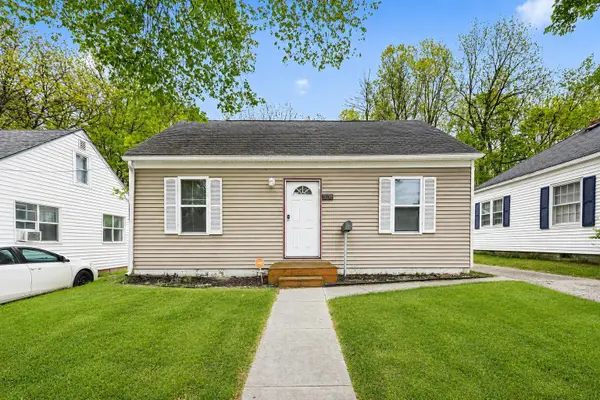 $165,000Active3 beds 1 baths1,080 sq. ft.
1016 Palmer Avenue, Kalamazoo, MI 49001
MLS# 26049624Listed by: REAL BROKER LLC - New
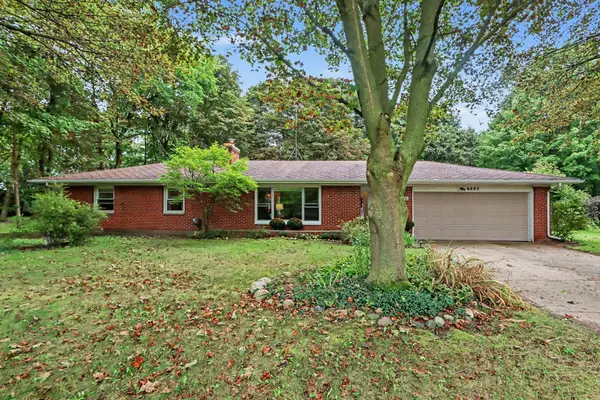 $305,000Active3 beds 2 baths2,280 sq. ft.
6885 Ravine Road, Kalamazoo, MI 49009
MLS# 26049629Listed by: BERKSHIRE HATHAWAY HOMESERVICES MI - New
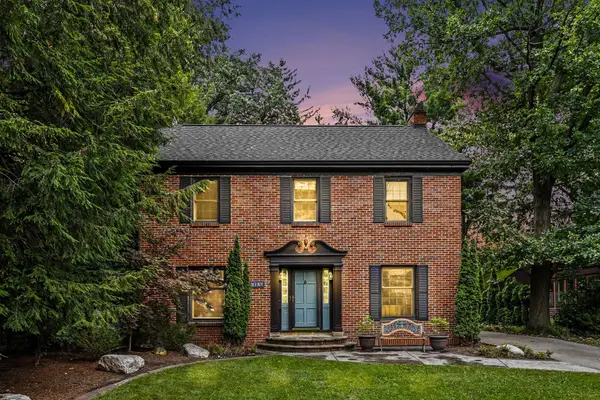 $538,000Active4 beds 4 baths2,980 sq. ft.
2127 Waite Avenue, Kalamazoo, MI 49008
MLS# 26049673Listed by: GREENRIDGE CORNELL & ASSOCIATES


Protect your home and budget from life's surprises with an Assurant Home Warranty, backed by a partner that supports you through every step of homeownership. Explore Plans.
©2026 Century 21 Real Estate LLC. All rights reserved. CENTURY 21®, the CENTURY 21 Logo and C21® are service marks owned by Century 21 Real Estate LLC. Century 21 Real Estate LLC fully supports the principles of the Fair Housing Act and the Equal Opportunity Act. Each office is independently owned and operated. Listing information is deemed reliable but not guaranteed accurate.