
5309 Penrose Lane Building: 70, Kalamazoo, MI 49009
Local realty services provided by:CENTURY 21 Metro Brokers
5309 Penrose Lane Building: 70,Kalamazoo, MI 49009
$419,900
- 2 Beds
- 3 Baths
- 2,593 sq. ft.
- Single family
- Active
Listed by: peg kolaja
Office: chuck jaqua, realtor
MLS#:66026041846
Source:MI_REALCOMP
Price summary
- Price:$419,900
- Price per sq. ft.:$148.9
- Monthly HOA dues:$325
About this home
Welcome to this amazing Westside condo in highly desirable Redstone Farms! Beautifully decorated + meticulously maintained, the owners have updated almost every inch of this condo, incl new flooring on the main flr and lower level steps, fresh paint on all the walls and trim, window treatments incl some pleated shades, new light fixtures, and almost all new stainless appliances. It feels new and classic! The main floor has vaulted ceilings, light + bright kitchen w new granite counter, a wonderful walk in pantry, +entrance to 2 car garage. Din area has views of birds and gardens, and leads to the large liv room w fireplace with heatilator, then to a 4-season sunroom that opens to the deck. Office is great w French doors, guest bath/laundry room+ spacious master bedroom w walk in closet and ensuite w walk in shower. Lwr lvl has daylight windows + features a comfy rec room w built-ins, guest bedroom, full bath,kitchen area, bonus rm, +storage room. YOU WILL LOVE THIS CONDO!
Contact an agent
Home facts
- Year built:2005
- Subdivision & Development:REDSTONE FARMS
- Listing ID #:66026041846
- Added:1 day(s) ago
- Updated:August 11, 2026 at 05:02 PM
Rooms and interior
- Bedrooms:2
- Total bathrooms:3
- Full bathrooms:2
- Half bathrooms:1
- Rooms Total:7
- Flooring:Carpet, Ceramic Tile, Tile, Vinyl, Wood
- Kitchen Description:Pantry
- Basement Description:Daylight, Finished, Full
- Living area:2,593 sq. ft.
Heating and cooling
- Cooling:Ceiling Fans, Central Air
- Heating:Forced Air, Natural Gas
Structure and exterior
- Roof:Composition, Shingle
- Year built:2005
- Building area:2,593 sq. ft.
- Lot Features:Corner Lot, Landscaped Ground Cover, Sprinklers
- Architectural Style:Common Entry Building, End Unit, Ranch
- Construction Materials:Brick, Vinyl Siding
- Exterior Features:Deck, Enclosed, Garden, Patio, Porch
Utilities
- Water:Public
- Sewer:Public Sewer
Finances and disclosures
- Price:$419,900
- Price per sq. ft.:$148.9
- Tax amount:$6,941
Features and amenities
- Appliances:Dishwasher, Disposal, Dryer, Humidifier, Microwave, Oven, Range, Refrigerator, Washer, Water Softener Rented
- Laundry features:In Bathroom, Laundry Closet, Main Level
- Amenities:Pantry, Vaulted Ceilings, Window Treatments
Parking
- Parking description:Attached, Garage Door Opener, Paved
- Garage spaces:1

New listings near 5309 Penrose Lane Building: 70
- New
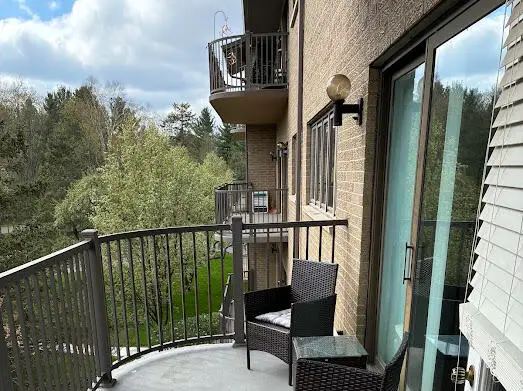 $184,900Active1 beds 2 baths1,085 sq. ft.
4040 Greenleaf Circle Unit: 305, Kalamazoo, MI 49008
MLS# 66026041888Listed by: KELLER WILLIAMS KALAMAZOO MARKET CENTER - New
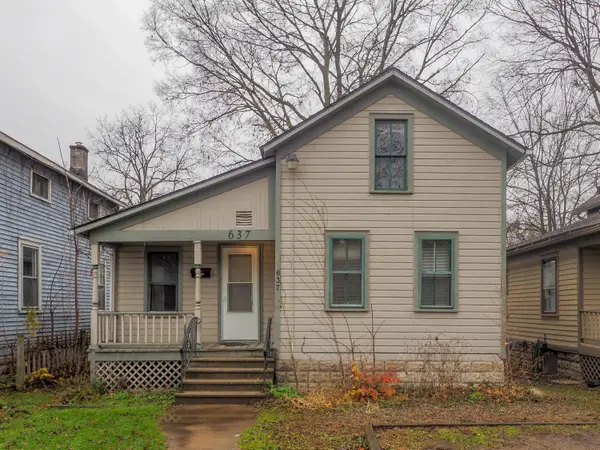 $94,500Active2 beds 1 baths805 sq. ft.
637 Davis Street, Kalamazoo, MI 49007
MLS# 66026041901Listed by: FIVE STAR REAL ESTATE - New
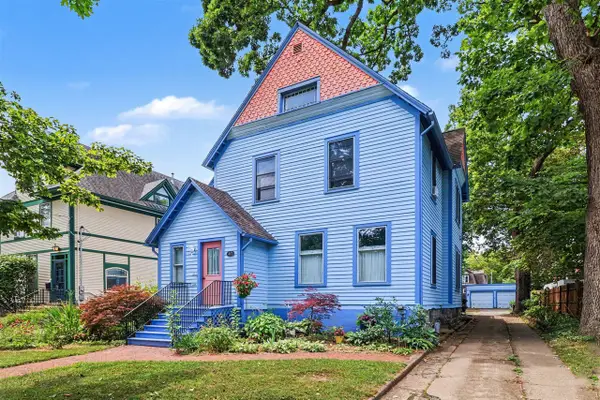 $330,000Active-- beds -- baths
447 Stuart, Kalamazoo, MI 49007
MLS# 70551537Listed by: FIVE STAR REAL ESTATE - New
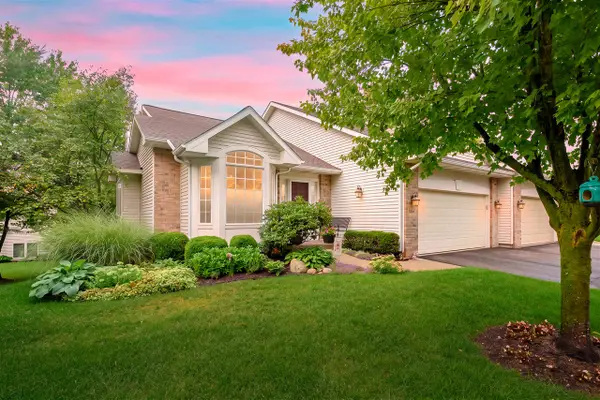 $419,900Active2 beds 3 baths1,500 sq. ft.
5309 Penrose, Kalamazoo, MI 49009
MLS# 70551504Listed by: CHUCK JAQUA, REALTOR - New
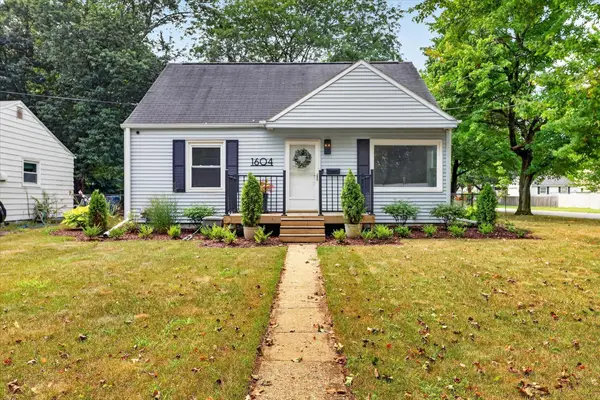 $260,000Active3 beds 2 baths1,259 sq. ft.
1604 Roseland Avenue, Kalamazoo, MI 49001
MLS# 64026041830Listed by: HARRINGTON REAL ESTATE GROUP - New
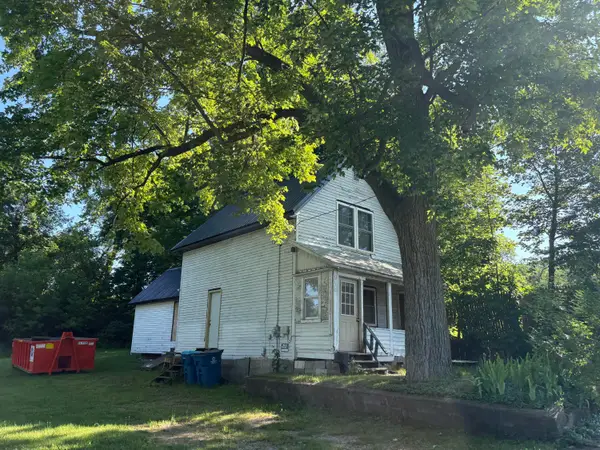 $59,000Active2 beds 1 baths792 sq. ft.
915 Gordon Place, Kalamazoo, MI 49048
MLS# 66026041828Listed by: LAKES & COUNTRY REAL ESTATE INC - New
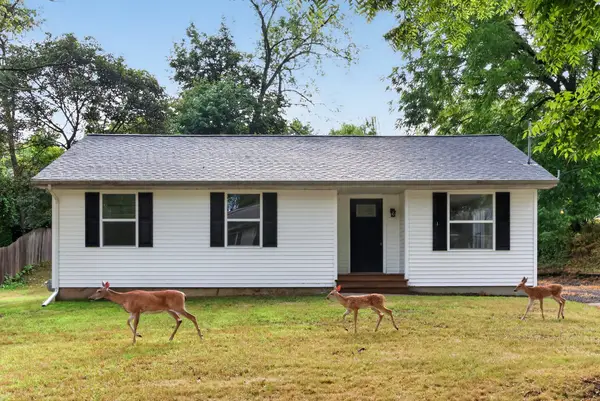 $264,900Active4 beds 1 baths1,121 sq. ft.
3427 Wood Street, Kalamazoo, MI 49008
MLS# 66026041834Listed by: DOORLAG REALTY COMPANY - New
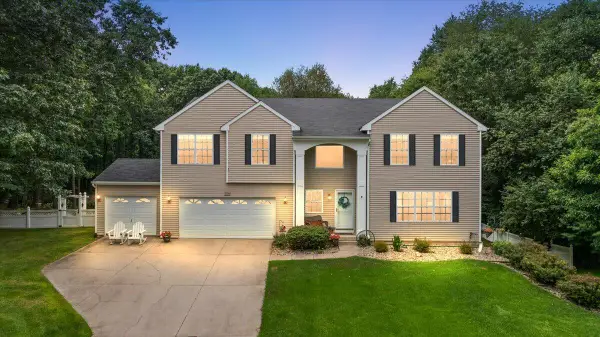 $734,750Active6 beds 5 baths3,760 sq. ft.
9354 Stratford Woods, Kalamazoo, MI 49009
MLS# 70551460Listed by: EXP REALTY LLC - New
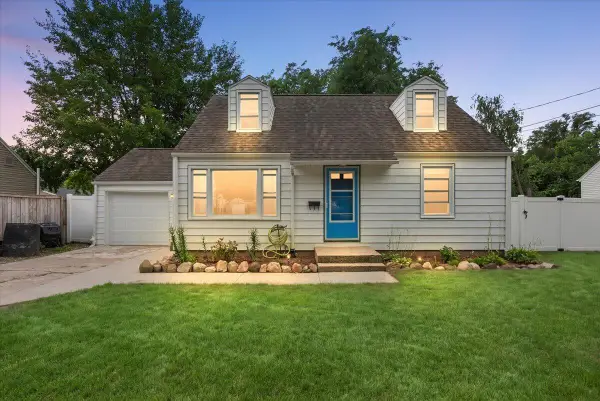 $219,900Active3 beds 1 baths791 sq. ft.
1728 Park, Kalamazoo, MI 49004
MLS# 70551449Listed by: EXP REALTY LLC


Protect your home and budget from life's surprises with an Assurant Home Warranty, backed by a partner that supports you through every step of homeownership. Explore Plans.
©2026 Century 21 Real Estate LLC. All rights reserved. CENTURY 21®, the CENTURY 21 Logo and C21® are service marks owned by Century 21 Real Estate LLC. Century 21 Real Estate LLC fully supports the principles of the Fair Housing Act and the Equal Opportunity Act. Each office is independently owned and operated. Listing information is deemed reliable but not guaranteed accurate.