
5581 E Main Street, Kalamazoo, MI 49048
Local realty services provided by:CENTURY 21 Affiliated
5581 E Main Street,Kalamazoo, MI 49048
$399,900
- 4 Beds
- 3 Baths
- 2,294 sq. ft.
- Single family
- Active
Listed by: michael reijonen
Office: michigan lifestyle properties / gull lake realty
MLS#:66025062577
Source:MI_REALCOMP
Price summary
- Price:$399,900
- Price per sq. ft.:$127.19
About this home
Completely remodeled executive home on one acre. Down to studs remodel with new roof, siding, windows, insulation, furnace, air conditioning, New oversized 3 car garage, new concrete driveway, beautiful kitchen with 9' island with quartz counters. 9' ceilings on first floor. Convenient location close to downtown Kalamazoo, the Gull Rd shopping area, and I-94. Can have a small barn added to property if desired.
Contact an agent
Home facts
- Year built:1858
- Listing ID #:66025062577
- Added:191 day(s) ago
- Updated:June 30, 2026 at 10:03 AM
Rooms and interior
- Bedrooms:4
- Total bathrooms:3
- Full bathrooms:2
- Half bathrooms:1
- Rooms Total:13
- Flooring:Carpet, Laminate
- Basement Description:Full
- Living area:2,294 sq. ft.
Heating and cooling
- Cooling:Central Air
- Heating:Forced Air, Natural Gas
Structure and exterior
- Roof:Composition
- Year built:1858
- Building area:2,294 sq. ft.
- Lot area:0.99 Acres
- Architectural Style:Colonial, Farmhouse, Traditional
- Construction Materials:Vinyl Siding
- Exterior Features:Covered, Deck, Patio, Porch
- Foundation Description:Basement
Utilities
- Water:Public
- Sewer:Public Sewer
Finances and disclosures
- Price:$399,900
- Price per sq. ft.:$127.19
- Tax amount:$3,649
Features and amenities
- Appliances:Dishwasher, Microwave, Range, Refrigerator
- Laundry features:Gas Dryer Hookup, Upper Level, Washer Hookup
Parking
- Parking description:Concrete, Detached, Garage Faces Side
- Garage spaces:3

New listings near 5581 E Main Street
- New
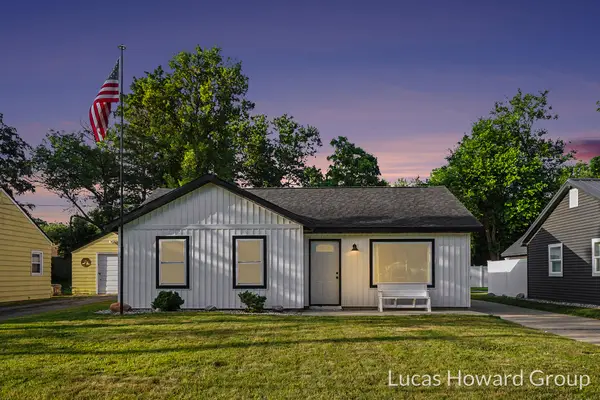 $225,000Active3 beds 1 baths929 sq. ft.
3426 Mulhearn Avenue, Kalamazoo, MI 49048
MLS# 65026033539Listed by: KELLER WILLIAMS GR EAST - New
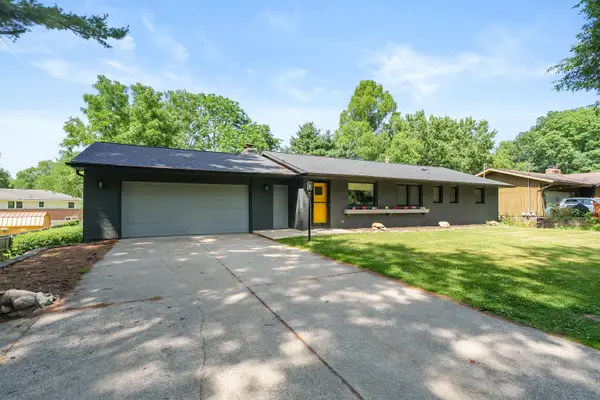 $315,000Active4 beds 3 baths1,450 sq. ft.
6231 E H Avenue, Kalamazoo, MI 49048
MLS# 66026033550Listed by: JAQUA, REALTORS - New
 $185,000Active3 beds 1 baths1,392 sq. ft.
1013 S Park Street, Kalamazoo, MI 49001
MLS# 66026033561Listed by: CHUCK JAQUA, REALTOR - New
 $59,900Active4 beds 1 baths1,358 sq. ft.
1710 Humphrey Street, Kalamazoo, MI 49001
MLS# 71026033552Listed by: LEGACY REAL ESTATE PARTNERS - New
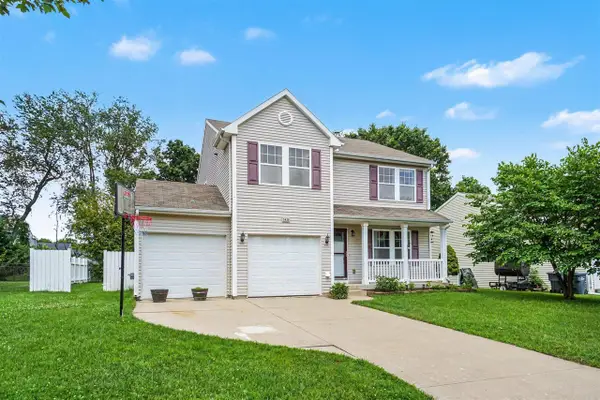 $415,000Active5 beds 4 baths2,047 sq. ft.
5420 Woodrush, Kalamazoo, MI 49009
MLS# 70543196Listed by: BERKSHIRE HATHAWAY HOMESERVICES MI - New
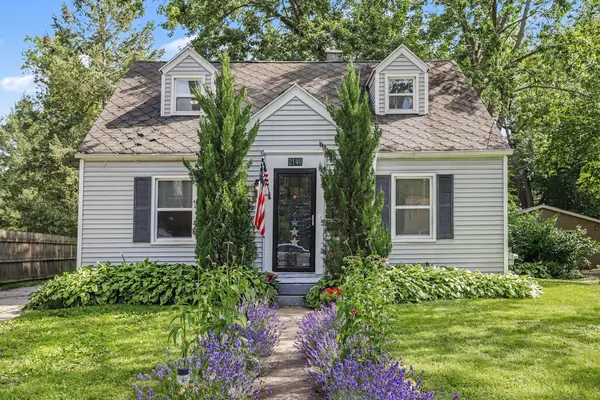 $218,900Active3 beds 2 baths1,200 sq. ft.
2140 Royce Avenue, Kalamazoo, MI 49001
MLS# 26033506Listed by: BERKSHIRE HATHAWAY HOMESERVICES MI - New
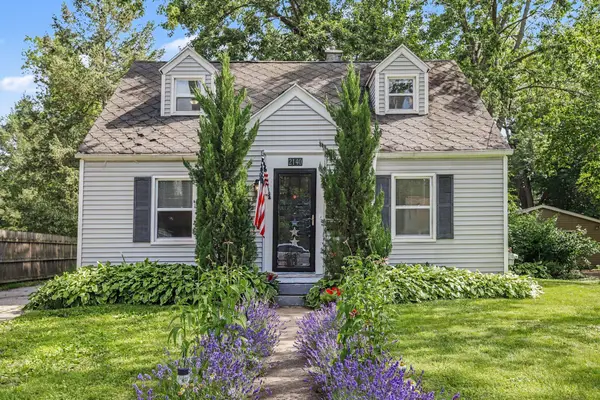 $218,900Active3 beds 2 baths1,200 sq. ft.
2140 Royce Avenue, Kalamazoo, MI 49001
MLS# 66026033506Listed by: BERKSHIRE HATHAWAY HOMESERVICES MI - New
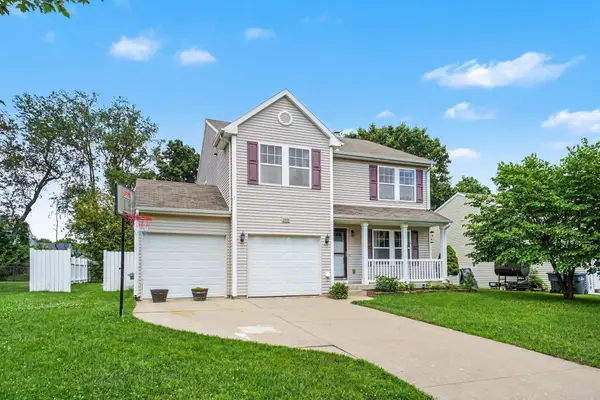 $415,000Active5 beds 4 baths2,947 sq. ft.
5420 Woodrush Avenue, Kalamazoo, MI 49009
MLS# 66026033515Listed by: BERKSHIRE HATHAWAY HOMESERVICES MI - New
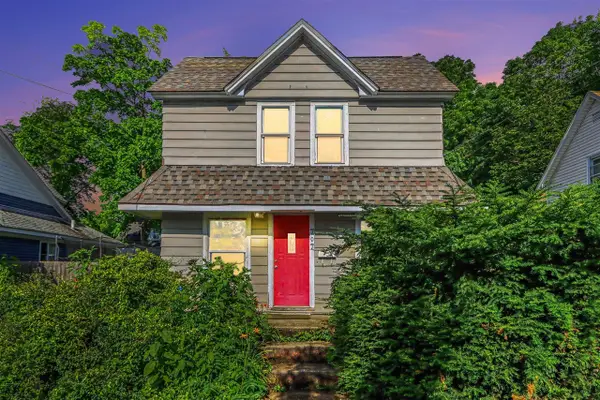 $159,900Active3 beds 2 baths1,350 sq. ft.
707 Denner, Kalamazoo, MI 49006
MLS# 70543092Listed by: BERKSHIRE HATHAWAY HOMESERVICES MI - New
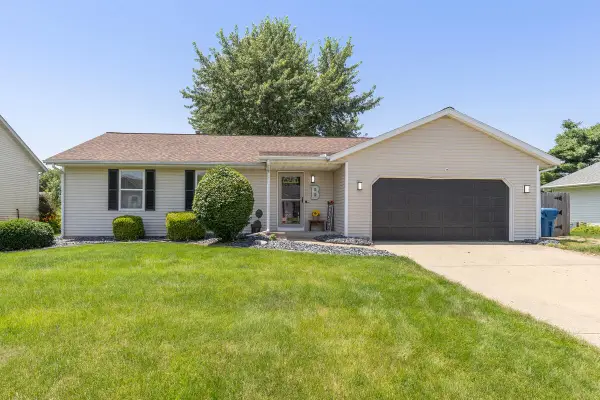 $300,000Active4 beds 3 baths2,175 sq. ft.
4815 Sweet Cherry Lane, Kalamazoo, MI 49004
MLS# 66026033433Listed by: BLUE HORIZON REAL ESTATE


Protect your home and budget from life's surprises with an Assurant Home Warranty, backed by a partner that supports you through every step of homeownership. Explore Plans.
©2026 Century 21 Real Estate LLC. All rights reserved. CENTURY 21®, the CENTURY 21 Logo and C21® are service marks owned by Century 21 Real Estate LLC. Century 21 Real Estate LLC fully supports the principles of the Fair Housing Act and the Equal Opportunity Act. Each office is independently owned and operated. Listing information is deemed reliable but not guaranteed accurate.