
5751 Attleberry Avenue, Kalamazoo, MI 49009
Local realty services provided by:CENTURY 21 Riverpointe
5751 Attleberry Avenue,Kalamazoo, MI 49009
$432,000
- 5 Beds
- 4 Baths
- 3,132 sq. ft.
- Single family
- Active
Listed by: thomas m switek
Office: exp realty (grand rapids)
MLS#:26036267
Source:MI_MICHRIC
Price summary
- Price:$432,000
- Price per sq. ft.:$193.55
- Monthly HOA dues:$11.67
About this home
More space, more flexibility, and Portage Schools, all in one home. Located in Texas Township, 5751 Attleberry offers 5 bedrooms, 3.5 baths, and more than 3,100 square feet of finished living space, including a finished lower level designed to give you options. The main floor features hardwood floors, a spacious kitchen with granite countertops, a new refrigerator and oven, comfortable living and dining spaces, and a bright sunroom that may quickly become your favorite room in the house. Upstairs, you'll find a spacious primary suite, additional bedrooms, and the convenience of second-floor laundry. Downstairs is where this home really separates itself, with a fifth bedroom, full bathroom, kitchenette, and additional living space that can work beautifully for overnight guests, extended family, a home office, game room, or movie nights. Fresh paint and new carpet mean much of the work has already been done, while the 2.5-car garage adds valuable storage and neighborhood walking paths give you an easy way to get outside. There's also an important tax advantage buyers may not realize from the current tax history: the property is currently a rental and taxed as non-homestead. A qualifying owner-occupant may see a significant reduction in property taxes after receiving Michigan's Principal Residence Exemption (PRE); buyers should verify eligibility and future taxes. With 5 bedrooms, over 3,100 finished square feet, a flexible finished lower level, Texas Township, and Portage Schools, this is a lot of home for the money. Come see what 5751 Attleberry has to offer....
Contact an agent
Home facts
- Year built:2011
- Subdivision & Development:Applegate Trails
- Listing ID #:26036267
- Added:60 day(s) ago
- Updated:September 14, 2026 at 03:59 PM
Rooms and interior
- Bedrooms:5
- Total bathrooms:4
- Full bathrooms:3
- Half bathrooms:1
- Rooms Total:8
- Kitchen Description:Dishwasher, Disposal, Microwave, Range, Refrigerator, Wet Bar
- Basement:Yes
- Living area:3,132 sq. ft.
Heating and cooling
- Heating:Forced Air
- Central air:Yes
Structure and exterior
- Year built:2011
- Building area:3,132 sq. ft.
- Lot area:0.34 Acres
- Construction Materials:Vinyl Siding
Utilities
- Water:Public
Finances and disclosures
- Price:$432,000
- Price per sq. ft.:$193.55
- Tax amount:$9,335 (2025)
Features and amenities
- Laundry features:Washer
Parking
- Garage:Yes
- Garage spaces:2
New listings near 5751 Attleberry Avenue
- New
 $135,000Active3 beds 1 baths1,209 sq. ft.
616 Lay Boulevard, Kalamazoo, MI 49001
MLS# 66026048817Listed by: LUKEMAN GROUP LLC
- New
 $347,500Active3 beds 3 baths2,430 sq. ft.
2805 Winchell Avenue, Kalamazoo, MI 49008
MLS# 66026048823Listed by: BERKSHIRE HATHAWAY HOMESERVICES MI - New
 $195,000Active2 beds 1 baths1,170 sq. ft.
3520 Huron Avenue, Kalamazoo, MI 49006
MLS# 66026048786Listed by: BLUE HORIZON REAL ESTATE - New
 $225,000Active1.44 Acres
7171 Stadium Drive, Kalamazoo, MI 49009
MLS# 25049530Listed by: NAI WISINSKI OF WEST MICHIGAN - New
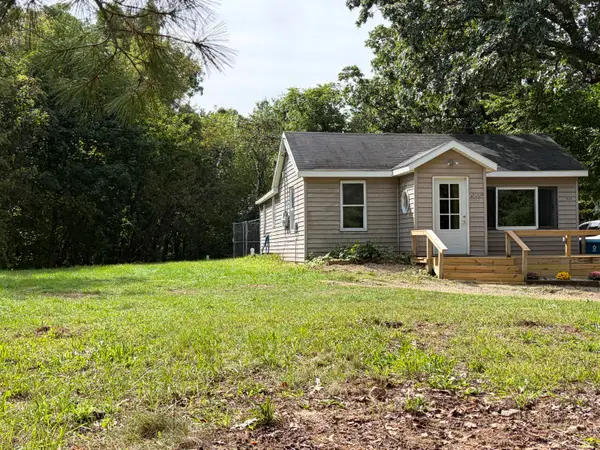 $184,900Active2 beds 1 baths1,000 sq. ft.
3820 E D Avenue, Kalamazoo, MI 49009
MLS# 66026048729Listed by: BERNER REAL ESTATE - New
 $59,900Active-- beds 5 baths
840 Village Street, Kalamazoo, MI 49008
MLS# 26048719Listed by: MARTELL REALTY INC. - New
 $85,000Active3 beds 2 baths1,380 sq. ft.
441 N 26th Street, Kalamazoo, MI 49048
MLS# 26048699Listed by: JAQUA, REALTORS  $280,000Pending4 beds 3 baths1,730 sq. ft.
3503 Iroquois Trail, Kalamazoo, MI 49006
MLS# 66026048676Listed by: LIVE LOCAL PROPERTIES- New
 $529,900Active2 beds 2 baths1,431 sq. ft.
8169 W Pq Avenue, Kalamazoo, MI 49009
MLS# 26048691Listed by: RE/MAX ADVANTAGE - New
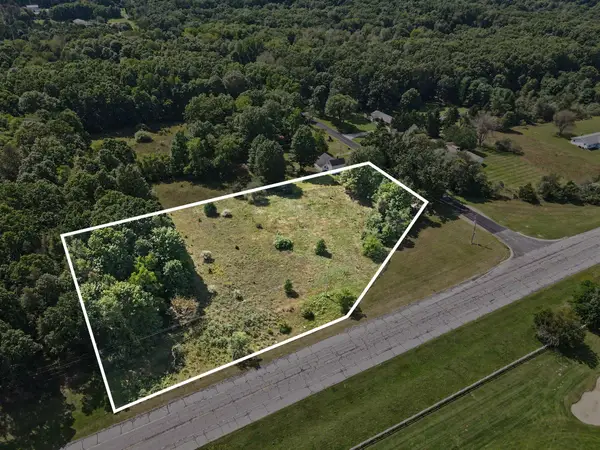 $149,900Active2.05 Acres
N 1st Street, Kalamazoo, MI 49009
MLS# 26048671Listed by: REAL BROKER, LLC


Protect your home and budget from life's surprises with an Assurant Home Warranty, backed by a partner that supports you through every step of homeownership. Explore Plans.
©2026 Century 21 Real Estate LLC. All rights reserved. CENTURY 21®, the CENTURY 21 Logo and C21® are service marks owned by Century 21 Real Estate LLC. Century 21 Real Estate LLC fully supports the principles of the Fair Housing Act and the Equal Opportunity Act. Each office is independently owned and operated. Listing information is deemed reliable but not guaranteed accurate.