
5856 Windingwood Drive, Kalamazoo, MI 49009
Local realty services provided by:CENTURY 21 Affiliated
5856 Windingwood Drive,Kalamazoo, MI 49009
$599,000
- 5 Beds
- 4 Baths
- 3,007 sq. ft.
- Single family
- Active
Listed by: chris t adrian
Office: adrian real estate
MLS#:66026049178
Source:MI_REALCOMP
Price summary
- Price:$599,000
- Price per sq. ft.:$144.34
About this home
Your Oshtemo, 5 Bed/3.5 bath home with 3 car garage sits on almost 10 wooded acres!! Kalamazoo Promise!! This home has something for everybody--- a huge mudroom, main floor laundry, heated pool, 10 acres to explore, woodshop area, 3 car garage that doubles as a man cave, and deck overlooking the acreage! This 4150 sqft. home has a lovely kitchen with wood floors and granite countertops. The kitchen walks out to a large deck with commanding views of your land. Relax around the stately gas fireplace! Large primary bedroom with en suite full bath! The large, walkout lower level has a bedroom and full bath! You will love watching the big game or playing video games with the large wall projector and built-in speakers! There are separate stairs going from the lower level woodshop up to the 3 car garage! Garage has heat, AC, tv's, air compressor, cabinetry, and other bells & whistles! No HOA! City water!! LOW utility bills! Walk up to Latitude 42 for dinner tonight!Sellers have retired and downsized. They may be open to offering buyer a buy down of interest rate. Year 1 interest rate would be around 4.8% and save buyer about $700/month. Year 2 would be about 5.8% and Year 3: 6.8% (today's rate) or easily refinance to a hopefully lower rate....
Contact an agent
Home facts
- Year built:1998
- Listing ID #:66026049178
- Added:1 day(s) ago
- Updated:September 16, 2026 at 02:09 PM
Rooms and interior
- Bedrooms:5
- Total bathrooms:4
- Full bathrooms:3
- Half bathrooms:1
- Rooms Total:10
- Flooring:Carpet, Wood
- Basement Description:Full
- Living area:3,007 sq. ft.
Heating and cooling
- Cooling:Central Air
- Heating:Forced Air, Natural Gas
Structure and exterior
- Roof:Composition
- Year built:1998
- Building area:3,007 sq. ft.
- Lot area:9.62 Acres
- Lot Features:Wooded
- Architectural Style:Colonial, Traditional
- Construction Materials:Vinyl Siding
- Exterior Features:Deck
- Foundation Description:Basement
Utilities
- Water:Public
- Sewer:Septic Tank
Finances and disclosures
- Price:$599,000
- Price per sq. ft.:$144.34
- Tax amount:$6,326
Features and amenities
- Appliances:Dishwasher, Dryer, Freezer, Oven, Refrigerator, Washer, Water Softener Owned
- Laundry features:Main Level
- Amenities:Window Treatments
- Pool features:Above Ground
Parking
- Parking description:Attached, Garage Door Opener, Paved
- Garage spaces:3

New listings near 5856 Windingwood Drive
- New
 $280,000Active4 beds 3 baths2,206 sq. ft.
5283 W Q Avenue, Kalamazoo, MI 49009
MLS# 26049253Listed by: JAQUA, REALTORS - New
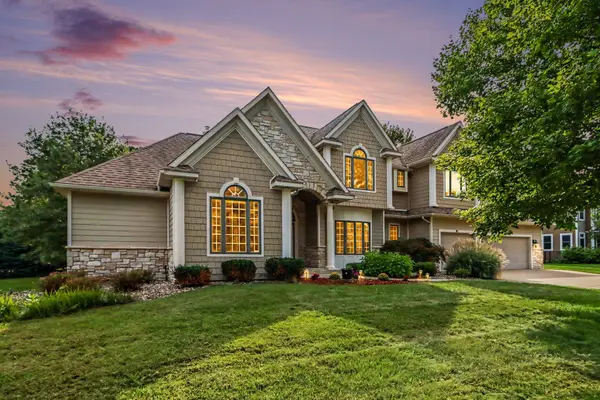 $899,900Active5 beds 5 baths5,220 sq. ft.
7665 Canyon Drive, Kalamazoo, MI 49009
MLS# 65026049217Listed by: SUBURBAN REALTY GROUP LLC - New
 $975,000Active5 beds 4 baths2,701 sq. ft.
9157 Highland View Drive, Kalamazoo, MI 49009
MLS# 66026049205Listed by: JAQUA, REALTORS - New
 $229,900Active2 beds 1 baths980 sq. ft.
3509 Duke Street, Kalamazoo, MI 49008
MLS# 26049192Listed by: BERKSHIRE HATHAWAY HOMESERVICES MI - New
 $199,000Active4 beds 1 baths1,236 sq. ft.
5141 N Westnedge, Kalamazoo, MI 49004
MLS# 70558828Listed by: ADRIAN REAL ESTATE - New
 $144,900Active3 beds 2 baths1,232 sq. ft.
2002 Mount Olivet Road, Kalamazoo, MI 49004
MLS# 66026049177Listed by: EVENBOER WALTON, REALTORS 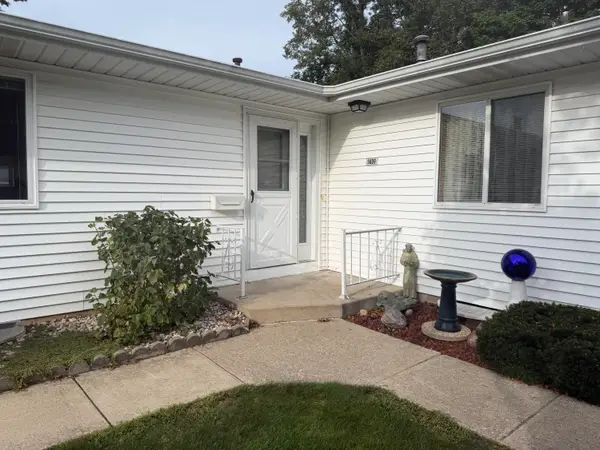 $190,000Pending2 beds 2 baths1,376 sq. ft.
5009 Green Meadow Road, Kalamazoo, MI 49009
MLS# 26049126Listed by: EXP REALTY LLC- New
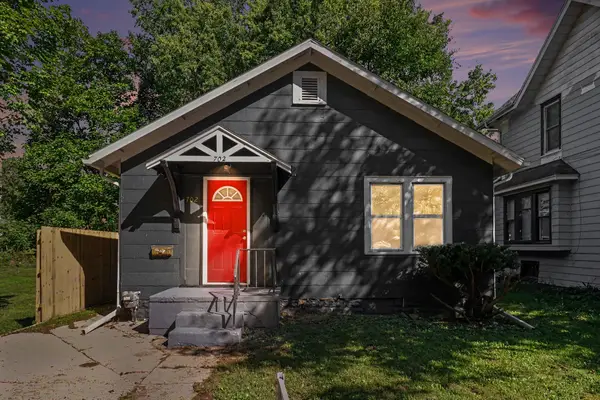 $178,888Active3 beds 1 baths852 sq. ft.
702 Fenimore Avenue, Kalamazoo, MI 49048
MLS# 26049093Listed by: COLDWELL BANKER REALTY - New
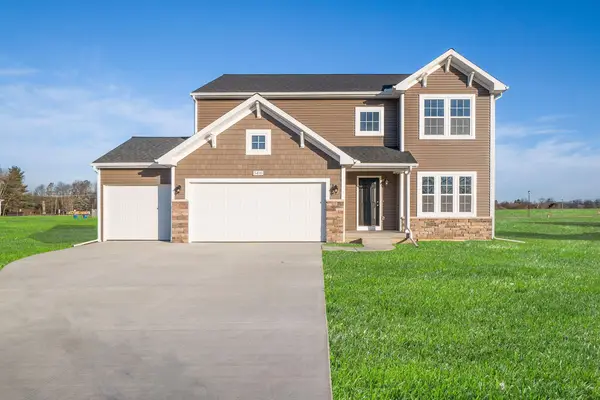 $619,900Active4 beds 3 baths2,393 sq. ft.
8244 Scots Pine Circle, Kalamazoo, MI 49009
MLS# 66026049041Listed by: ALLEN EDWIN REALTY


Protect your home and budget from life's surprises with an Assurant Home Warranty, backed by a partner that supports you through every step of homeownership. Explore Plans.
©2026 Century 21 Real Estate LLC. All rights reserved. CENTURY 21®, the CENTURY 21 Logo and C21® are service marks owned by Century 21 Real Estate LLC. Century 21 Real Estate LLC fully supports the principles of the Fair Housing Act and the Equal Opportunity Act. Each office is independently owned and operated. Listing information is deemed reliable but not guaranteed accurate.