
6480 Ormada Drive, Kalamazoo, MI 49048
Local realty services provided by:CENTURY 21 Dynamic Realty
Listed by: melody stirk
Office: strong properties - portage
MLS#:66026039730
Source:MI_REALCOMP
Price summary
- Price:$274,900
- Price per sq. ft.:$91.15
About this home
Welcome to this beautifully maintained ranch home in the sought-after Comstock/Wildwood Hill neighborhood, where comfort, space, and charm come together perfectly. Situated on a generous 106 x 149 lot, this home offers an inviting setting both inside and out. Step inside to find a warm and welcoming living room with a cozy wood-burning fireplace--perfect for relaxing evenings. The heart of the home is the spacious kitchen, featuring a center island with snack bar, abundant cabinetry, pantry, and a bright eating area with slider access to the deck--ideal for entertaining or enjoying your morning coffee. The main floor boasts three generously sized bedrooms, each with double closets, offering plenty of space and storage. Downstairs, the finished walkout level expands your living space with a full bath, a comfortable family room with a second wood-burning fireplace, a dedicated workshop, and ample storage. The home features a 2 car attached garage. Stepright out to the fenced backyard???perfect for gatherings, pets, or peaceful outdoor living. Basement is finished with 1 bedroom. Well maintained with gutter with "Leaf Guard. Located just minutes from schools, shopping, and major roadways, this home delivers the perfect blend of lifestyle, convenience, and value. A true standout you won't want to miss!...
Contact an agent
Home facts
- Year built:1976
- Listing ID #:66026039730
- Added:45 day(s) ago
- Updated:September 15, 2026 at 10:09 AM
Rooms and interior
- Bedrooms:4
- Rooms Total:6
- Kitchen Description:Pantry
- Basement Description:Full, Walk-Out Access
- Living area:3,016 sq. ft.
Heating and cooling
- Cooling:Central Air
- Heating:Forced Air, Natural Gas
Structure and exterior
- Year built:1976
- Building area:3,016 sq. ft.
- Lot area:0.37 Acres
- Lot Features:Sprinklers
- Architectural Style:Ranch
- Construction Materials:Aluminum Siding, Brick
- Exterior Features:Deck, Garden
- Foundation Description:Basement
Utilities
- Water:Public
- Sewer:Public Sewer
Finances and disclosures
- Price:$274,900
- Price per sq. ft.:$91.15
- Tax amount:$3,942
Features and amenities
- Appliances:Dishwasher, Dryer, Microwave, Range, Refrigerator, Washer, Water Softener Owned
- Laundry features:Main Level
- Amenities:Pantry, Window Treatments
Parking
- Parking description:Attached, Garage Door Opener, Paved
- Garage spaces:2

New listings near 6480 Ormada Drive
- New
 $119,900Active3 beds 1 baths1,341 sq. ft.
1404 N Edwards Street, Kalamazoo, MI 49007
MLS# 26048940Listed by: REO SPECIALISTS, L.L.C. - New
 $379,900Active3 beds 2 baths1,873 sq. ft.
5185 S 11th Street S, Kalamazoo, MI 49009
MLS# 26048924Listed by: JAQUA, REALTORS - New
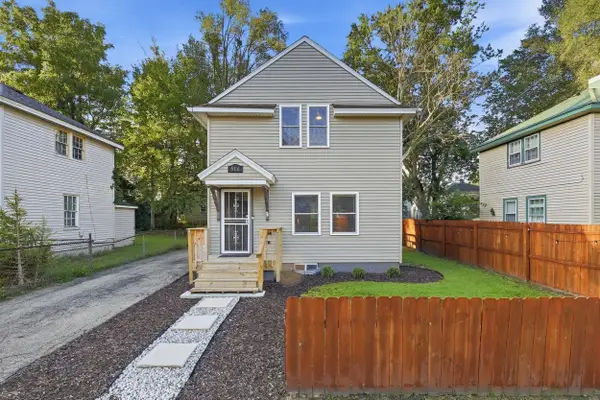 $189,900Active3 beds 1 baths960 sq. ft.
516 Lay Boulevard, Kalamazoo, MI 49001
MLS# 65026048912Listed by: ASCENT REAL ESTATE GROUP - New
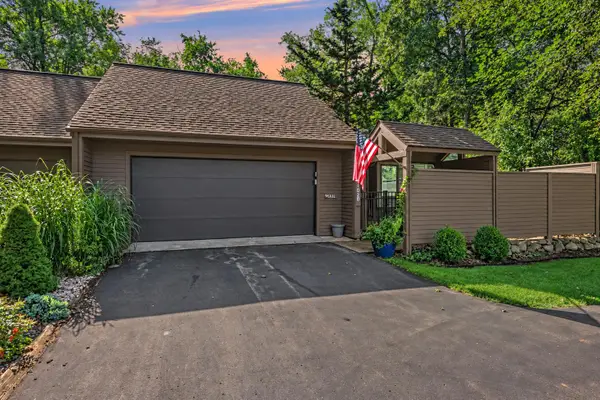 $440,000Active2 beds 3 baths2,350 sq. ft.
1020 Essex Circle Unit: 26, Kalamazoo, MI 49008
MLS# 66026048898Listed by: BERKSHIRE HATHAWAY HOMESERVICES MI - New
 $215,000Active2 beds 1 baths1,072 sq. ft.
6935 Ravine, Kalamazoo, MI 49009
MLS# 70558546Listed by: BERKSHIRE HATHAWAY HOMESERVICES MI - New
 $135,000Active3 beds 1 baths1,209 sq. ft.
616 Lay Boulevard, Kalamazoo, MI 49001
MLS# 66026048817Listed by: LUKEMAN GROUP LLC - New
 $347,500Active3 beds 3 baths2,430 sq. ft.
2805 Winchell Avenue, Kalamazoo, MI 49008
MLS# 66026048823Listed by: BERKSHIRE HATHAWAY HOMESERVICES MI - New
 $195,000Active2 beds 1 baths1,170 sq. ft.
3520 Huron Avenue, Kalamazoo, MI 49006
MLS# 66026048786Listed by: BLUE HORIZON REAL ESTATE - New
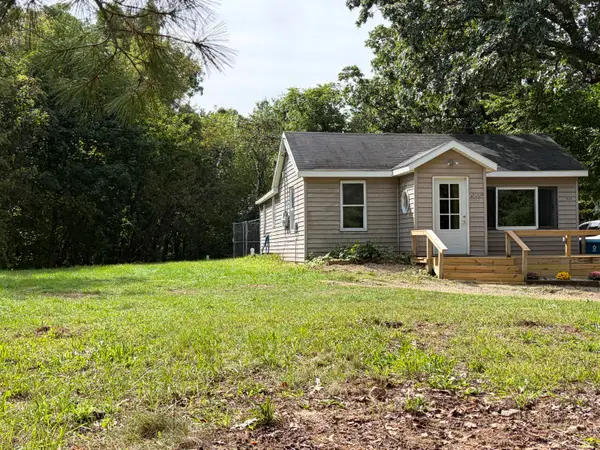 $184,900Active2 beds 1 baths1,000 sq. ft.
3820 E D Avenue, Kalamazoo, MI 49009
MLS# 66026048729Listed by: BERNER REAL ESTATE - New
 $59,900Active-- beds -- baths
840 Village, Kalamazoo, MI 49008
MLS# 70558373Listed by: MARTELL REALTY INC.


Protect your home and budget from life's surprises with an Assurant Home Warranty, backed by a partner that supports you through every step of homeownership. Explore Plans.
©2026 Century 21 Real Estate LLC. All rights reserved. CENTURY 21®, the CENTURY 21 Logo and C21® are service marks owned by Century 21 Real Estate LLC. Century 21 Real Estate LLC fully supports the principles of the Fair Housing Act and the Equal Opportunity Act. Each office is independently owned and operated. Listing information is deemed reliable but not guaranteed accurate.