
7035 E Main Street, Kalamazoo, MI 49048
Local realty services provided by:CENTURY 21 Signature Realty
7035 E Main Street,Kalamazoo, MI 49048
$399,000
- 4 Beds
- 3 Baths
- 2,754 sq. ft.
- Single family
- Pending
Listed by: rick zuiderveen, irene zuiderveen
Office: zuiderveen, realtors llc.
MLS#:66026040356
Source:MI_REALCOMP
Price summary
- Price:$399,000
- Price per sq. ft.:$113.74
About this home
Welcome to this mid-century limestone walkout ranch on almost 9 acres. This home offers spacious rooms with 3 bedrooms and 2 full baths on the main floor. Lower level bedroom and bath have been taken down to studs, giving you the perfect opportunity to customize the space to fit your needs. Enjoy peace of mind with numerous major upgrades in the last 2 years including - roof, windows, electrical service panel, generator, gutters, soffit and fascia. Impressive 30x40 insulated pole building with 12' door and cement floors, built just 3 years ago. 12x60 lien-to directly behind pole building for added covered storage. The barn in the back for your animals is surrounded by roughly 4 acres of fenced pasture.
Contact an agent
Home facts
- Year built:1966
- Listing ID #:66026040356
- Added:45 day(s) ago
- Updated:September 19, 2026 at 08:32 AM
Rooms and interior
- Bedrooms:4
- Total bathrooms:3
- Full bathrooms:3
- Rooms Total:8
- Basement Description:Finished, Full, Walk-Out Access
- Living area:2,754 sq. ft.
Heating and cooling
- Cooling:Central Air
- Heating:Forced Air, Natural Gas, Wood
Structure and exterior
- Roof:Composition
- Year built:1966
- Building area:2,754 sq. ft.
- Lot area:8.9 Acres
- Architectural Style:Ranch
- Construction Materials:Brick
- Exterior Features:Patio
- Foundation Description:Basement
Utilities
- Water:Well
- Sewer:Septic Tank
Finances and disclosures
- Price:$399,000
- Price per sq. ft.:$113.74
- Tax amount:$5,729
Features and amenities
- Appliances:Cooktop, Dryer, Refrigerator, Washer
- Laundry features:In Basement
Parking
- Parking description:Attached, Garage Door Opener
- Garage spaces:2

New listings near 7035 E Main Street
- New
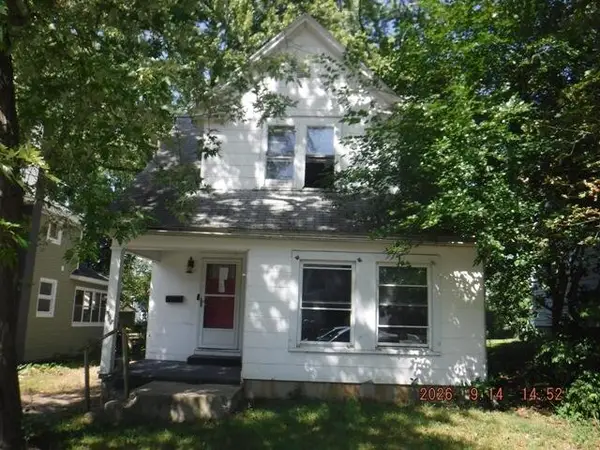 $42,900Active3 beds 2 baths1,616 sq. ft.
457 Clinton Avenue, Kalamazoo, MI 49001
MLS# 26049999Listed by: REO SPECIALISTS, L.L.C. - New
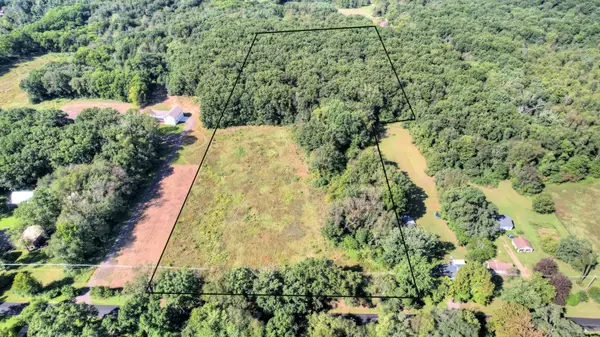 $400,000Active13.86 Acres
N 3rd Street, Kalamazoo, MI 49009
MLS# 26049994Listed by: WEST EDGE REAL ESTATE LLC - New
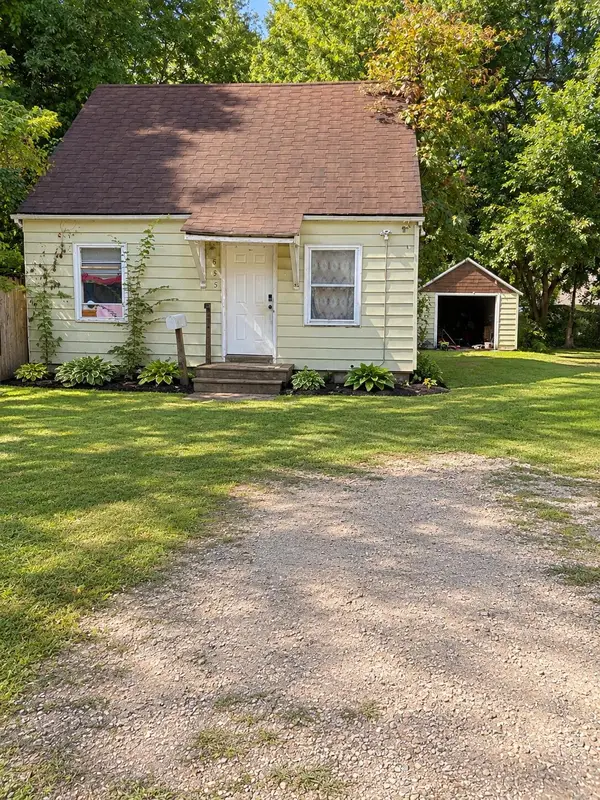 $58,000Active4 beds 1 baths1,130 sq. ft.
625 Arthur, Kalamazoo, MI 49048
MLS# 26049996Listed by: FELDE REALTY - New
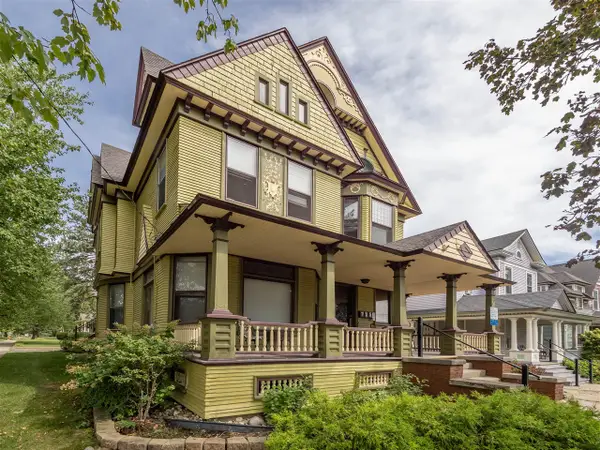 $415,000Active-- beds -- baths
838 W Main, Kalamazoo, MI 49006
MLS# 70559610Listed by: FIVE STAR REAL ESTATE - New
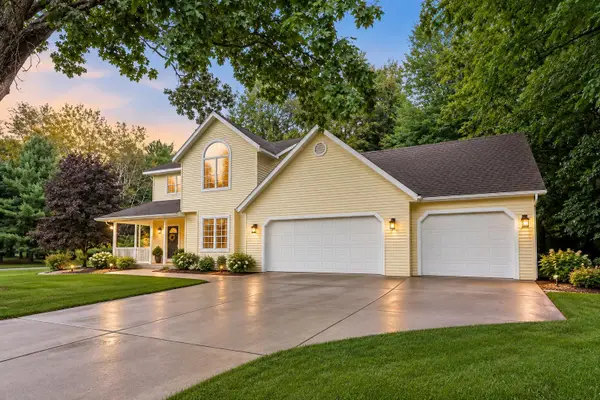 $415,000Active3 beds 3 baths1,715 sq. ft.
4467 Walkers Ridge Road, Kalamazoo, MI 49009
MLS# 66026049950Listed by: JAQUA, REALTORS - New
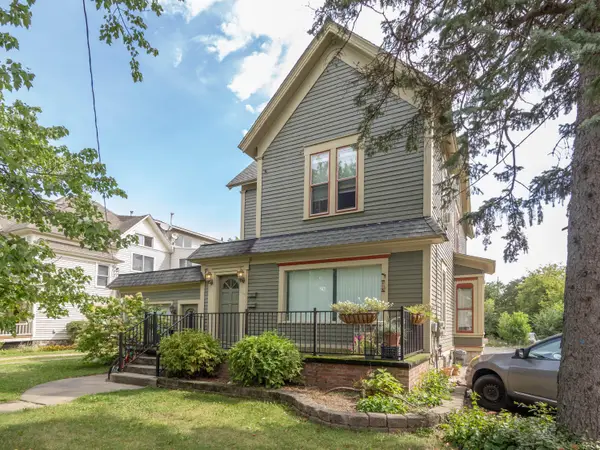 $219,900Active-- beds -- baths2,383 sq. ft.
110 Woodward Avenue, Kalamazoo, MI 49007
MLS# 66026049957Listed by: FIVE STAR REAL ESTATE - New
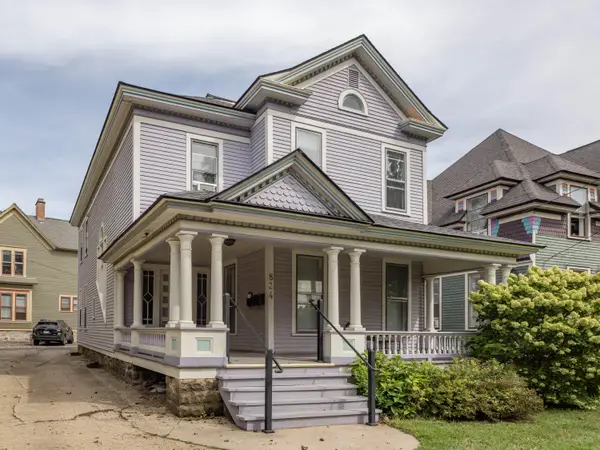 $279,900Active-- beds 4 baths
834 W Main Street, Kalamazoo, MI 49007
MLS# 26049955Listed by: FIVE STAR REAL ESTATE - New
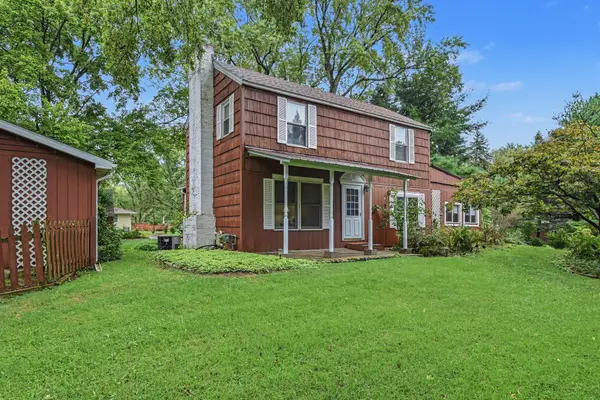 $297,900Active3 beds 2 baths1,965 sq. ft.
4231 S 12th Street, Kalamazoo, MI 49009
MLS# 26049983Listed by: BERKSHIRE HATHAWAY HOMESERVICES MI - New
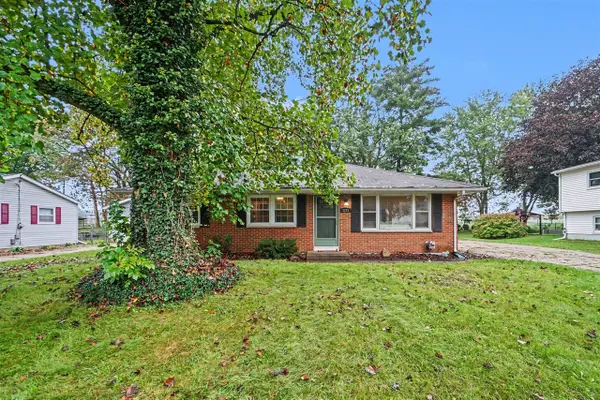 $285,000Active3 beds 1 baths1,000 sq. ft.
2223 Cumberland, Kalamazoo, MI 49006
MLS# 70559587Listed by: EXP REALTY LLC - New
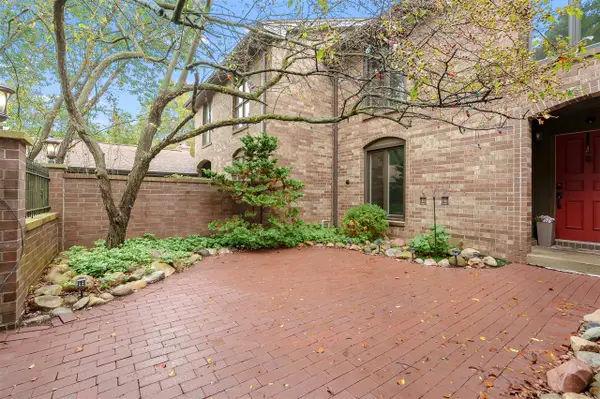 $325,000Active3 beds 4 baths1,719 sq. ft.
3648 Woodcliff, Kalamazoo, MI 49008
MLS# 70559503Listed by: JAQUA, REALTORS


Protect your home and budget from life's surprises with an Assurant Home Warranty, backed by a partner that supports you through every step of homeownership. Explore Plans.
©2026 Century 21 Real Estate LLC. All rights reserved. CENTURY 21®, the CENTURY 21 Logo and C21® are service marks owned by Century 21 Real Estate LLC. Century 21 Real Estate LLC fully supports the principles of the Fair Housing Act and the Equal Opportunity Act. Each office is independently owned and operated. Listing information is deemed reliable but not guaranteed accurate.