7081 E N Avenue, Kalamazoo, MI 49048
Local realty services provided by:CENTURY 21 Dynamic Realty
7081 E N Avenue,Kalamazoo, MI 49048
$290,000
- 4 Beds
- 2 Baths
- 1,998 sq. ft.
- Single family
- Active
Listed by: leah l dekema
Office: strong properties, llc.
MLS#:66026048368
Source:MI_REALCOMP
Price summary
- Price:$290,000
- Price per sq. ft.:$145.15
About this home
Enjoy a peaceful country feel just minutes from city conveniences. Set on a spacious one-acre lot in the Comstock School District, this brick home offers four bedrooms, one and a half bathrooms, and an attached two-car garage. The eat-in kitchen provides a welcoming space for everyday meals, while the three-season porch is a lovely spot to relax and watch the local wildlife. Many updates, including the roof, add to the home's appeal. **Save with solar!** The home's solar system offers the potential to lower energy costs while you enjoy all this space. Schedule your private showing today!
Contact an agent
Home facts
- Year built:1954
- Listing ID #:66026048368
- Added:49 day(s) ago
- Updated:October 31, 2026 at 10:32 AM
Rooms and interior
- Bedrooms:4
- Total bathrooms:2
- Full bathrooms:1
- Half bathrooms:1
- Rooms Total:7
- Flooring:Wood
- Living area:1,998 sq. ft.
Heating and cooling
- Cooling:Ceiling Fans
- Heating:Baseboard, Hot Water, Natural Gas, Radiant
Structure and exterior
- Roof:Shingle
- Year built:1954
- Building area:1,998 sq. ft.
- Lot area:1 Acres
- Lot Features:Decorative Pond, Landscaped Ground Cover
- Architectural Style:Traditional
- Construction Materials:Brick
- Exterior Features:Garden
- Foundation Description:Slab
Utilities
- Water:Well
- Sewer:Septic Tank
Finances and disclosures
- Price:$290,000
- Price per sq. ft.:$145.15
- Tax amount:$1,585
Features and amenities
- Appliances:Dryer, Range, Refrigerator, Washer
- Laundry features:Common Area, Laundry Room
Parking
- Parking description:Attached, Garage Door Opener, Paved
- Garage spaces:2

New listings near 7081 E N Avenue
- New
 $100,000Active-- beds 2 baths
527 Davis, Kalamazoo, MI 49007
MLS# 70567513Listed by: M2 REAL ESTATE COLLECTIVE - New
 $139,900Active2 beds 2 baths1,068 sq. ft.
2428 Stevens Avenue, Kalamazoo, MI 49008
MLS# 71026057850Listed by: FIVE STAR REAL ESTATE - New
 $225,000Active-- beds -- baths1,924 sq. ft.
807-811 Hazard Avenue, Kalamazoo, MI 49048
MLS# 65026057828Listed by: FIVE STAR REAL ESTATE (HOLLAND) - New
 $149,900Active0.97 Acres
7331 Bentwood Trail, Kalamazoo, MI 49009
MLS# 26057831Listed by: EXP REALTY LLC - New

 $49,000Active4.1 Acres
2191 N 30th Street, Kalamazoo, MI 49048
MLS# 26057813Listed by: CENTURY 21 AFFILIATED - New
 $265,000Active4 beds 4 baths1,292 sq. ft.
530 Coolidge Avenue, Kalamazoo, MI 49006
MLS# 66026057763Listed by: STRONG PROPERTIES, LLC - New
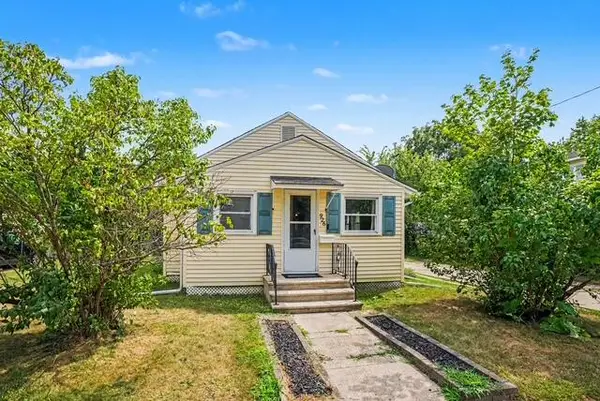 $180,000Active3 beds 2 baths1,554 sq. ft.
926 Foley Street, Kalamazoo, MI 49001
MLS# 66026057733Listed by: HOFFMAN REALTORS - New
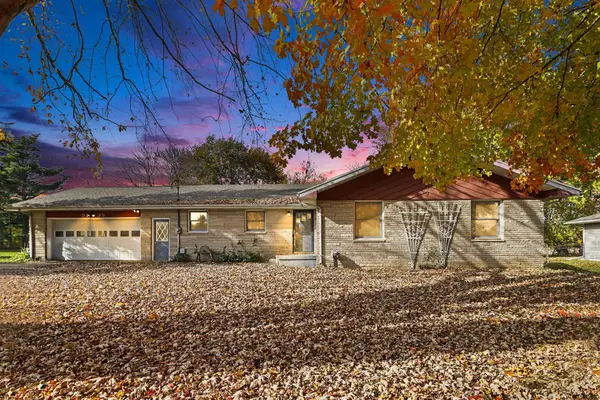 $299,900Active2 beds 3 baths1,208 sq. ft.
9135 Douglas Avenue, Kalamazoo, MI 49009
MLS# 66026057753Listed by: STRONG PROPERTIES - PORTAGE - New
 $425,000Active5 beds 4 baths3,005 sq. ft.
9808 Oak Forest Circle, Kalamazoo, MI 49009
MLS# 66026057682Listed by: ADRIAN REAL ESTATE - New
 $99,900Active3 beds 2 baths1,560 sq. ft.
1235 Miss Ellie Drive, Kalamazoo, MI 49009
MLS# 26057677Listed by: EXP REALTY, LLC


Protect your home and budget from life's surprises with an Assurant Home Warranty, backed by a partner that supports you through every step of homeownership. Explore Plans.
©2026 Century 21 Real Estate LLC. All rights reserved. CENTURY 21®, the CENTURY 21 Logo and C21® are service marks owned by Century 21 Real Estate LLC. Century 21 Real Estate LLC fully supports the principles of the Fair Housing Act and the Equal Opportunity Act. Each office is independently owned and operated. Listing information is deemed reliable but not guaranteed accurate.