
7082 S 10th, Kalamazoo, MI 49009
Local realty services provided by:CENTURY 21 Northland
7082 S 10th,Kalamazoo, MI 49009
$524,900
- 5 Beds
- 4 Baths
- 2,340 sq. ft.
- Single family
- Active
Listed by: lisa lehman
Office: city2shore gateway group of byron center
MLS#:70535669
Source:MI_REALSOURCE
Price summary
- Price:$524,900
- Price per sq. ft.:$181
About this home
It's better than new- it's turnkey and ready for you! Welcome to this beautifully maintained and thoughtfully updated home in desirable Texas Township, offering the perfect balance of privacy, convenience, and space both inside and out. Situated on a scenic .7-acre lot surrounded by mature trees, this 4-bedroom, 3.5-bath home also includes a non-conforming 5th bedroom in the finished basement, providing flexibility for guests, a home office, or workout space.Built in 2013, this home features newer mechanicals, roof, and siding all in excellent condition for peace of mind. Inside, you'll find fresh paint and custom woodwork throughout, creating warmth and character across all three finished levels. Multiple living spaces offer room for everyone with separate living areas on each floor -- ideal for entertaining, relaxing, or multi-generational living.
Contact an agent
Home facts
- Year built:2013
- Listing ID #:70535669
- Added:1 day(s) ago
- Updated:May 31, 2026 at 10:20 AM
Rooms and interior
- Bedrooms:5
- Total bathrooms:4
- Full bathrooms:3
- Half bathrooms:1
- Rooms Total:13
- Kitchen Description:Dishwasher, Microwave, Range/Oven, Refrigerator
- Basement Description:Egress/Daylight Windows
- Living area:2,340 sq. ft.
Heating and cooling
- Heating:Electric, Forced Air
Structure and exterior
- Year built:2013
- Building area:2,340 sq. ft.
- Lot area:0.7 Acres
- Construction Materials:Vinyl Siding
- Exterior Features:Storms/Screens
- Foundation Description:Basement
- Levels:2 Story
Utilities
- Water:Public Water
Finances and disclosures
- Price:$524,900
- Price per sq. ft.:$181
- Tax amount:$6,336
Features and amenities
- Appliances:Dishwasher, Dryer, Humidifier, Microwave, Range/Oven, Refrigerator, Washer
- Laundry features:Dryer, Washer
Parking
- Parking description:Attached Garage, Garage Door Opener
- Garage spaces:3
New listings near 7082 S 10th
- New
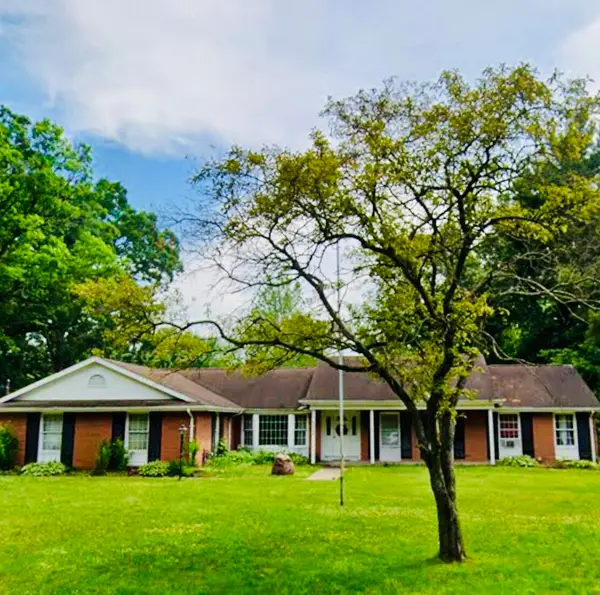 $485,000Active4 beds 4 baths4,830 sq. ft.
3086 Springbrook Drive, Kalamazoo, MI 49004
MLS# 66026025978Listed by: KELLER WILLIAMS KALAMAZOO MARKET CENTER
- New
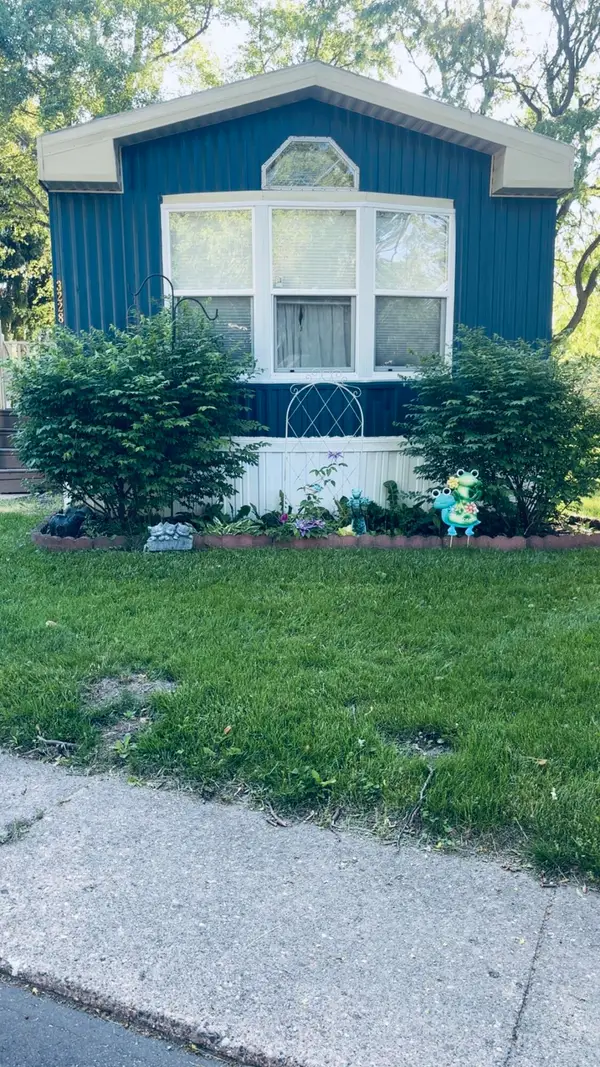 $25,000Active1 beds 1 baths1,000 sq. ft.
3228 Birch Lane, Kalamazoo, MI 49004
MLS# 66026025909Listed by: KHOURY REAL ESTATE - Open Sun, 11am to 1pmNew
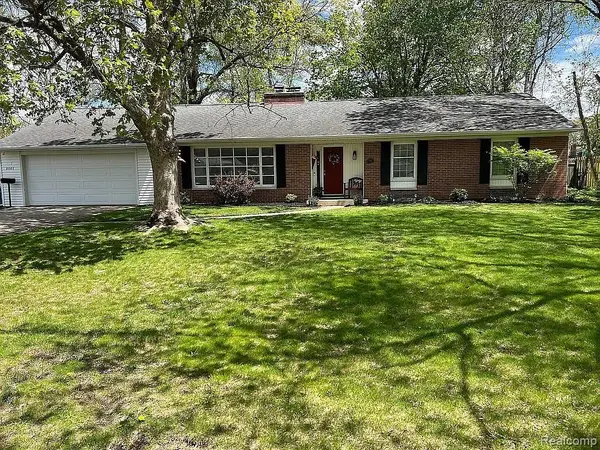 $369,000Active3 beds 2 baths1,496 sq. ft.
2507 Carlyle, Kalamazoo, MI 49008
MLS# 60997547Listed by: BOTTOM LINE REAL ESTATE - New
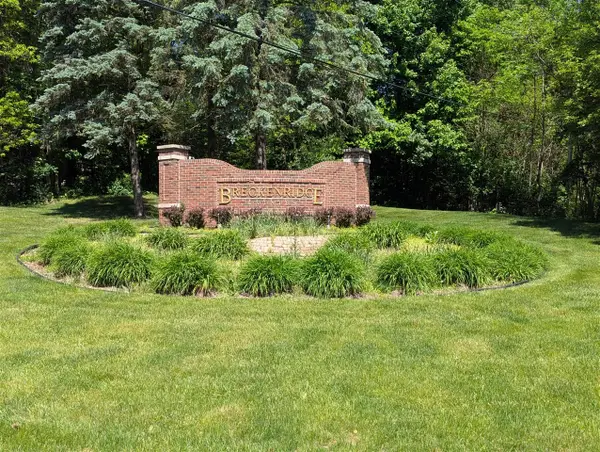 $79,000Active0.9 Acres
6795 Northstar, Kalamazoo, MI 49009
MLS# 70535259Listed by: KELLER WILLIAMS KALAMAZOO MARKET CENTER - New
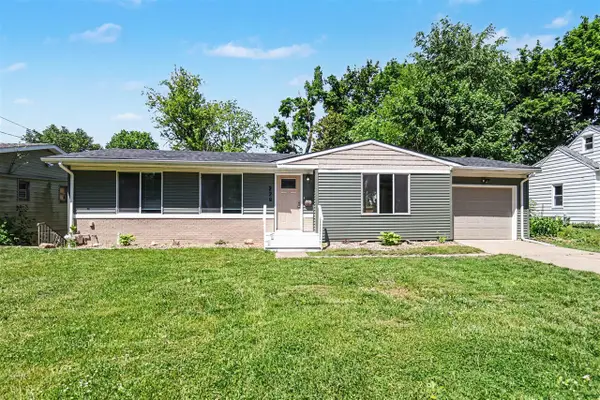 $264,900Active4 beds 2 baths1,176 sq. ft.
229 Sydelle, Kalamazoo, MI 49006
MLS# 70535346Listed by: BERKSHIRE HATHAWAY HOMESERVICES MI - New
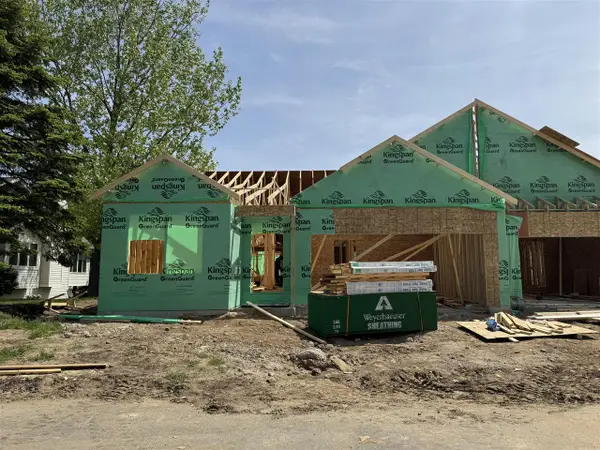 $419,900Active3 beds 3 baths1,542 sq. ft.
325 Round Hill, Kalamazoo, MI 49009
MLS# 70535377Listed by: CHUCK JAQUA, REALTOR - New
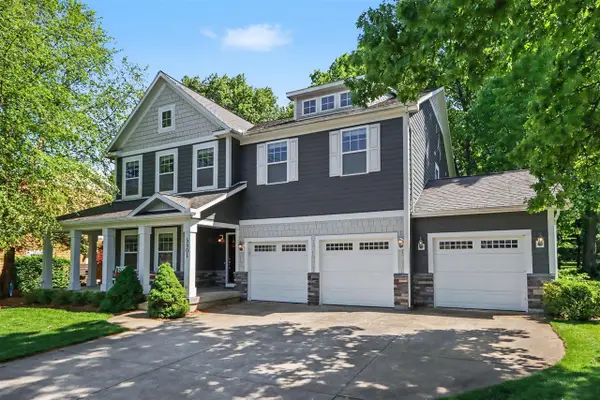 $596,000Active5 beds 4 baths3,190 sq. ft.
5901 Waters Ridge, Kalamazoo, MI 49009
MLS# 70535410Listed by: KELLER WILLIAMS KALAMAZOO MARKET CENTER - New
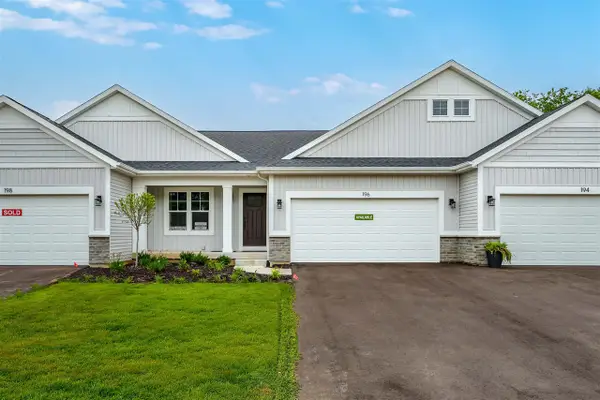 $359,900Active2 beds 3 baths1,070 sq. ft.
327 Round Hill, Kalamazoo, MI 49009
MLS# 70535472Listed by: CHUCK JAQUA, REALTOR - New
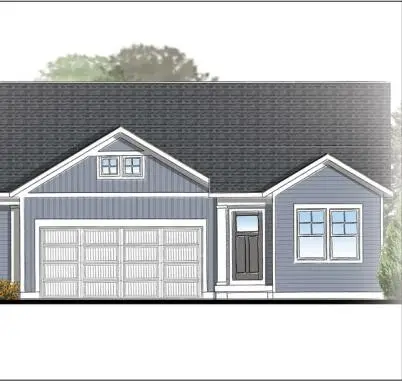 $424,900Active3 beds 3 baths1,542 sq. ft.
329 Round Hill, Kalamazoo, MI 49009
MLS# 70535489Listed by: CHUCK JAQUA, REALTOR - New
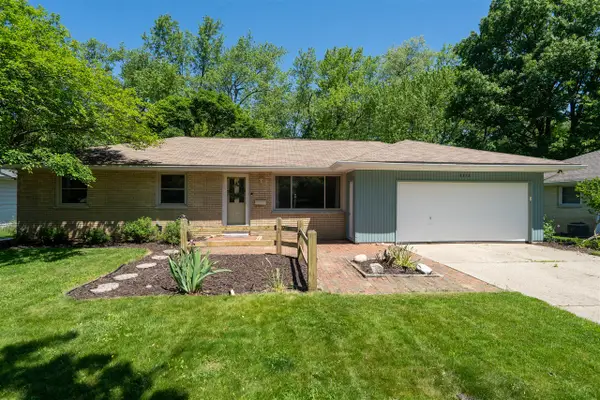 $299,000Active3 beds 1 baths1,432 sq. ft.
3312 Tamsin, Kalamazoo, MI 49008
MLS# 70535530Listed by: RE/MAX ADVANTAGE


Protect your home and budget from life's surprises with an Assurant Home Warranty, backed by a partner that supports you through every step of homeownership. Explore Plans.
©2026 Century 21 Real Estate LLC. All rights reserved. CENTURY 21®, the CENTURY 21 Logo and C21® are service marks owned by Century 21 Real Estate LLC. Century 21 Real Estate LLC fully supports the principles of the Fair Housing Act and the Equal Opportunity Act. Each office is independently owned and operated. Listing information is deemed reliable but not guaranteed accurate.