721 Grand Pre Avenue, Kalamazoo, MI 49006
Local realty services provided by:CENTURY 21 Curran & Oberski
721 Grand Pre Avenue,Kalamazoo, MI 49006
$279,900
- 2 Beds
- 2 Baths
- 1,040 sq. ft.
- Single family
- Active
Listed by: matt mulder, austin m perry
Office: exp realty llc.
MLS#:66026044967
Source:MI_REALCOMP
Price summary
- Price:$279,900
- Price per sq. ft.:$134.57
About this home
Built in 2019 and occupied only seasonally by its original owners, this well-cared-for 2-bedroom, 2-bath Kalamazoo home has been pet- and smoke-free and offers an open floor plan plus a full basement with room to grow. The 1,040 sq. ft. main level features an open living, dining and kitchen area with stainless steel appliances, center island and walk-in pantry. A sliding door leads to the patio and tree-lined backyard. The primary bedroom features a private bath with dual sinks and garden tub, while a second bedroom and full bath complete the main level. The full 1,040 sq. ft. unfinished basement offers abundant storage and future living space, with an egress window in place for a possible third bedroom. Washer and dryer are also included. Recent upgrades include a whole-house Leaf water purification system, water softener and reverse-osmosis drinking water. The deep attached garage includes a full-size rear door for backyard access. Central air and ceiling fans complete the package.
Contact an agent
Home facts
- Year built:2019
- Subdivision & Development:PRAIRIE EDGE
- Listing ID #:66026044967
- Added:1 day(s) ago
- Updated:August 25, 2026 at 11:00 PM
Rooms and interior
- Bedrooms:2
- Total bathrooms:2
- Full bathrooms:2
- Rooms Total:6
- Flooring:Wood
- Basement Description:Full, Sump Pump
- Living area:1,040 sq. ft.
Heating and cooling
- Cooling:Ceiling Fans, Central Air
- Heating:Forced Air, Natural Gas
Structure and exterior
- Roof:Asphalt, Shingle
- Year built:2019
- Building area:1,040 sq. ft.
- Lot area:0.2 Acres
- Architectural Style:Ranch
- Construction Materials:Vinyl Siding
- Exterior Features:Patio
- Foundation Description:Basement
Utilities
- Water:Public
- Sewer:Public Sewer
Finances and disclosures
- Price:$279,900
- Price per sq. ft.:$134.57
- Tax amount:$2,910
Features and amenities
- Appliances:Dryer, Range, Refrigerator, Washer
- Laundry features:In Basement
Parking
- Parking description:Attached, Paved
- Garage spaces:1

New listings near 721 Grand Pre Avenue
- Open Sun, 1 to 3pmNew
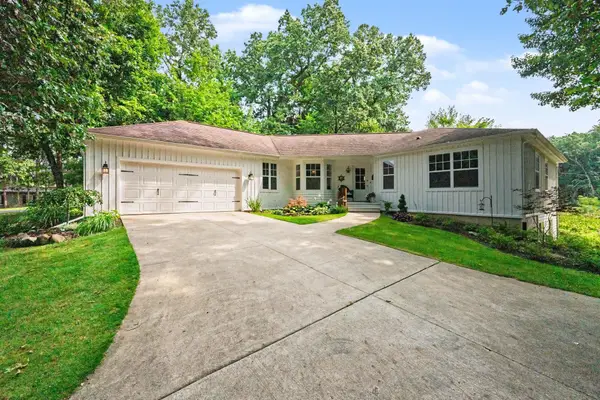 $515,000Active3 beds 3 baths2,756 sq. ft.
368 Summerset Drive, Kalamazoo, MI 49009
MLS# 26044916Listed by: FIVE STAR REAL ESTATE (M6) - New
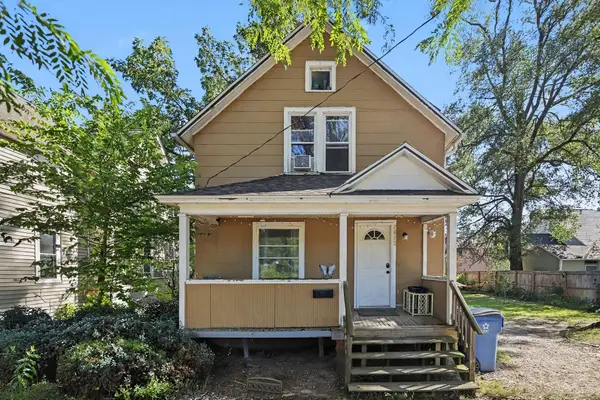 $140,000Active3 beds 2 baths1,014 sq. ft.
1612 Olive Street, Kalamazoo, MI 49001
MLS# 26044925Listed by: FIVE STAR REAL ESTATE - New
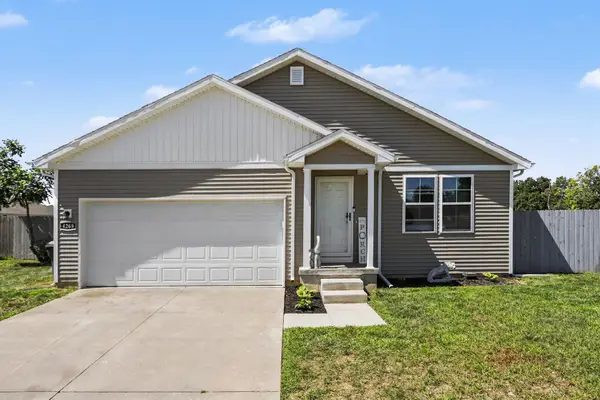 $329,900Active4 beds 2 baths1,679 sq. ft.
4269 Wild Meadow Street, Kalamazoo, MI 49048
MLS# 26044928Listed by: REAL BROKER LLC - New
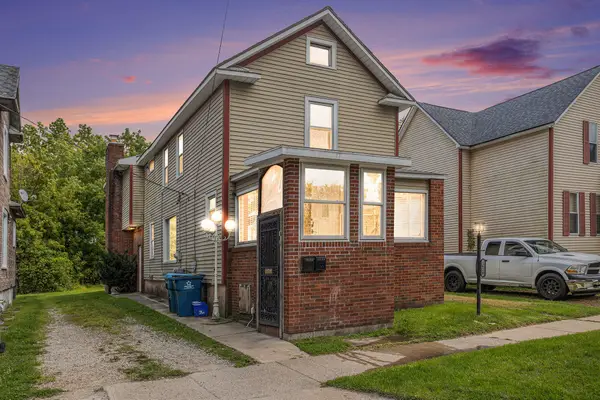 $179,900Active4 beds -- baths2,200 sq. ft.
1620 N Edwards Street, Kalamazoo, MI 49007
MLS# 66026044917Listed by: BERKSHIRE HATHAWAY HOMESERVICES MI - New
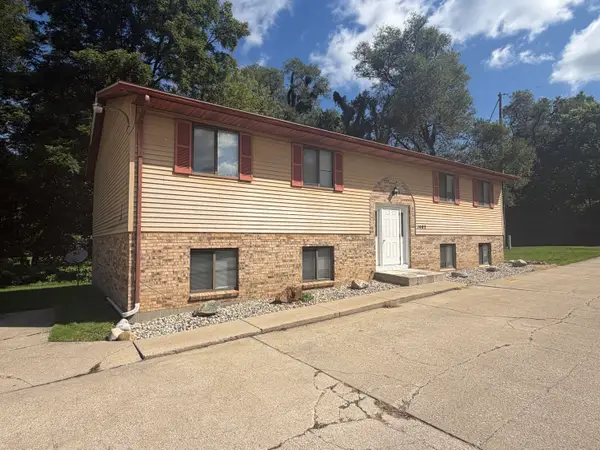 $350,000Active-- beds -- baths3,456 sq. ft.
1403 Huntington Avenue, Kalamazoo, MI 49048
MLS# 66026044847Listed by: LUKEMAN GROUP LLC - Open Thu, 5:30 to 7pmNew
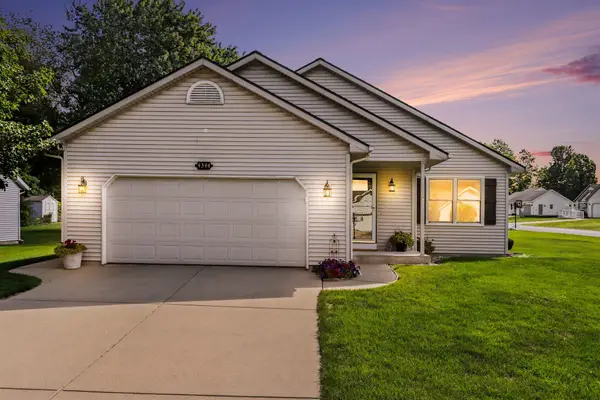 $319,900Active3 beds 2 baths2,331 sq. ft.
4344 Sweet Cherry Lane, Kalamazoo, MI 49004
MLS# 66026044859Listed by: BERKSHIRE HATHAWAY HOMESERVICES MI - New
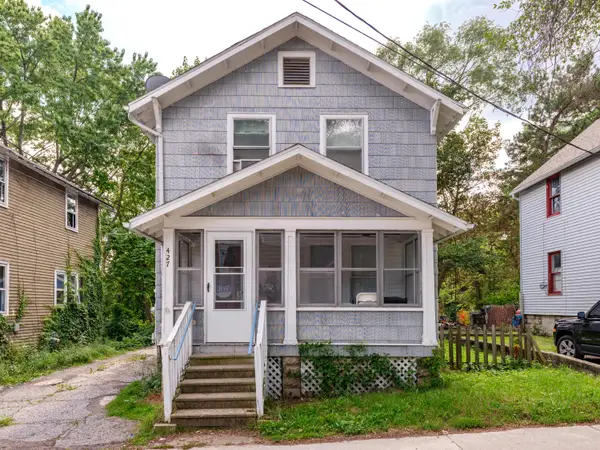 $139,000Active3 beds 1 baths1,180 sq. ft.
427 Den Adel Court, Kalamazoo, MI 49001
MLS# 66026044882Listed by: FIVE STAR REAL ESTATE - New
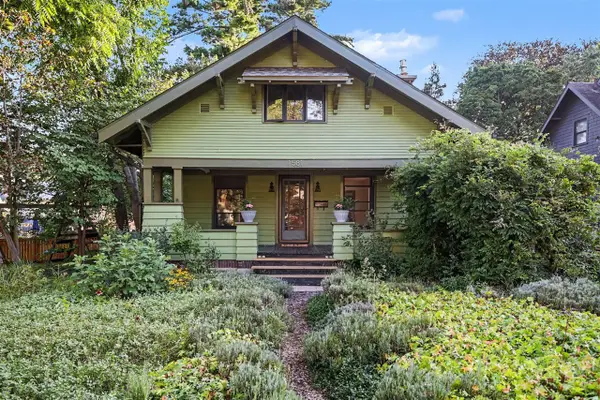 $249,700Active3 beds 1 baths972 sq. ft.
1581 Spruce, Kalamazoo, MI 49008
MLS# 70554488Listed by: FIVE STAR REAL ESTATE-W Q AVE - Open Sun, 1 to 2pmNew
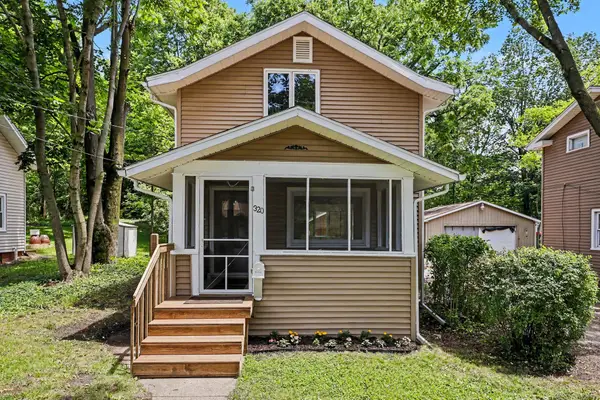
 $179,900Active2 beds 1 baths1,072 sq. ft.
320 Trimble Avenue, Kalamazoo, MI 49048
MLS# 26044862Listed by: CENTURY 21 C. HOWARD


Protect your home and budget from life's surprises with an Assurant Home Warranty, backed by a partner that supports you through every step of homeownership. Explore Plans.
©2026 Century 21 Real Estate LLC. All rights reserved. CENTURY 21®, the CENTURY 21 Logo and C21® are service marks owned by Century 21 Real Estate LLC. Century 21 Real Estate LLC fully supports the principles of the Fair Housing Act and the Equal Opportunity Act. Each office is independently owned and operated. Listing information is deemed reliable but not guaranteed accurate.