7400 N Riverview Drive, Kalamazoo, MI 49004
Local realty services provided by:CENTURY 21 Dynamic Realty
7400 N Riverview Drive,Kalamazoo, MI 49004
$254,900
- 2 Beds
- 1 Baths
- 1,072 sq. ft.
- Single family
- Active
Listed by: miriam e eash
Office: martell realty inc.
MLS#:65026048250
Source:MI_REALCOMP
Price summary
- Price:$254,900
- Price per sq. ft.:$237.78
About this home
Beautifully remodeled home situated on approximately 5 acres! This move-in-ready property offers updated living spaces along with two outbuildings providing plenty of room for storage, equipment, a workshop, or hobbies. Enjoy the privacy and space of country living while still being conveniently located near Kalamazoo. Schedule your showing today!
Contact an agent
Home facts
- Year built:1945
- Listing ID #:65026048250
- Added:50 day(s) ago
- Updated:October 29, 2026 at 08:00 PM
Rooms and interior
- Bedrooms:2
- Total bathrooms:1
- Full bathrooms:1
- Rooms Total:5
- Basement Description:Partial
- Living area:1,072 sq. ft.
Heating and cooling
- Cooling:Central Air
- Heating:Forced Air, Natural Gas
Structure and exterior
- Year built:1945
- Building area:1,072 sq. ft.
- Lot area:5 Acres
- Architectural Style:Ranch
- Construction Materials:Vinyl Siding
- Foundation Description:Partial Basement
Utilities
- Water:Well
- Sewer:Septic Tank
Finances and disclosures
- Price:$254,900
- Price per sq. ft.:$237.78
- Tax amount:$5,047
Features and amenities
- Appliances:Dishwasher, Microwave, Oven, Refrigerator
- Laundry features:In Basement
Parking
- Parking description:Detached
- Garage spaces:3

New listings near 7400 N Riverview Drive
- New
 $139,900Active2 beds 2 baths1,068 sq. ft.
2428 Stevens Avenue, Kalamazoo, MI 49008
MLS# 71026057850Listed by: FIVE STAR REAL ESTATE - New
 $225,000Active-- beds -- baths
807-811 Hazard Avenue, Kalamazoo, MI 49048
MLS# 26057828Listed by: FIVE STAR REAL ESTATE (HOLLAND) - New
 $149,900Active0.97 Acres
7331 Bentwood Trail, Kalamazoo, MI 49009
MLS# 26057831Listed by: EXP REALTY LLC - New

 $49,000Active4.1 Acres
2191 N 30th Street, Kalamazoo, MI 49048
MLS# 26057813Listed by: CENTURY 21 AFFILIATED - New
 $265,000Active4 beds 4 baths1,292 sq. ft.
530 Coolidge Avenue, Kalamazoo, MI 49006
MLS# 66026057763Listed by: STRONG PROPERTIES, LLC - New
 $299,900Active2 beds 3 baths1,208 sq. ft.
9135 Douglas Avenue, Kalamazoo, MI 49009
MLS# 26057753Listed by: STRONG PROPERTIES - PORTAGE - New
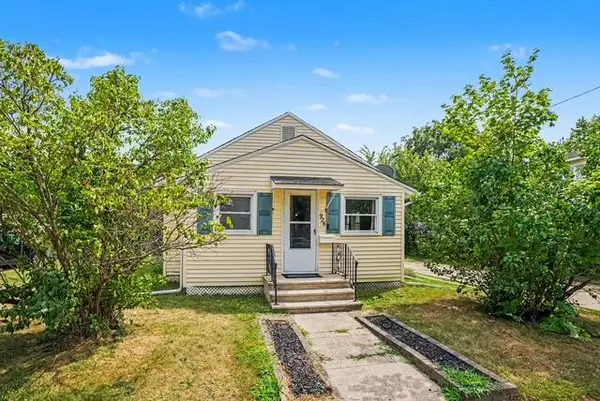 $180,000Active3 beds 2 baths1,554 sq. ft.
926 Foley Street, Kalamazoo, MI 49001
MLS# 26057733Listed by: HOFFMAN REALTORS - New
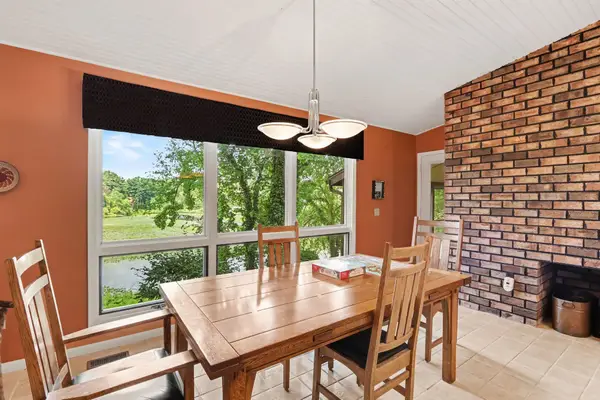 $425,000Active5 beds 4 baths3,005 sq. ft.
9808 Oak Forest Circle, Kalamazoo, MI 49009
MLS# 26057682Listed by: ADRIAN REAL ESTATE - New
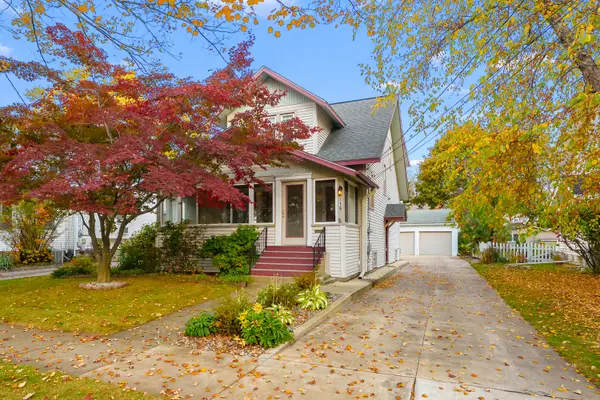 $319,900Active3 beds 3 baths1,727 sq. ft.
416 Edgemoor Avenue, Kalamazoo, MI 49001
MLS# 26057664Listed by: CHUCK JAQUA, REALTOR - New
 $99,900Active3 beds 2 baths1,560 sq. ft.
1235 Miss Ellie Drive, Kalamazoo, MI 49009
MLS# 26057677Listed by: EXP REALTY LLC


Protect your home and budget from life's surprises with an Assurant Home Warranty, backed by a partner that supports you through every step of homeownership. Explore Plans.
©2026 Century 21 Real Estate LLC. All rights reserved. CENTURY 21®, the CENTURY 21 Logo and C21® are service marks owned by Century 21 Real Estate LLC. Century 21 Real Estate LLC fully supports the principles of the Fair Housing Act and the Equal Opportunity Act. Each office is independently owned and operated. Listing information is deemed reliable but not guaranteed accurate.