
7423 Ravine Road, Kalamazoo, MI 49009
Local realty services provided by:CENTURY 21 Affiliated
7423 Ravine Road,Kalamazoo, MI 49009
$369,900
- 4 Beds
- 3 Baths
- 2,906 sq. ft.
- Single family
- Active
Listed by: jeanie m finney
Office: evenboer walton, realtors
MLS#:66026049283
Source:MI_REALCOMP
Price summary
- Price:$369,900
- Price per sq. ft.:$107.44
About this home
Exceptional family home in Otsego schools! This beauty boasts 4 large bedrooms 2 full bathrooms on the upper level, including a master en suite with walkin closet. The main level includes a formal living room, a separate, ever so cozy family room with beamed ceiling and beautiful wood burning fireplace, and a generously sized office which could be used as a non-conforming 5th bedroom, craft room, play room, home school classroom or whatever your heart desires! Additionally, you'll find the kitchen, dining area, convenient half bath and mainfloor laundry. The basement is quasi finished, dry and ready for your imagination, and also has loads of storage space. To top it all off, this home sits on 0.6 acres with a pictureesqe front yard, a private and fully fenced in back yard, with large deck and an attatched 2 car garage! Call or text listing agent Jean Finney to schedule your private tour today! 269-808-0647
Contact an agent
Home facts
- Year built:1971
- Listing ID #:66026049283
- Added:1 day(s) ago
- Updated:September 16, 2026 at 07:02 PM
Rooms and interior
- Bedrooms:4
- Total bathrooms:3
- Full bathrooms:2
- Half bathrooms:1
- Rooms Total:9
- Kitchen Description:Pantry
- Basement Description:Full, Partially Finished
- Living area:2,906 sq. ft.
Heating and cooling
- Cooling:Ceiling Fans, Central Air
- Heating:Forced Air, Natural Gas
Structure and exterior
- Roof:Composition
- Year built:1971
- Building area:2,906 sq. ft.
- Lot area:0.6 Acres
- Lot Features:Landscaped Ground Cover
- Architectural Style:Traditional
- Construction Materials:Wood Siding
- Exterior Features:Deck, Garden
- Foundation Description:Basement
Utilities
- Water:Well
- Sewer:Septic Tank
Finances and disclosures
- Price:$369,900
- Price per sq. ft.:$107.44
- Tax amount:$3,015
Features and amenities
- Appliances:Dishwasher, Dryer, Microwave, Range, Refrigerator, Washer, Water Softener Owned
- Laundry features:Main Level
- Amenities:Pantry, Window Treatments
Parking
- Parking description:Attached, Garage Door Opener, Paved
- Garage spaces:2

New listings near 7423 Ravine Road
- New
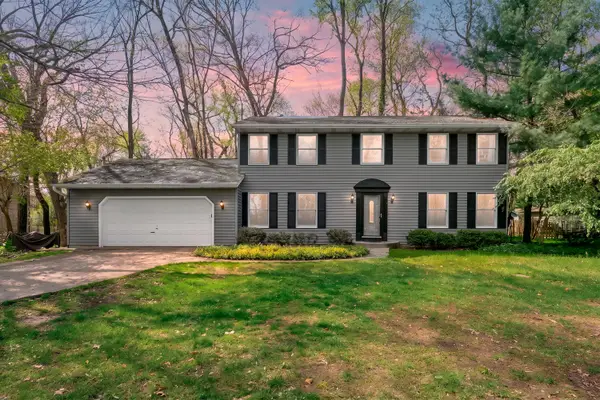 $280,000Active4 beds 3 baths2,206 sq. ft.
5283 W Q Avenue, Kalamazoo, MI 49009
MLS# 66026049253Listed by: JAQUA, REALTORS - Open Thu, 5 to 7pmNew
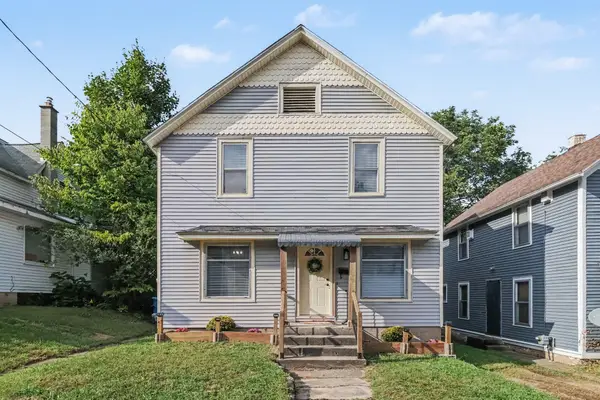 $160,000Active3 beds 1 baths1,372 sq. ft.
132 W Belmont Street, Kalamazoo, MI 49001
MLS# 66026049293Listed by: FIVE STAR REAL ESTATE - New
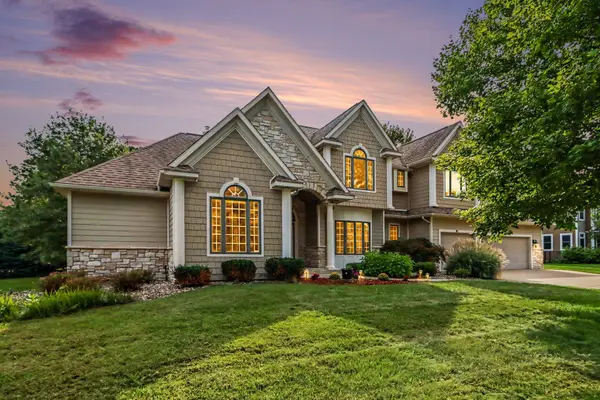 $899,900Active5 beds 5 baths5,220 sq. ft.
7665 Canyon Drive, Kalamazoo, MI 49009
MLS# 65026049217Listed by: SUBURBAN REALTY GROUP LLC - New
 $975,000Active5 beds 4 baths2,701 sq. ft.
9157 Highland View Drive, Kalamazoo, MI 49009
MLS# 66026049205Listed by: JAQUA, REALTORS - New
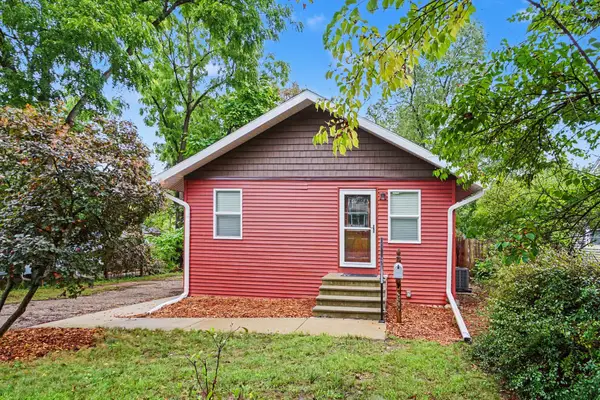 $229,900Active2 beds 1 baths980 sq. ft.
3509 Duke Street, Kalamazoo, MI 49008
MLS# 66026049192Listed by: BERKSHIRE HATHAWAY HOMESERVICES MI - New
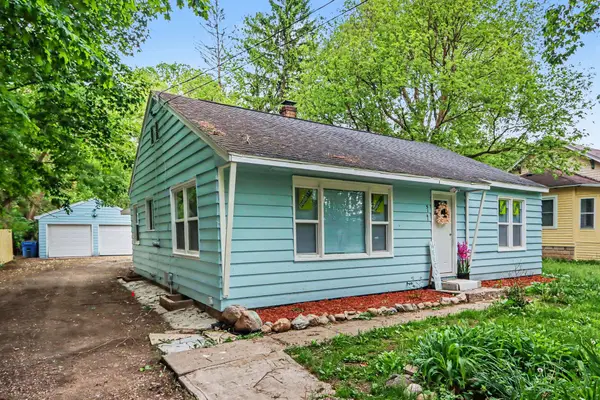 $199,000Active4 beds 1 baths1,236 sq. ft.
5141 N Westnedge Avenue, Kalamazoo, MI 49004
MLS# 66026049176Listed by: ADRIAN REAL ESTATE - New
 $144,900Active3 beds 2 baths1,232 sq. ft.
2002 Mount Olivet Road, Kalamazoo, MI 49004
MLS# 66026049177Listed by: EVENBOER WALTON, REALTORS - New
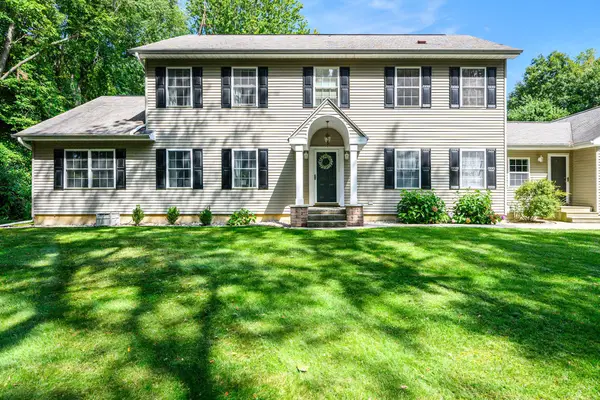 $599,000Active5 beds 4 baths3,007 sq. ft.
5856 Windingwood Drive, Kalamazoo, MI 49009
MLS# 66026049178Listed by: ADRIAN REAL ESTATE 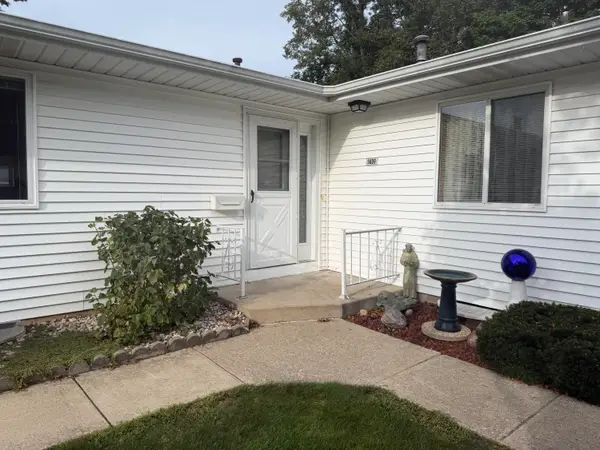 $190,000Pending2 beds 2 baths1,376 sq. ft.
5009 Green Meadow Road, Kalamazoo, MI 49009
MLS# 26049126Listed by: EXP REALTY LLC


Protect your home and budget from life's surprises with an Assurant Home Warranty, backed by a partner that supports you through every step of homeownership. Explore Plans.
©2026 Century 21 Real Estate LLC. All rights reserved. CENTURY 21®, the CENTURY 21 Logo and C21® are service marks owned by Century 21 Real Estate LLC. Century 21 Real Estate LLC fully supports the principles of the Fair Housing Act and the Equal Opportunity Act. Each office is independently owned and operated. Listing information is deemed reliable but not guaranteed accurate.