
7751 Derby Court, Kalamazoo, MI 49009
Local realty services provided by:CENTURY 21 Affiliated
7751 Derby Court,Kalamazoo, MI 49009
$489,900
- 2 Beds
- 3 Baths
- 2,966 sq. ft.
- Single family
- Active
Listed by: joanne potts
Office: chuck jaqua, realtor
MLS#:66026049769
Source:MI_REALCOMP
Price summary
- Price:$489,900
- Price per sq. ft.:$127.45
- Monthly HOA dues:$448
About this home
Welcome to The Devonshire, the second-largest floor plan offered in the sophisticated Carriage Point at Applegate. Enjoy maintenance-free living surrounded by lush landscaping, scenic walking trails, a community pool and clubhouse, and distinctive architecture. This desirable homesite offers expansive green space and peaceful tree-lined views. Step inside to a spacious foyer with plenty of room to showcase your favorite artwork. The open and inviting floor plan flows into a generous great room, Large dining area with bay windows, and uniquely shaped kitchen, creating an ideal setting for everyday living and entertaining.The private main-floor primary suite is tucked away from the additional bedrooms and features his-and-her closets, dual vanities, separate shower, and linen storage. On the opposite side of the home, there is an additional bedroom and spacious den. A second full bath provides privacy and flexibility for guests, an office, or additional living space. Additional highlights include main-floor laundry, hardwood and ceramic flooring, and a finished lower level with full bath, offering valuable additional living and entertaining space. New Central Air 2025...
Contact an agent
Home facts
- Year built:2005
- Listing ID #:66026049769
- Added:1 day(s) ago
- Updated:September 18, 2026 at 06:07 PM
Rooms and interior
- Bedrooms:2
- Total bathrooms:3
- Full bathrooms:3
- Rooms Total:8
- Flooring:Carpet, Ceramic Tile, Wood
- Basement Description:Finished, Full
- Living area:2,966 sq. ft.
Heating and cooling
- Cooling:Central Air
- Heating:Forced Air, Natural Gas
Structure and exterior
- Roof:Composition
- Year built:2005
- Building area:2,966 sq. ft.
- Lot Features:Cul-de-Sac, Landscaped Ground Cover, Sprinklers
- Architectural Style:Ranch
- Construction Materials:Brick, Vinyl Siding
- Exterior Features:Deck
- Foundation Description:Basement
Utilities
- Water:Public
- Sewer:Public Sewer
Finances and disclosures
- Price:$489,900
- Price per sq. ft.:$127.45
- Tax amount:$6,252
Features and amenities
- Appliances:Dishwasher, Dryer, Microwave, Range, Refrigerator, Washer, Water Softener Owned
- Laundry features:Laundry Room, Main Level
- Amenities:Window Treatments
- Pool features:Community
Parking
- Parking description:Attached, Concrete
- Garage spaces:2

New listings near 7751 Derby Court
- Open Sun, 12:30 to 2:30pmNew
 $469,900Active4 beds 3 baths2,713 sq. ft.
5285 Burning Tree Road, Kalamazoo, MI 49009
MLS# 26049865Listed by: CHUCK JAQUA, REALTOR - New
 $169,999Active3 beds 1 baths852 sq. ft.
702 Fenimore Drive, Kalamazoo, MI 49048
MLS# 26049871Listed by: COLDWELL BANKER REALTY - New
 $325,000Active3 beds 4 baths2,363 sq. ft.
3648 Woodcliff Drive, Kalamazoo, MI 49008
MLS# 66026049856Listed by: JAQUA, REALTORS - New
 $250,000Active3 beds 1 baths1,272 sq. ft.
2223 Parkview Avenue, Kalamazoo, MI 49008
MLS# 66026049771Listed by: FIVE STAR REAL ESTATE - New
 $344,900Active3 beds 3 baths2,000 sq. ft.
7666 Stermer Drive, Kalamazoo, MI 49048
MLS# 26049725Listed by: BERKSHIRE HATHAWAY HOMESERVICES MI - New
 $215,000Active2 beds 2 baths1,336 sq. ft.
1405 W Lovell Street, Kalamazoo, MI 49006
MLS# 26049712Listed by: ERA REARDON REALTY - New
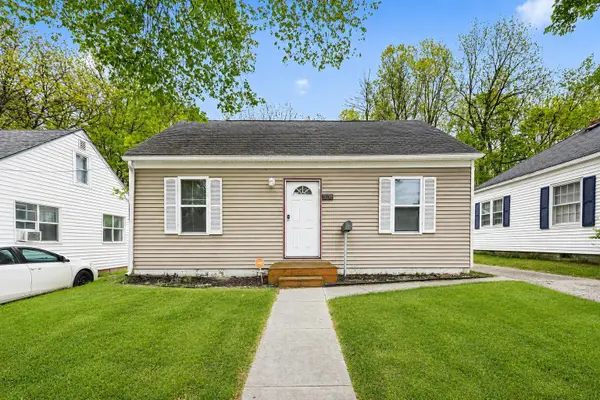 $165,000Active3 beds 1 baths1,080 sq. ft.
1016 Palmer Avenue, Kalamazoo, MI 49001
MLS# 26049624Listed by: REAL BROKER LLC - New
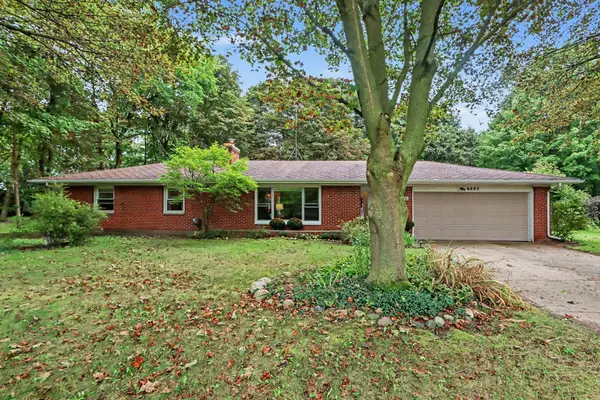 $305,000Active3 beds 2 baths2,280 sq. ft.
6885 Ravine Road, Kalamazoo, MI 49009
MLS# 26049629Listed by: BERKSHIRE HATHAWAY HOMESERVICES MI - Open Sat, 1 to 2:30pmNew
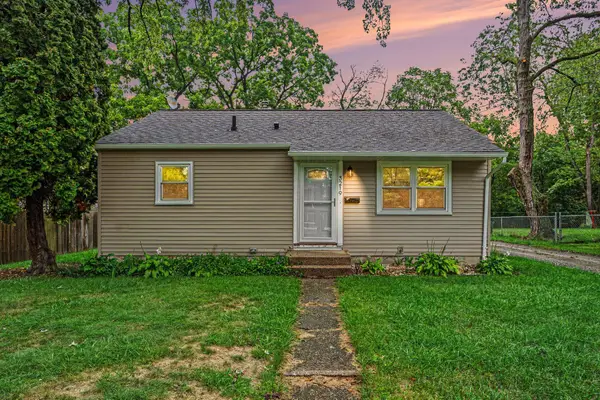 $224,900Active2 beds 2 baths1,020 sq. ft.
3219 Konkle Street, Kalamazoo, MI 49001
MLS# 26049630Listed by: BERKSHIRE HATHAWAY HOMESERVICES MI


Protect your home and budget from life's surprises with an Assurant Home Warranty, backed by a partner that supports you through every step of homeownership. Explore Plans.
©2026 Century 21 Real Estate LLC. All rights reserved. CENTURY 21®, the CENTURY 21 Logo and C21® are service marks owned by Century 21 Real Estate LLC. Century 21 Real Estate LLC fully supports the principles of the Fair Housing Act and the Equal Opportunity Act. Each office is independently owned and operated. Listing information is deemed reliable but not guaranteed accurate.