7942 S 12th, Kalamazoo, MI 49009
Local realty services provided by:CENTURY 21 Realty North
7942 S 12th,Kalamazoo, MI 49009
$465,000
- 4 Beds
- 4 Baths
- 2,074 sq. ft.
- Single family
- Pending
Listed by: suzanne scott
Office: chuck jaqua, realtor
MLS#:70537836
Source:MI_REALSOURCE
Price summary
- Price:$465,000
- Price per sq. ft.:$161.8
About this home
Timeless character and custom craftsmanship define this exceptional Victorian 4 bedroom, 3.5 bath home, where classic English farmhouse flare blends seamlessly with functional living spaces. From the moment you arrive, the expansive wraparound front porch welcomes you home and sets the tone for the warmth and charm found throughout. Inside, rich hardwood details, beautiful moldings, distinctive built-ins, and thoughtfully designed architectural elements create a home unlike any other. The sophisticated home office showcases intricate hand-carved, life-like moldings inspired by Victorian architecture, while the inviting living room features a cozy gas fireplace accented by a beautifully carved mantle. Designed with both everyday living and entertaining in mind, the spacious kitchen serves as the heart of the home, connecting effortlessly to the living room and formal dining room. The well-planned layout offers an easy flow between gathering spaces,
Contact an agent
Home facts
- Year built:1994
- Listing ID #:70537836
- Added:53 day(s) ago
- Updated:August 02, 2026 at 08:35 AM
Rooms and interior
- Bedrooms:4
- Total bathrooms:4
- Full bathrooms:3
- Half bathrooms:1
- Rooms Total:7
- Kitchen Description:Dishwasher, Microwave, Range/Oven, Refrigerator
- Living area:2,074 sq. ft.
Heating and cooling
- Heating:Forced Air, Natural Gas
Structure and exterior
- Year built:1994
- Building area:2,074 sq. ft.
- Lot area:0.46 Acres
- Construction Materials:Vinyl Siding
- Foundation Description:Basement
- Levels:2 Story
Utilities
- Water:Public Water
Finances and disclosures
- Price:$465,000
- Price per sq. ft.:$161.8
- Tax amount:$8,203
Features and amenities
- Appliances:Dishwasher, Dryer, Microwave, Range/Oven, Refrigerator, Washer
- Laundry features:Dryer, Washer
Parking
- Parking description:Attached Garage
- Garage spaces:2
 Provided through IDX via MiRealSource. Courtesy of MiRealSource Shareholder. Copyright MiRealSource. The information published and disseminated by MiRealSource is communicated verbatim, without change by MiRealSource, as filed with MiRealSource by its members. The accuracy of all information, regardless of source, is not guaranteed or warranted. All information should be independently verified. Copyright 2026 MiRealSource. All rights reserved. The information provided hereby constitutes proprietary information of MiRealSource, Inc. and its shareholders, affiliates and licensees and may not be reproduced or transmitted in any form or by any means, electronic or mechanical, including photocopy, recording, scanning or any information storage and retrieval system, without written permission from MiRealSource, Inc.
New listings near 7942 S 12th
- New
 $349,900Active3 beds 2 baths1,764 sq. ft.
4950 Sparrow Avenue, Kalamazoo, MI 49004
MLS# 26040041Listed by: DOORLAG REALTY COMPANY - New
 $155,000Active3 beds 1 baths1,234 sq. ft.
1503 Southern, Kalamazoo, MI 49001
MLS# 70549636Listed by: FIVE STAR REAL ESTATE - New
 $524,999Active3 beds 2 baths1,850 sq. ft.
22727 Sunset, Kalamazoo, MI 49009
MLS# 70549664Listed by: EXP REALTY LLC - New
 $275,000Active4 beds 2 baths1,296 sq. ft.
2314 Frederick, Kalamazoo, MI 49008
MLS# 70549608Listed by: REAL BROKER LLC - New
 $420,000Active4 beds 4 baths2,030 sq. ft.
5048 Stapleton, Kalamazoo, MI 49009
MLS# 70549620Listed by: CHUCK JAQUA, REALTOR - New
 $399,900Active3 beds 3 baths1,853 sq. ft.
4228 Corvo, Kalamazoo, MI 49006
MLS# 70549624Listed by: JAQUA, REALTORS - New
 $498,000Active2 beds 2 baths1,998 sq. ft.
3625 Whicker Pointe, Kalamazoo, MI 49006
MLS# 70549627Listed by: JAQUA, REALTORS - New
 $359,900Active3 beds 3 baths1,662 sq. ft.
3436 Hanford, Kalamazoo, MI 49009
MLS# 70549529Listed by: STRONG PROPERTIES, LLC - New
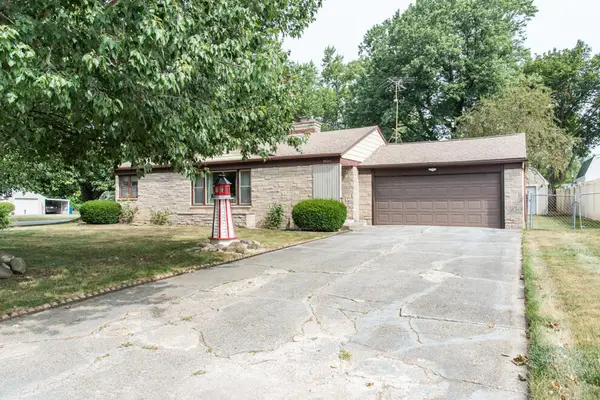 $265,000Active3 beds 2 baths1,476 sq. ft.
1805 Golfview, Kalamazoo, MI 49001
MLS# 70549557Listed by: RE/MAX ADVANTAGE - New
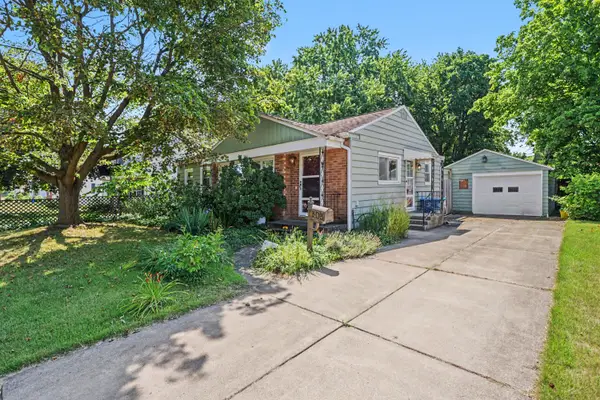
 $169,900Active3 beds 2 baths1,203 sq. ft.
1808 Southern Avenue, Kalamazoo, MI 49001
MLS# 26039847Listed by: CENTURY 21 AFFILIATED


Protect your home and budget from life's surprises with an Assurant Home Warranty, backed by a partner that supports you through every step of homeownership. Explore Plans.
©2026 Century 21 Real Estate LLC. All rights reserved. CENTURY 21®, the CENTURY 21 Logo and C21® are service marks owned by Century 21 Real Estate LLC. Century 21 Real Estate LLC fully supports the principles of the Fair Housing Act and the Equal Opportunity Act. Each office is independently owned and operated. Listing information is deemed reliable but not guaranteed accurate.