
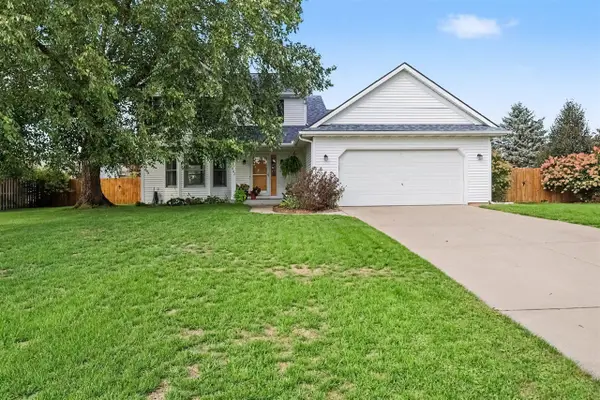
8208 Boyne, Kalamazoo, MI 49009
Local realty services provided by:CENTURY 21 Northland
8208 Boyne,Kalamazoo, MI 49009
$525,000
- 5 Beds
- 3 Baths
- 2,421 sq. ft.
- Single family
- Active
Listed by: christine merryweather
Office: chuck jaqua, realtor
MLS#:70559182
Source:MI_REALSOURCE
Price summary
- Price:$525,000
- Price per sq. ft.:$216.85
About this home
Welcome home to this spacious 5-bedroom, 2.5 bath traditional home located in the desirable Texas Heights neighborhood, all within the Mattawan School District. Offering an impressive amount of living space, this home combines classic style with a comfortable, functional floor plan designed for everyday living and entertaining. The living room is highlighted by a soaring ceiling that creates a sense of openness and architectural drama. The kitchen and living room are filled with plenty of natural light and offer the flexibility to accommodate a variety of lifestyles makes this house a home. The large kitchen offers a walk in pantry and direct access from the oversized 3 car garage. With five bedrooms, all on the upper floor, there's room for everyone. The entire upper floor was also just recarpeted. The primary suite is truly a sanctuary with a walk in closet and soaking tub and the ensuite was recently updated.
Contact an agent
Home facts
- Year built:2005
- Listing ID #:70559182
- Added:1 day(s) ago
- Updated:September 18, 2026 at 06:16 AM
Rooms and interior
- Bedrooms:5
- Total bathrooms:3
- Full bathrooms:2
- Half bathrooms:1
- Rooms Total:8
- Kitchen Description:Dishwasher, Microwave, Range/Oven, Refrigerator
- Living area:2,421 sq. ft.
Heating and cooling
- Heating:Forced Air, Natural Gas
Structure and exterior
- Year built:2005
- Building area:2,421 sq. ft.
- Lot area:0.34 Acres
- Construction Materials:Vinyl Siding
- Foundation Description:Basement
- Levels:2 Story
Utilities
- Water:Public Water
Finances and disclosures
- Price:$525,000
- Price per sq. ft.:$216.85
- Tax amount:$5,509
Features and amenities
- Appliances:Dishwasher, Microwave, Range/Oven, Refrigerator
Parking
- Parking description:Attached Garage, Garage Door Opener
- Garage spaces:3
 Provided through IDX via MiRealSource. Courtesy of MiRealSource Shareholder. Copyright MiRealSource. The information published and disseminated by MiRealSource is communicated verbatim, without change by MiRealSource, as filed with MiRealSource by its members. The accuracy of all information, regardless of source, is not guaranteed or warranted. All information should be independently verified. Copyright 2026 MiRealSource. All rights reserved. The information provided hereby constitutes proprietary information of MiRealSource, Inc. and its shareholders, affiliates and licensees and may not be reproduced or transmitted in any form or by any means, electronic or mechanical, including photocopy, recording, scanning or any information storage and retrieval system, without written permission from MiRealSource, Inc. MI_REALSOURCE Member Broker: Brad Platt
New listings near 8208 Boyne
- New
 $325,000Active3 beds 4 baths2,363 sq. ft.
3648 Woodcliff Drive, Kalamazoo, MI 49008
MLS# 66026049856Listed by: JAQUA, REALTORS - New
 $489,900Active2 beds 3 baths2,966 sq. ft.
7751 Derby Court, Kalamazoo, MI 49009
MLS# 66026049769Listed by: CHUCK JAQUA, REALTOR - New
 $250,000Active3 beds 1 baths1,272 sq. ft.
2223 Parkview Avenue, Kalamazoo, MI 49008
MLS# 66026049771Listed by: FIVE STAR REAL ESTATE - New
 $344,900Active3 beds 3 baths2,000 sq. ft.
7666 Stermer Drive, Kalamazoo, MI 49048
MLS# 26049725Listed by: BERKSHIRE HATHAWAY HOMESERVICES MI - New
 $215,000Active2 beds 2 baths1,336 sq. ft.
1405 W Lovell Street, Kalamazoo, MI 49006
MLS# 26049712Listed by: ERA REARDON REALTY - New
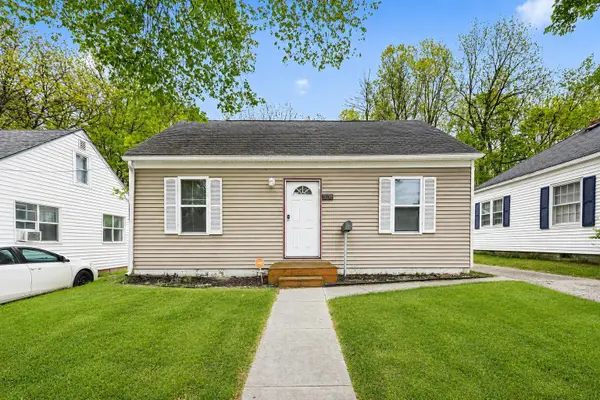 $165,000Active3 beds 1 baths1,080 sq. ft.
1016 Palmer Avenue, Kalamazoo, MI 49001
MLS# 26049624Listed by: REAL BROKER LLC - New
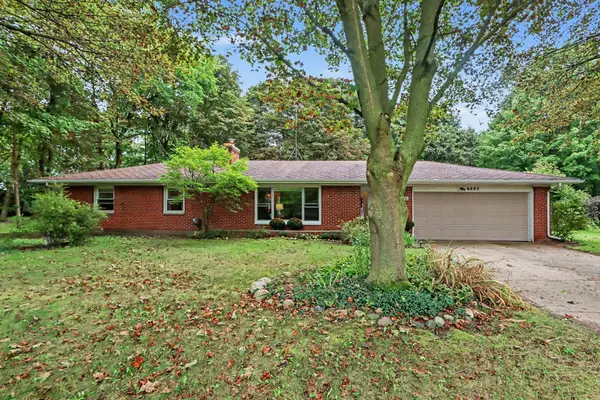 $305,000Active3 beds 2 baths2,280 sq. ft.
6885 Ravine Road, Kalamazoo, MI 49009
MLS# 26049629Listed by: BERKSHIRE HATHAWAY HOMESERVICES MI - Open Sat, 1 to 2:30pmNew
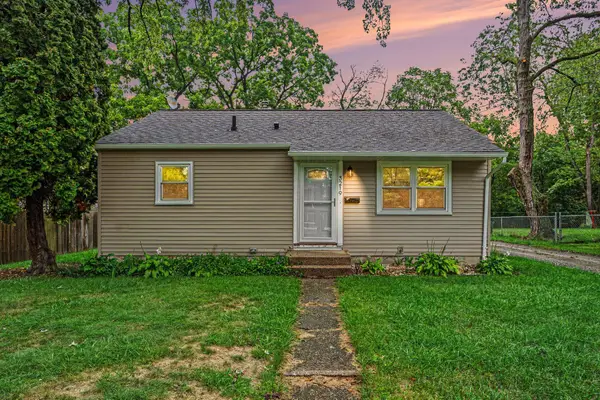 $224,900Active2 beds 2 baths1,020 sq. ft.
3219 Konkle Street, Kalamazoo, MI 49001
MLS# 26049630Listed by: BERKSHIRE HATHAWAY HOMESERVICES MI - New
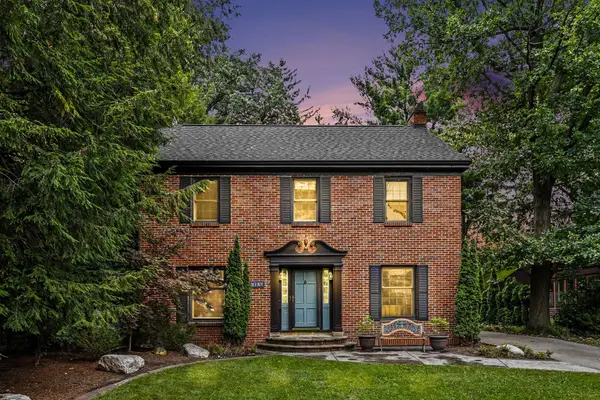 $538,000Active4 beds 4 baths2,980 sq. ft.
2127 Waite Avenue, Kalamazoo, MI 49008
MLS# 26049673Listed by: GREENRIDGE CORNELL & ASSOCIATES - New
 $360,000Active3 beds 3 baths1,854 sq. ft.
6647 Whitehorse, Kalamazoo, MI 49048
MLS# 70559318Listed by: FIVE STAR REAL ESTATE


Protect your home and budget from life's surprises with an Assurant Home Warranty, backed by a partner that supports you through every step of homeownership. Explore Plans.
©2026 Century 21 Real Estate LLC. All rights reserved. CENTURY 21®, the CENTURY 21 Logo and C21® are service marks owned by Century 21 Real Estate LLC. Century 21 Real Estate LLC fully supports the principles of the Fair Housing Act and the Equal Opportunity Act. Each office is independently owned and operated. Listing information is deemed reliable but not guaranteed accurate.