
823 Beth Avenue, Kalamazoo, MI 49004
Local realty services provided by:CENTURY 21 Northland
823 Beth Avenue,Kalamazoo, MI 49004
$289,900
- 4 Beds
- 3 Baths
- 2,272 sq. ft.
- Single family
- Pending
Listed by: ethel m wilkey-downs, kaela r armstrong
Office: berkshire hathaway homeservices mi
MLS#:26034787
Source:MI_MICHRIC
Price summary
- Price:$289,900
- Price per sq. ft.:$161.77
About this home
Fresh opportunity and a good value under $290,000! This spacious 4-bedroom, 2.5-bath home offers the room, function, and privacy buyers are looking for at a hard-to-find price point. Tucked away on a quiet dead-end street, the home features a generous floor plan designed for comfortable everyday living and entertaining. The main level includes a large kitchen with abundant cabinetry, ample prep space, and a convenient dining area perfect for casual meals or morning coffee. The oversized living room provides a welcoming space to relax or host guests, while the main-floor laundry and pantry add everyday convenience. Upstairs, you will find four spacious bedrooms, including a primary suite with a private bath. The finished lower level expands the living space even further with a large family room featuring an egress window, a dedicated office, and plenty of storage. Outside, enjoy the expansive backyard with a privacy fence and no rear neighbors, creating a peaceful setting for outdoor living. With 4 bedrooms, 2.5 baths, a finished lower level, and a private backyard, this home delivers exceptional space and value....
Contact an agent
Home facts
- Year built:2011
- Listing ID #:26034787
- Added:60 day(s) ago
- Updated:September 08, 2026 at 07:43 AM
Rooms and interior
- Bedrooms:4
- Total bathrooms:3
- Full bathrooms:2
- Half bathrooms:1
- Rooms Total:10
- Kitchen Description:Dishwasher, Microwave, Range, Refrigerator
- Basement:Yes
- Basement Description:Daylight
- Living area:2,272 sq. ft.
Heating and cooling
- Heating:Forced Air
- Central air:Yes
Structure and exterior
- Year built:2011
- Building area:2,272 sq. ft.
- Lot area:0.33 Acres
- Construction Materials:Vinyl Siding
Utilities
- Water:Public
Finances and disclosures
- Price:$289,900
- Price per sq. ft.:$161.77
- Tax amount:$7,640 (2025)
Features and amenities
- Laundry features:Washer
Parking
- Garage:Yes
- Garage spaces:2
New listings near 823 Beth Avenue
- New
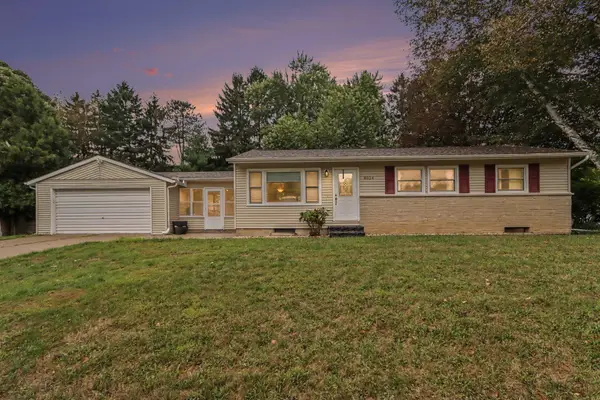 $290,000Active3 beds 1 baths1,418 sq. ft.
3024 Darmo Street, Kalamazoo, MI 49008
MLS# 66026047501Listed by: CENTURY 21 AFFILIATED
- New
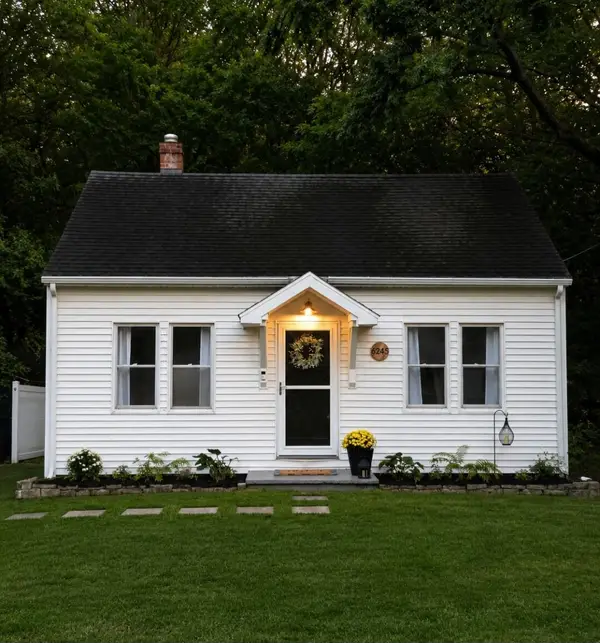 $145,000Active1 beds 1 baths624 sq. ft.
6245 Parkview Avenue, Kalamazoo, MI 49009
MLS# 66026047462Listed by: BERKSHIRE HATHAWAY HOMESERVICES MI - New
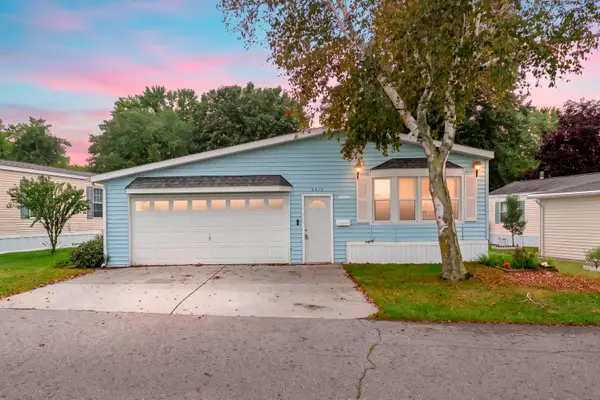 $92,900Active2 beds 2 baths1,070 sq. ft.
6375 Medford Way, Kalamazoo, MI 49009
MLS# 66026047446Listed by: EVENBOER WALTON, REALTORS - New
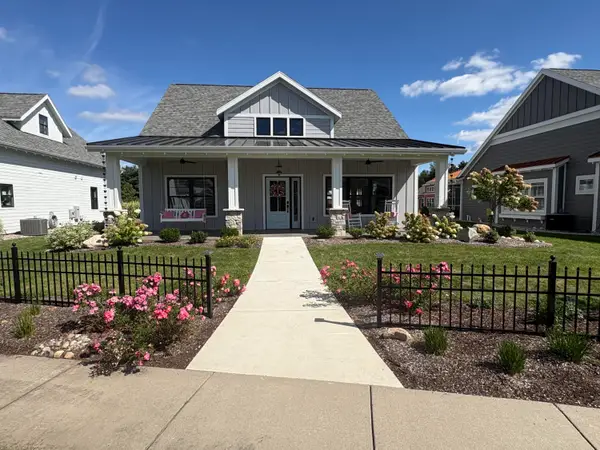 $765,000Active3 beds 3 baths2,440 sq. ft.
8202 Coneflower Cove, Kalamazoo, MI 49009
MLS# 66026047436Listed by: EXP REALTY LLC - New
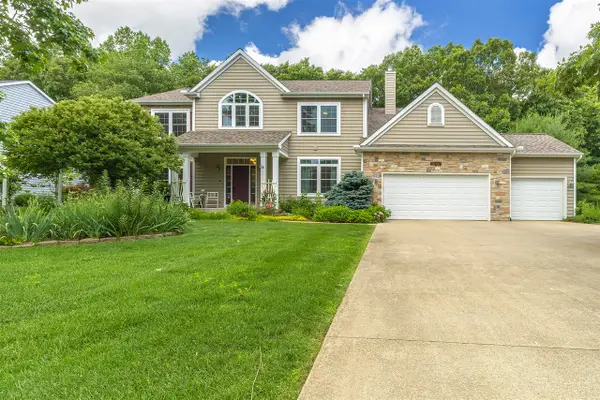 $639,900Active5 beds 4 baths3,727 sq. ft.
6420 Palomino, Kalamazoo, MI 49009
MLS# 70557071Listed by: GREY HOUSE MARKET REAL ESTATE - New
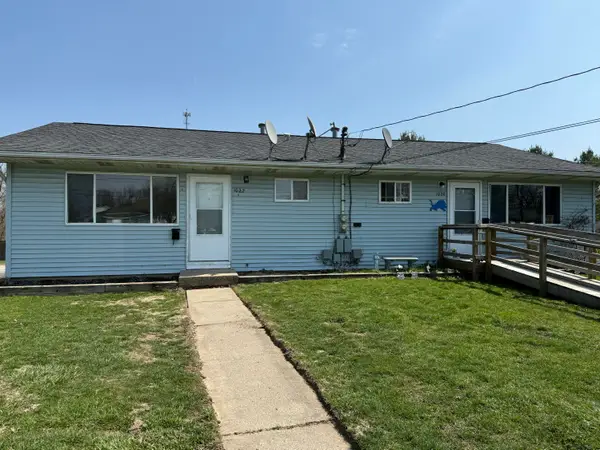 $264,000Active-- beds -- baths
1022 Avondale Circle, Kalamazoo, MI 49048
MLS# 66026047387Listed by: DOORLAG REALTY COMPANY 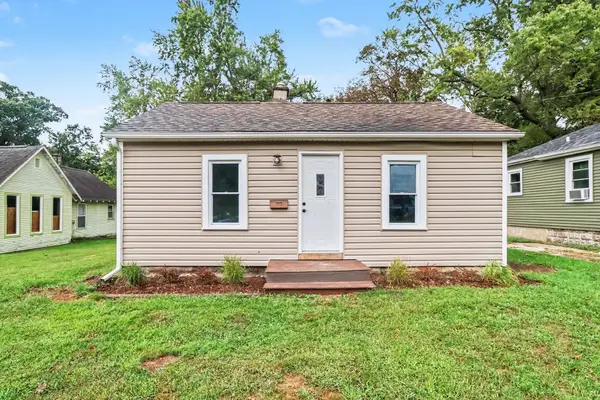 $110,000Pending1 beds 1 baths468 sq. ft.
3532 Lowden Street, Kalamazoo, MI 49008
MLS# 26047395Listed by: STRONG PROPERTIES - PORTAGE- New
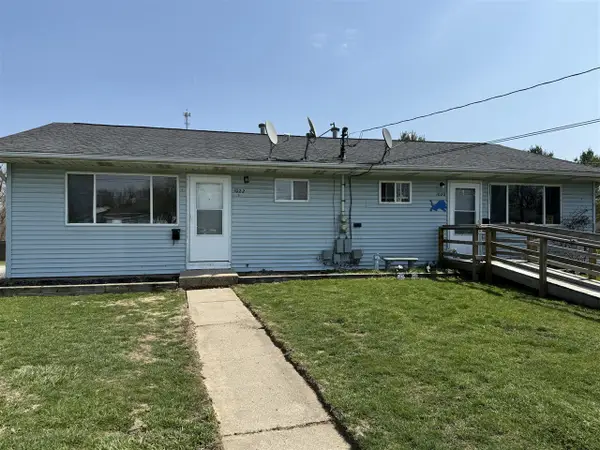 $264,000Active-- beds -- baths
1022 Avondale, Kalamazoo, MI 49048
MLS# 70557040Listed by: DOORLAG REALTY COMPANY - New
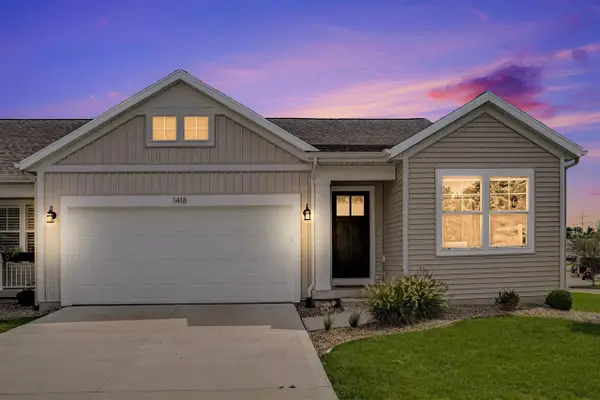 $384,900Active3 beds 3 baths1,398 sq. ft.
1418 N Village, Kalamazoo, MI 49009
MLS# 70557005Listed by: M2 REAL ESTATE COLLECTIVE 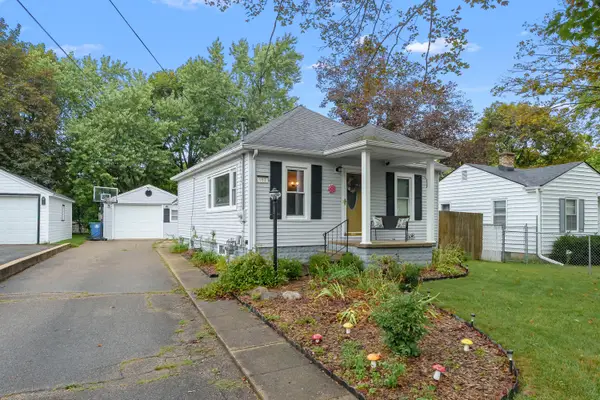 $184,900Pending2 beds 1 baths1,100 sq. ft.
152 Albany Street, Kalamazoo, MI 49001
MLS# 26047352Listed by: JAQUA, REALTORS


Protect your home and budget from life's surprises with an Assurant Home Warranty, backed by a partner that supports you through every step of homeownership. Explore Plans.
©2026 Century 21 Real Estate LLC. All rights reserved. CENTURY 21®, the CENTURY 21 Logo and C21® are service marks owned by Century 21 Real Estate LLC. Century 21 Real Estate LLC fully supports the principles of the Fair Housing Act and the Equal Opportunity Act. Each office is independently owned and operated. Listing information is deemed reliable but not guaranteed accurate.