834 E Eagle Lake Drive, Kalamazoo, MI 49009
Local realty services provided by:CENTURY 21 Dynamic Realty
834 E Eagle Lake Drive,Kalamazoo, MI 49009
$799,000
- 3 Beds
- 4 Baths
- 3,000 sq. ft.
- Single family
- Active
Upcoming open houses
- Sun, Nov 0812:00 pm - 02:00 pm
Listed by: suzanne mcpeek
Office: chuck jaqua, realtor
MLS#:66026058349
Source:MI_REALCOMP
Price summary
- Price:$799,000
- Price per sq. ft.:$257.41
- Monthly HOA dues:$41.67
About this home
53 feet of prime frontage on all sports Eagle Lake. Home has been remodeled. Beautiful sunsets and panoramic views from almost every window. Main floor features spacious kitchen with cherry custom cabinets and granite counters. Hardwood flooring. Large eating area with door out to large deck. Living room features 2-way fireplace and large picture window. New carpet in bedrooms, living room, stairs and hallway. Guest bedroom and full bath on main level. Upstairs has primary bedroom with mini split for extra cooling & heating to temperature desired. Private deck overlooking lake. 2 Walk in closets, primary bath featuring tub and separate shower. 3rd bedroom w/2 closets & full bath. Lower level features a recreation room with stone hearth fireplace. French doors with walk out to patio and lake. Wet bar area, and laundry including utility sink, plus 4th bathroom. Terraced yard with steps down to the lake and dock. Mattawan schools. Eagle Lake is an all sports lake for fun all year round.
Contact an agent
Home facts
- Year built:1975
- Listing ID #:66026058349
- Added:1 day(s) ago
- Updated:November 04, 2026 at 12:07 AM
Rooms and interior
- Bedrooms:3
- Total bathrooms:4
- Full bathrooms:4
- Rooms Total:8
- Flooring:Carpet, Ceramic Tile, Tile, Wood
- Kitchen Description:Pantry
- Basement Description:Daylight, Full, Walk-Out Access
- Living area:3,000 sq. ft.
Heating and cooling
- Cooling:Ceiling Fans, Central Air
- Heating:Forced Air, Natural Gas
Structure and exterior
- Roof:Composition
- Year built:1975
- Building area:3,000 sq. ft.
- Lot area:0.18 Acres
- Lot Features:Cul-de-Sac, Landscaped Ground Cover, Terraced Yard, Wooded
- Architectural Style:Ranch
- Construction Materials:Stone, Vinyl Siding
- Exterior Features:Covered, Deck, Patio
- Foundation Description:Basement
Utilities
- Water:Well
- Sewer:Public Sewer
Finances and disclosures
- Price:$799,000
- Price per sq. ft.:$257.41
- Tax amount:$8,210
Features and amenities
- Appliances:Dishwasher, Dryer, Range, Refrigerator, Washer
- Laundry features:Laundry Room, Lower Level, Sink
- Amenities:Pantry
Parking
- Parking description:Attached, Concrete, Garage Door Opener, Paved
- Garage spaces:2

New listings near 834 E Eagle Lake Drive
- New
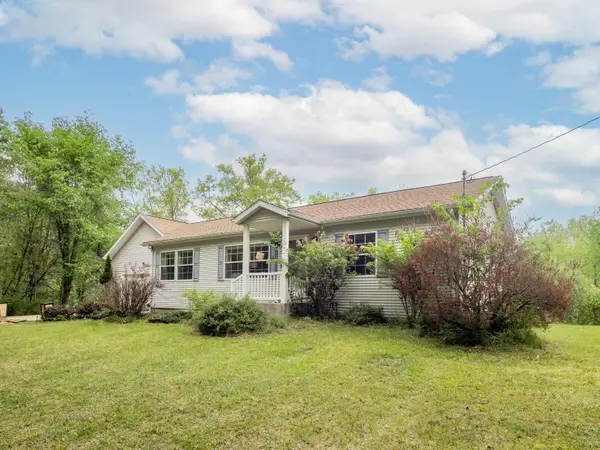 $419,900Active3 beds 2 baths1,440 sq. ft.
32940 Fish Hatchery Road, Kalamazoo, MI 49009
MLS# 66026058372Listed by: FIVE STAR REAL ESTATE - New
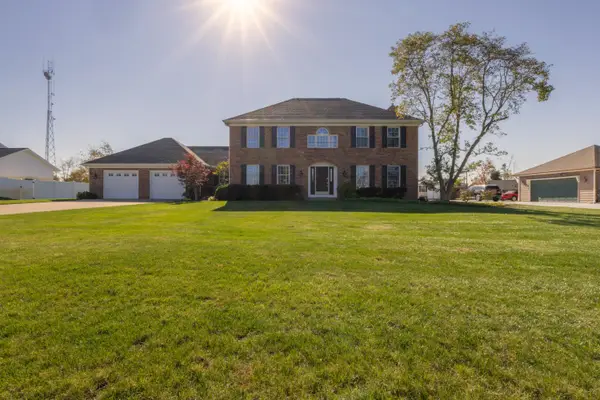 $510,000Active3 beds 3 baths2,669 sq. ft.
5071 Swallow Avenue, Kalamazoo, MI 49009
MLS# 26058295Listed by: GREY HOUSE MARKET REAL ESTATE - New
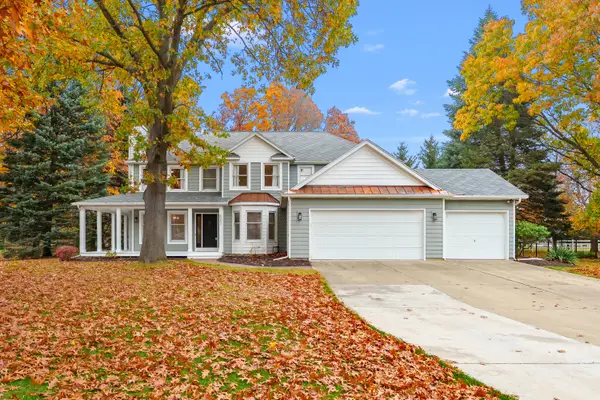 $559,000Active4 beds 4 baths3,938 sq. ft.
5052 Queen Victoria Lane, Kalamazoo, MI 49009
MLS# 26058301Listed by: EVENBOER WALTON, REALTORS - New
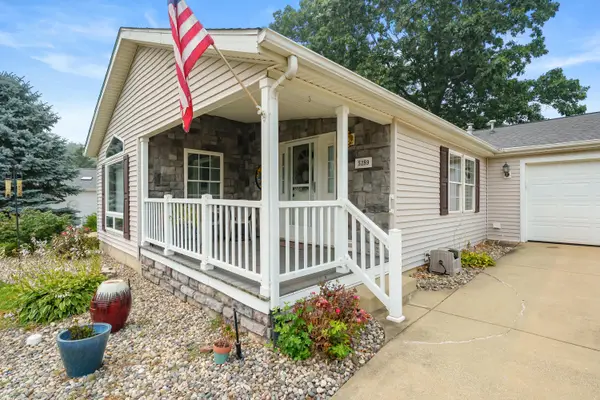 $149,900Active2 beds 2 baths1,460 sq. ft.
5289 Pine Arbor Ridge, Kalamazoo, MI 49004
MLS# 26058312Listed by: EVENBOER WALTON, REALTORS - New
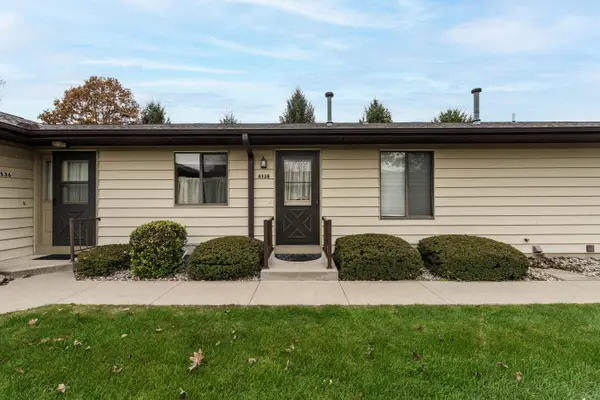 $184,900Active2 beds 2 baths1,292 sq. ft.
4938 Weston Avenue, Kalamazoo, MI 49006
MLS# 66026058256Listed by: CHUCK JAQUA, REALTOR - Open Sun, 12 to 1:30pmNew
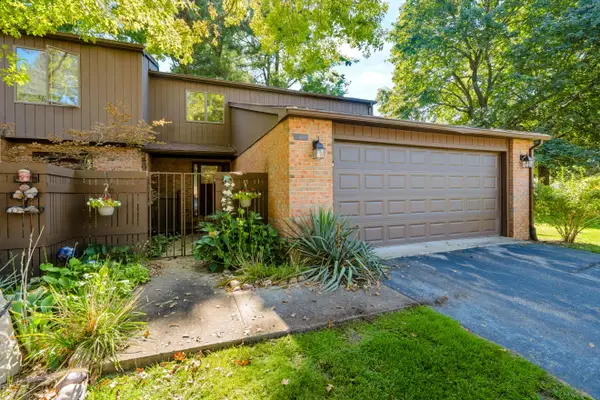 $259,900Active2 beds 3 baths1,648 sq. ft.
131 Pine Cove Circle, Kalamazoo, MI 49006
MLS# 66026058263Listed by: EVENBOER WALTON, REALTORS - New
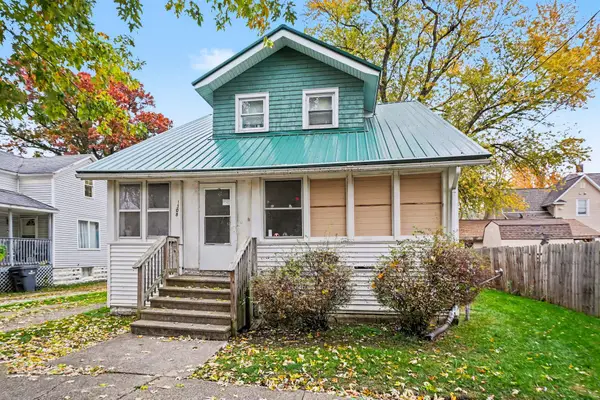
 $140,000Active4 beds 1 baths1,282 sq. ft.
1308 Princeton Avenue, Kalamazoo, MI 49007
MLS# 26058224Listed by: CENTURY 21 AFFILIATED - New
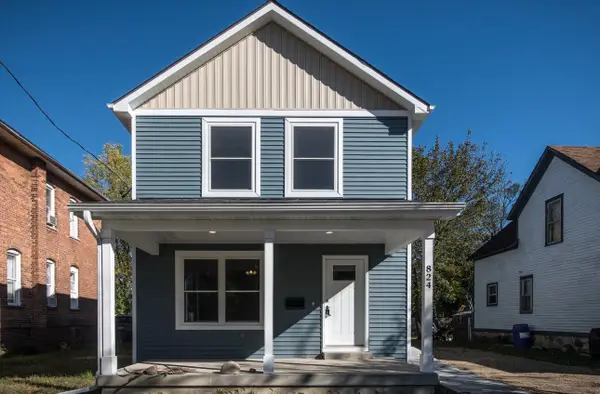 $199,900Active4 beds 2 baths2,400 sq. ft.
824 Simpson Street, Kalamazoo, MI 49007
MLS# 26058206Listed by: LOCKETT-JONES REALTY GROUP - New
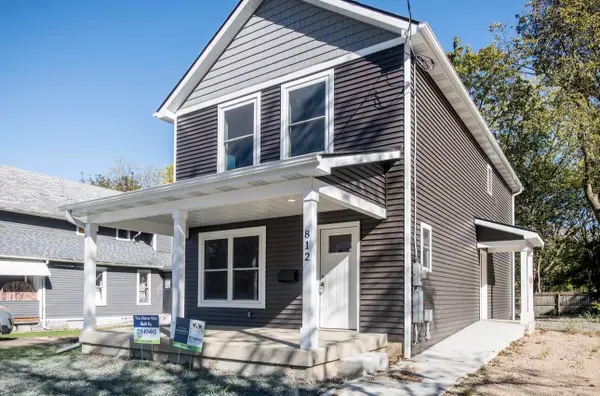 $199,900Active4 beds 2 baths2,400 sq. ft.
812 Simpson Street, Kalamazoo, MI 49007
MLS# 26058204Listed by: LOCKETT-JONES REALTY GROUP


Protect your home and budget from life's surprises with an Assurant Home Warranty, backed by a partner that supports you through every step of homeownership. Explore Plans.
©2026 Century 21 Real Estate LLC. All rights reserved. CENTURY 21®, the CENTURY 21 Logo and C21® are service marks owned by Century 21 Real Estate LLC. Century 21 Real Estate LLC fully supports the principles of the Fair Housing Act and the Equal Opportunity Act. Each office is independently owned and operated. Listing information is deemed reliable but not guaranteed accurate.