
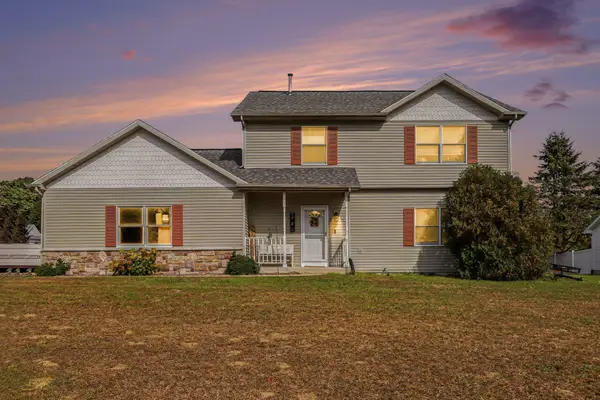
921 Par 4 Circle, Kalamazoo, MI 49008
Local realty services provided by:CENTURY 21 Riverpointe
921 Par 4 Circle,Kalamazoo, MI 49008
$390,000
- 3 Beds
- 3 Baths
- 2,025 sq. ft.
- Single family
- Active
Listed by: steven koleno
Office: beycome brokerage realty llc.
MLS#:26033210
Source:MI_MICHRIC
Price summary
- Price:$390,000
- Price per sq. ft.:$278.57
About this home
This two-story brick home nestled on a quiet circle off Bronson Boulevard provides the perfect combination of character, comfort, and convenience in one of Kalamazoo's most sought-after locations. Surrounded by natural beauty, this home at 921 Par 4 Circle is appropriately named given its proximity to the newly renovated Kalamazoo Country Club. And, it's only minutes from downtown Kalamazoo and Western Michigan University. This 3-bedroom, 2.5-bath home features hardwood and tile flooring throughout, an updated kitchen featuring custom hardwood cabinets from floor to ceiling, granite countertops, stainless steel appliances, a 5 burner gas stove/oven, and an eat-in counter. The kitchen opens to a dining room, a fireplace in the living room, a den/office with a separate entry, and other thoughtful custom touches. The spacious primary bath includes a Jacuzzi tub and separate glass shower. Full basement provides additional finished living space with an egress window, a custom bar, a flex room with adjoining full bath, plus laundry and ample storage. Step outside to your own private backyard retreat, where a spacious deck overlooks a fully fenced yard with a newer privacy fence, offering a peaceful and quiet setting. Relax or entertain in the charming gazebo, complete with optional screen walls so you can enjoy bug-free summer evenings. The property also features an attached two-car garage and two storage sheds. This home is located within the Kalamazoo Promise eligible school district, offering qualifying students access to one of the nation's most generous college tuition and trades scholarship programs. Whether you're looking for a peaceful place to call home or the perfect setting to entertain family and friends, this home is ready to welcome its next owners....
Contact an agent
Home facts
- Year built:1964
- Listing ID #:26033210
- Added:101 day(s) ago
- Updated:October 11, 2026 at 03:47 PM
Rooms and interior
- Bedrooms:3
- Total bathrooms:3
- Full bathrooms:2
- Half bathrooms:1
- Rooms Total:7
- Kitchen Description:Built-In Gas Oven, Dishwasher, Disposal, Freezer, Microwave, Oven, Range, Refrigerator, Trash Compactor
- Basement:Yes
- Living area:2,025 sq. ft.
Heating and cooling
- Heating:Forced Air
- Central air:Yes
Structure and exterior
- Year built:1964
- Building area:2,025 sq. ft.
- Lot area:0.25 Acres
- Construction Materials:Brick
Schools
- High school:Loy Norrix High School
- Middle school:Milwood Magnet School
- Elementary school:Woods Lake Elementary School
Utilities
- Water:Public
Finances and disclosures
- Price:$390,000
- Price per sq. ft.:$278.57
- Tax amount:$2,718 (2025)
Features and amenities
- Laundry features:Washer
Parking
- Garage:Yes
- Garage spaces:2
New listings near 921 Par 4 Circle
- New
 $219,000Active2 beds 1 baths1,069 sq. ft.
721 N Dartmouth Street, Kalamazoo, MI 49006
MLS# 66026054202Listed by: STRONG PROPERTIES, LLC
- New
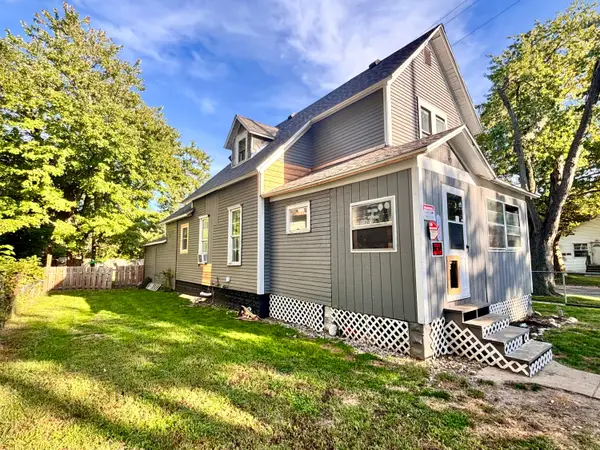 $145,000Active4 beds 1 baths1,222 sq. ft.
829 Myers Street, Kalamazoo, MI 49001
MLS# 67026054198Listed by: MI VACATION RENTALS - New
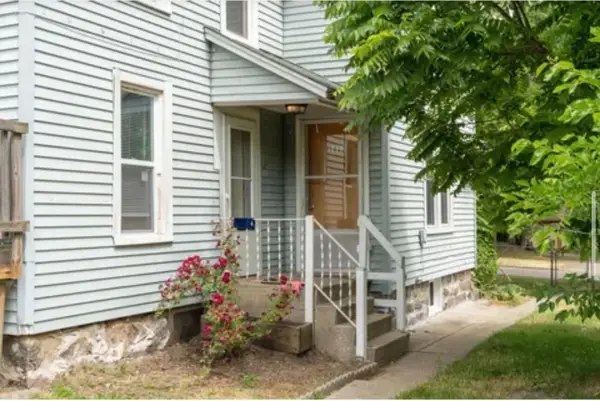 $299,999Active-- beds -- baths1,624 sq. ft.
1213 Summit Avenue, Kalamazoo, MI 49006
MLS# 64026054192Listed by: HARRINGTON REAL ESTATE GROUP - New
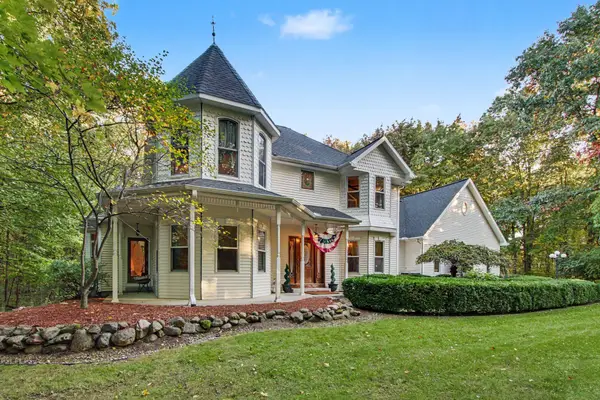 $585,000Active5 beds 5 baths4,425 sq. ft.
6868 Northstar Avenue, Kalamazoo, MI 49009
MLS# 26054177Listed by: BERKSHIRE HATHAWAY HOMESERVICES MI - New
 $199,000Active2 beds 1 baths1,064 sq. ft.
3350 Rockingham, Kalamazoo, MI 49048
MLS# 70563827Listed by: KHOURY REAL ESTATE - New
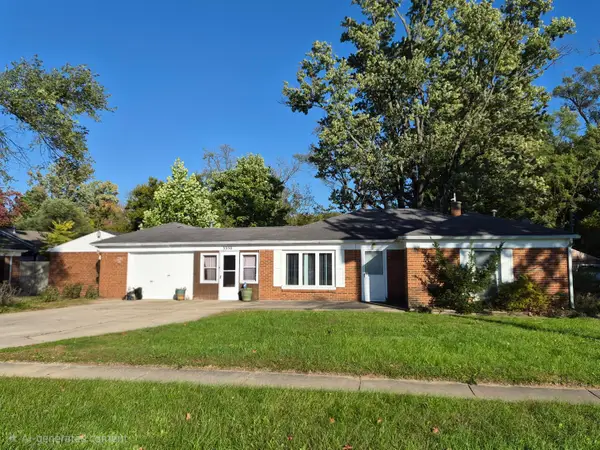 $199,000Active2 beds 1 baths1,064 sq. ft.
3350 Rockingham Avenue, Kalamazoo, MI 49048
MLS# 26054176Listed by: KHOURY REAL ESTATE - Open Sun, 12 to 2pmNew
 $295,000Active4 beds 1 baths1,774 sq. ft.
2871 S 6th Street, Kalamazoo, MI 49009
MLS# 26054165Listed by: JAQUA, REALTORS - New
 $305,000Active3 beds 2 baths1,320 sq. ft.
4618 Dunhill Terrace, Kalamazoo, MI 49006
MLS# 26054149Listed by: FIVE STAR REAL ESTATE - Open Sun, 12:30 to 2pmNew
 $350,000Active3 beds 3 baths1,744 sq. ft.
7448 Texas Heights Avenue, Kalamazoo, MI 49009
MLS# 66026054124Listed by: RE/MAX ADVANTAGE - New
 $65,000Active3 beds 2 baths1,120 sq. ft.
1403 Miss Ellie Drive, Kalamazoo, MI 49009
MLS# 26054123Listed by: EVENBOER WALTON, REALTORS


Protect your home and budget from life's surprises with an Assurant Home Warranty, backed by a partner that supports you through every step of homeownership. Explore Plans.
©2026 Century 21 Real Estate LLC. All rights reserved. CENTURY 21®, the CENTURY 21 Logo and C21® are service marks owned by Century 21 Real Estate LLC. Century 21 Real Estate LLC fully supports the principles of the Fair Housing Act and the Equal Opportunity Act. Each office is independently owned and operated. Listing information is deemed reliable but not guaranteed accurate.