
926 Foley Street, Kalamazoo, MI 49001
Local realty services provided by:CENTURY 21 Affiliated
926 Foley Street,Kalamazoo, MI 49001
$190,000
- 3 Beds
- 2 Baths
- 1,554 sq. ft.
- Single family
- Active
Listed by: the rudlaff group, victoria rudlaff
Office: century 21 affiliated
MLS#:69026038768
Source:MI_REALCOMP
Price summary
- Price:$190,000
- Price per sq. ft.:$103.09
About this home
Sellers are MOTIVATED & are offering a home warranty! Welcome home to 926 Foley Street, a classic 1-story home situated in the highly desirable Milwood neighborhood! Located within the boundary for The Kalamazoo Promise (qualifying eligible graduates for up to 100% college tuition), this property offers an incredible opportunity for first-time buyers, growing families, or savvy investors looking to build instant equity. Step inside to a main level featuring tall ceilings that create a bright, open, and airy atmosphere. The functional layout includes 3 bedrooms and a main-floor bath. Downstairs, the partially finished basement adds valuable bonus living space along with a 2nd bathroom perfect for a rec room, home office, or guest quarters. Enjoy outdoor living in the fully fenced backyard ideal for pets and outdoor gatherings plus a spacious detached garage for parking and extra storage. Located just steps fromlocal schools, parks, and neighborhood amenities. While the home needs a little cosmetic TLC, its solid bones, prime location, and Promise eligibility make it an exceptional value. Sellers are highly motivated so bring your offers today!...
Contact an agent
Home facts
- Year built:1927
- Listing ID #:69026038768
- Added:79 day(s) ago
- Updated:October 12, 2026 at 09:56 AM
Rooms and interior
- Bedrooms:3
- Total bathrooms:2
- Full bathrooms:2
- Rooms Total:5
- Flooring:Carpet, Vinyl, Wood
- Kitchen Description:Pantry
- Basement Description:Bath Stubbed, Full, Partial, Partially Finished
- Living area:1,554 sq. ft.
Heating and cooling
- Cooling:Ceiling Fans, Wall Units
- Heating:Forced Air, Natural Gas
Structure and exterior
- Roof:Shingle
- Year built:1927
- Building area:1,554 sq. ft.
- Lot area:0.21 Acres
- Lot Features:Level
- Architectural Style:Ranch
- Construction Materials:Vinyl Siding
- Exterior Features:Garden, Patio
- Foundation Description:Basement, Crawl Space, Partial Basement
Utilities
- Water:Public
- Sewer:Public Sewer, Storm Drain
Finances and disclosures
- Price:$190,000
- Price per sq. ft.:$103.09
- Tax amount:$2,428
Features and amenities
- Appliances:Built-In Electric Oven, Cooktop, Dishwasher, Disposal, Dryer, Refrigerator, Washer
- Laundry features:Gas Dryer Hookup, In Basement, Laundry Chute, Washer Hookup
- Amenities:Pantry
Parking
- Parking description:Detached, Garage Faces Front, Paved
- Garage spaces:2

New listings near 926 Foley Street
- Coming Soon
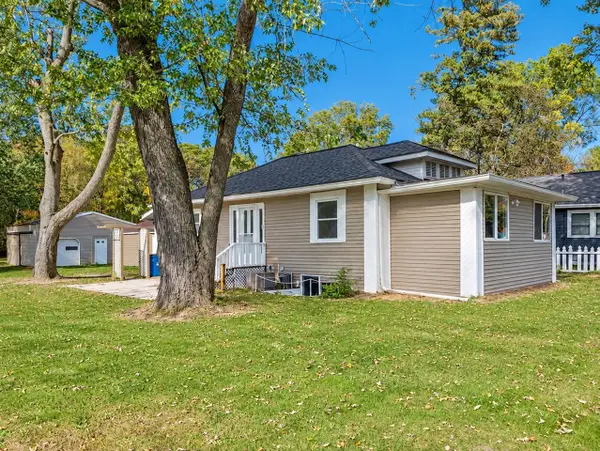 $227,500Coming Soon2 beds 2 baths1,032 sq. ft.
5171 N 20th, Kalamazoo, MI 49004
MLS# 70564389Listed by: FIVE STAR REAL ESTATE - New
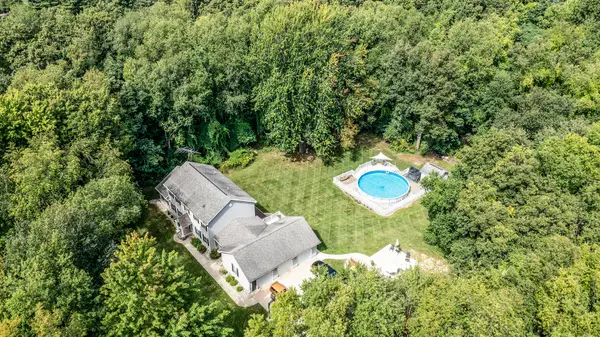 $579,000Active5 beds 4 baths4,150 sq. ft.
5856 Windingwood Drive, Kalamazoo, MI 49009
MLS# 26054907Listed by: ADRIAN REAL ESTATE - New
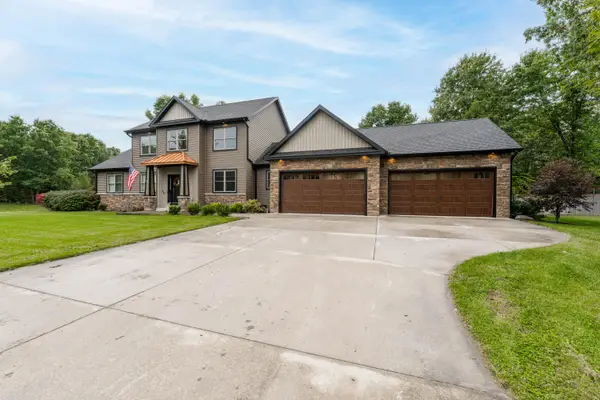 $699,900Active5 beds 4 baths3,792 sq. ft.
1398 Haven Way, Kalamazoo, MI 49009
MLS# 26054910Listed by: JAQUA, REALTORS - New
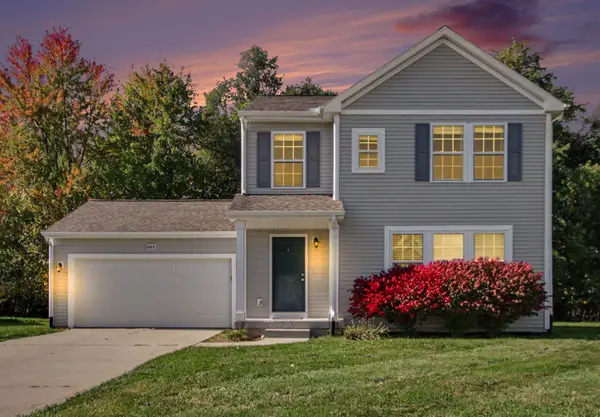 $345,000Active3 beds 3 baths1,840 sq. ft.
2323 Sagebrush Street, Kalamazoo, MI 49006
MLS# 26054938Listed by: FIVE STAR REAL ESTATE - Open Thu, 5 to 7pmNew
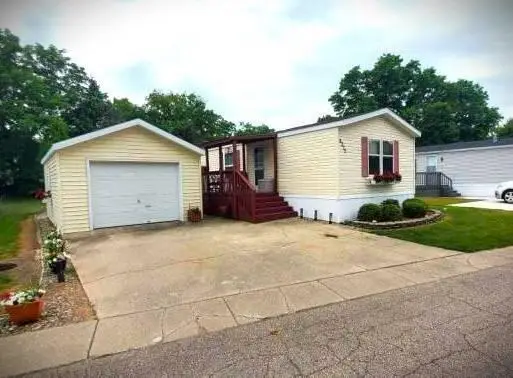 $64,900Active3 beds 2 baths1,200 sq. ft.
6357 Mallow Street, Kalamazoo, MI 49009
MLS# 26054885Listed by: CAMPBELL CARON REAL ESTATE - New
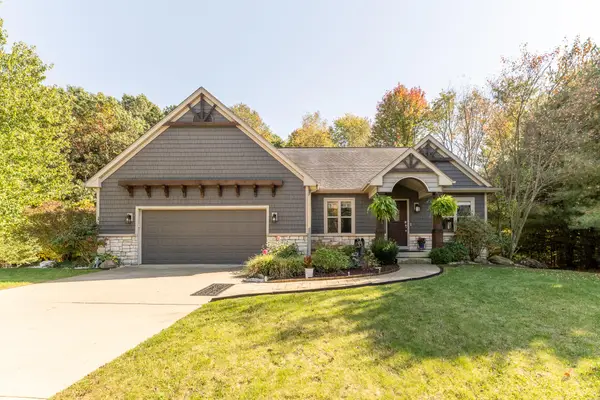 $539,900Active3 beds 3 baths2,475 sq. ft.
9359 Stratford Woods Trail, Kalamazoo, MI 49009
MLS# 26054873Listed by: FIVE STAR REAL ESTATE - New
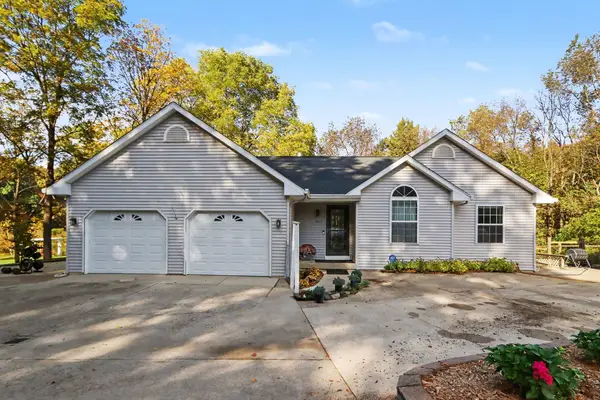 $615,000Active4 beds 3 baths2,714 sq. ft.
9622 Big Rock Drive, Kalamazoo, MI 49009
MLS# 26054875Listed by: STRONG PROPERTIES - PORTAGE - New
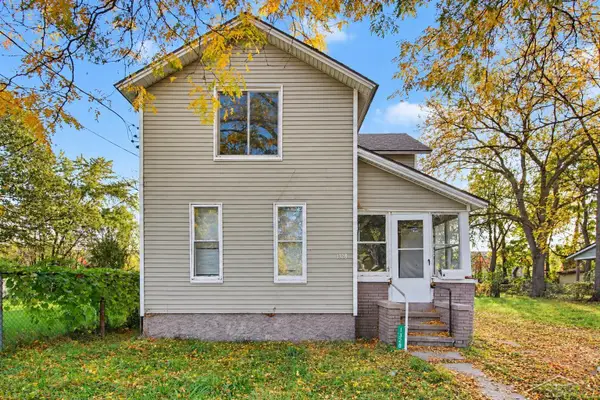 $124,900Active3 beds 2 baths1,143 sq. ft.
1328 N Edwards, Kalamazoo, MI 49007
MLS# 50224925Listed by: FIVE STAR REAL ESTATE - New
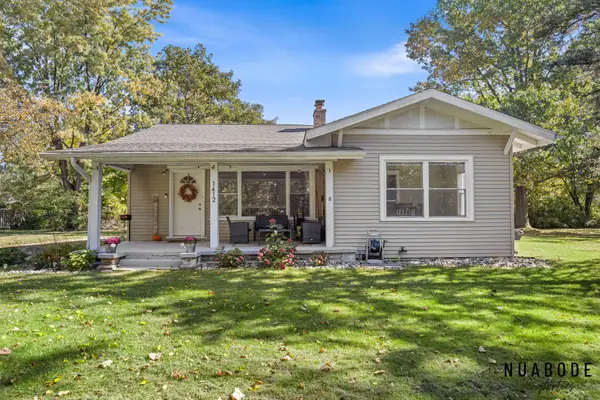 $239,900Active5 beds 2 baths1,417 sq. ft.
1412 Sunnyside Drive, Kalamazoo, MI 49048
MLS# 26054841Listed by: 616 REALTY LLC - New
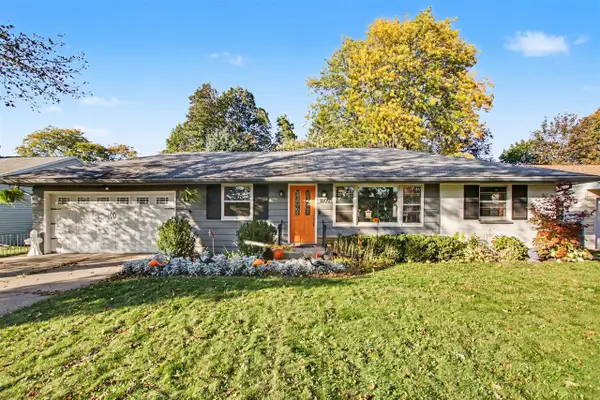 $275,000Active3 beds 2 baths1,276 sq. ft.
1805 Nottingham, Kalamazoo, MI 49001
MLS# 70564477Listed by: REAL BROKER, LLC


Protect your home and budget from life's surprises with an Assurant Home Warranty, backed by a partner that supports you through every step of homeownership. Explore Plans.
©2026 Century 21 Real Estate LLC. All rights reserved. CENTURY 21®, the CENTURY 21 Logo and C21® are service marks owned by Century 21 Real Estate LLC. Century 21 Real Estate LLC fully supports the principles of the Fair Housing Act and the Equal Opportunity Act. Each office is independently owned and operated. Listing information is deemed reliable but not guaranteed accurate.