
4791 E Shore Drive NE, Kalkaska, MI 49646
Local realty services provided by:CENTURY 21 Dynamic Realty
4791 E Shore Drive NE,Kalkaska, MI 49646
$497,000
- 4 Beds
- 2 Baths
- 1,400 sq. ft.
- Single family
- Pending
Listed by: stephanie koppe
Office: reo-tcbellaire-233025
MLS#:78080071413
Source:MI_REALCOMP
Price summary
- Price:$497,000
- Price per sq. ft.:$355
About this home
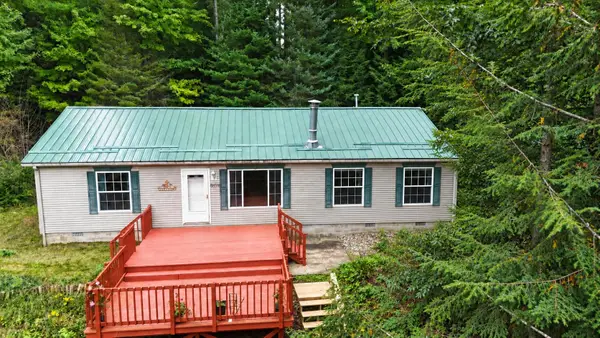
Imagine arriving at the lake with nothing more than your overnight bag. This turn-key Manistee Lake cottage makes that dream a reality! Featuring 4 bedrooms, 1.5 bathrooms, and a beautifully maintained interior, this waterfront retreat is ready to be enjoyed from day one. Spend your evenings watching unforgettable Northern Michigan sunsets from the lakeside deck before hopping onto your pontoon or Jet Skis, already waiting for you at the dock. The premium aluminum dock system, additional boat hoist, and detached 2-car garage make storing and enjoying your water toys effortless. With most furnishings included, this is the perfect opportunity to own a fully equipped lakefront getaway where every day feels like a vacation.
Contact an agent
Home facts
- Year built:1924
- Subdivision & Development:BIRCH TERRACE
- Listing ID #:78080071413
- Added:53 day(s) ago
- Updated:September 15, 2026 at 09:19 AM
Rooms and interior
- Bedrooms:4
- Total bathrooms:2
- Full bathrooms:1
- Half bathrooms:1
- Rooms Total:8
- Basement Description:Interior Entry
- Living area:1,400 sq. ft.
Heating and cooling
- Cooling:Ceiling Fans
- Heating:Natural Gas, Wall Furnace
Structure and exterior
- Year built:1924
- Building area:1,400 sq. ft.
- Lot area:0.21 Acres
- Lot Features:Cleared, Water View
- Architectural Style:Cottage
- Construction Materials:Vinyl Siding
- Exterior Features:Deck, Porch
- Foundation Description:Crawl Space
Utilities
- Water:Well
- Sewer:Septic Tank
Finances and disclosures
- Price:$497,000
- Price per sq. ft.:$355
- Tax amount:$5,908
Features and amenities
- Appliances:Dryer, Microwave, Oven, Range, Refrigerator, Washer
- Amenities:Cathedral Ceilings, Walk-in Closets
Parking
- Parking description:Detached, Garage, Garage Door Opener, Two Car Garage
- Garage spaces:2

New listings near 4791 E Shore Drive NE
- New
 $695,000Active3 beds 4 baths3,640 sq. ft.
10903 Black Bear Road, Kalkaska, MI 49646
MLS# 201842792Listed by: RE/MAX OF GRAYLING - New
 $279,900Active3 beds 1 baths1,344 sq. ft.
1434 NE Cedar, Kalkaska, MI 49646
MLS# 78080073472Listed by: REO-TCRANDOLPH-233022 - New
 $299,900Active3 beds 2 baths1,497 sq. ft.
5926 NE Brewer, Kalkaska, MI 49646
MLS# 78080073403Listed by: REO-TCFRONT-233021 - New
 $375,000Active3 beds 2 baths1,824 sq. ft.
5174 Golf Haven Drive, Kalkaska, MI 49646
MLS# 201842741Listed by: REAL ESTATE ONE OF GAYLORD - New
 $320,000Active9 beds 6 baths4,800 sq. ft.
6361 Meyers NE, Kalkaska, MI 49646
MLS# 58050221102Listed by: JOSEPH WALTER REALTY LLC - New
 $244,900Active3 beds 1 baths1,749 sq. ft.
3885 N Shore #Lot: 21, Kalkaska, MI 49646
MLS# 80073277Listed by: REMAX BAYSHORE - KALKASKA - New
 $244,900Active3 beds 1 baths1,749 sq. ft.
3885 N Shore, Kalkaska, MI 49646
MLS# 78080073277Listed by: REMAX BAYSHORE - KALKASKA - New
 $349,000Active3 beds 2 baths2,108 sq. ft.
5182 E Shore, Kalkaska, MI 49646
MLS# 78080073260Listed by: REO-TCBELLAIRE-233025  $189,900Active30 Acres
4517 SE Pierson Creek, Kalkaska, MI 49646
MLS# 78080073239Listed by: COLDWELL BANKER SCHMIDT-KALKAS $275,000Active2 beds 1 baths900 sq. ft.
211 Oak, Kalkaska, MI 49646
MLS# 78080073167Listed by: BERKSHIRE HATHAWAY HOMESERVICES - TC


Protect your home and budget from life's surprises with an Assurant Home Warranty, backed by a partner that supports you through every step of homeownership. Explore Plans.
©2026 Century 21 Real Estate LLC. All rights reserved. CENTURY 21®, the CENTURY 21 Logo and C21® are service marks owned by Century 21 Real Estate LLC. Century 21 Real Estate LLC fully supports the principles of the Fair Housing Act and the Equal Opportunity Act. Each office is independently owned and operated. Listing information is deemed reliable but not guaranteed accurate.