
6105 Meyers RD, Kalkaska, MI 49646
Local realty services provided by:CENTURY 21 Metro Brokers
6105 Meyers RD,Kalkaska, MI 49646
$275,000
- 2 Beds
- 1 Baths
- 1,050 sq. ft.
- Single family
- Active
Listed by: pamela a mork
Office: coldwell banker schmidt-s.bay
MLS#:78080072708
Source:MI_REALCOMP
Price summary
- Price:$275,000
- Price per sq. ft.:$261.9
About this home
This is so easy! Well maintained, this home is ready for you to occupy! Offering one level living, the newer appliances come with. Smooth surface floors throughout, main level laundry, large mud room, full basement, attached garage and a 30x40 pole building on 2.33 acres. Easy to see; contact an agent for an appointment to see it.
Contact an agent
Home facts
- Year built:1985
- Subdivision & Development:METES AND BOUNDS
- Listing ID #:78080072708
- Added:6 day(s) ago
- Updated:August 30, 2026 at 10:10 AM
Rooms and interior
- Bedrooms:2
- Total bathrooms:1
- Full bathrooms:1
- Rooms Total:6
- Basement Description:Block, Daylight, Full, Interior Entry, Unfinished
- Living area:1,050 sq. ft.
Heating and cooling
- Heating:Forced Air, Propane
Structure and exterior
- Year built:1985
- Building area:1,050 sq. ft.
- Lot area:2.33 Acres
- Lot Features:Cleared, Wooded
- Architectural Style:Ranch
- Construction Materials:Vinyl Siding
- Exterior Features:Deck, Patio
- Foundation Description:Basement, Block
- Levels:One
Utilities
- Water:Well
- Sewer:Septic Tank
Finances and disclosures
- Price:$275,000
- Price per sq. ft.:$261.9
Features and amenities
- Appliances:Dishwasher, Dryer, Microwave, Oven, Range, Refrigerator, Washer
Parking
- Parking description:Attached, Garage, Two Car Garage
- Garage spaces:2

New listings near 6105 Meyers RD
- New
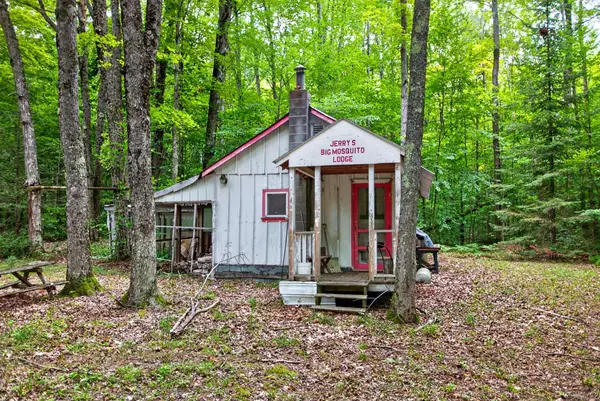 $65,000Active1 beds 1 baths350 sq. ft.
4610 Northwood, Kalkaska, MI 49646
MLS# 80073000Listed by: EXP REALTY - New
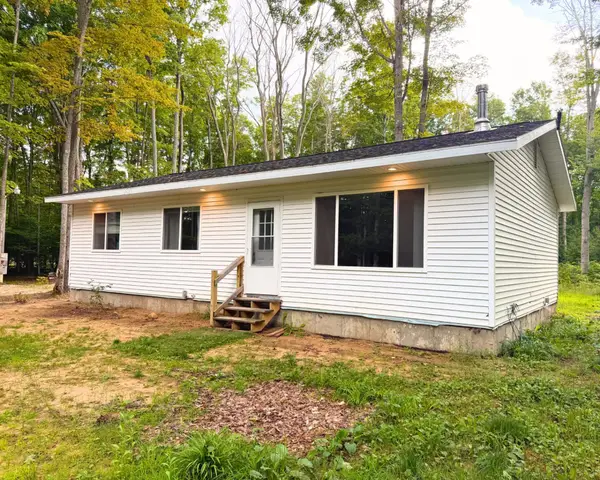 $212,000Active3 beds 1 baths1,047 sq. ft.
6168 Needles LN, Kalkaska, MI 49646
MLS# 78080072936Listed by: KELLER WILLIAMS NORTHERN MICHIGAN - New
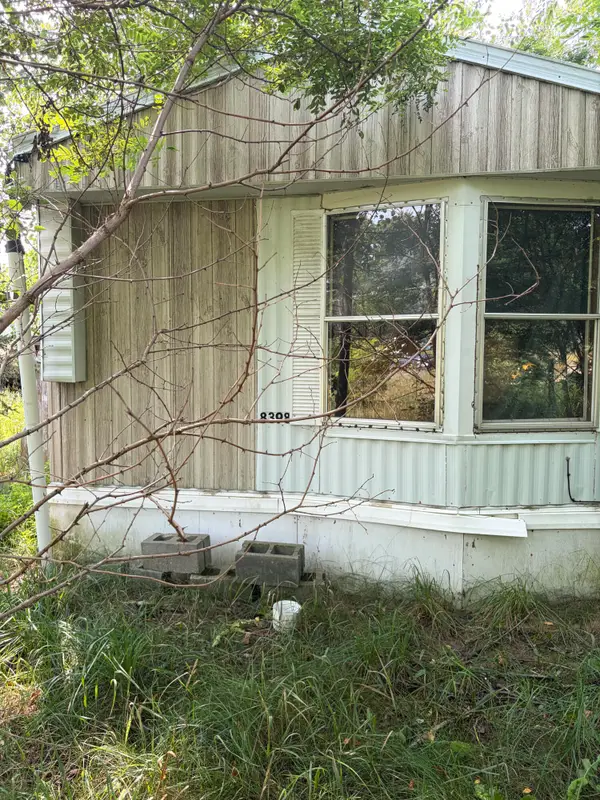 $25,900Active4 beds 1 baths924 sq. ft.
8398 Central Avenue NE, Kalkaska, MI 49646
MLS# 67026045472Listed by: DEBARTOLO REALTY - New
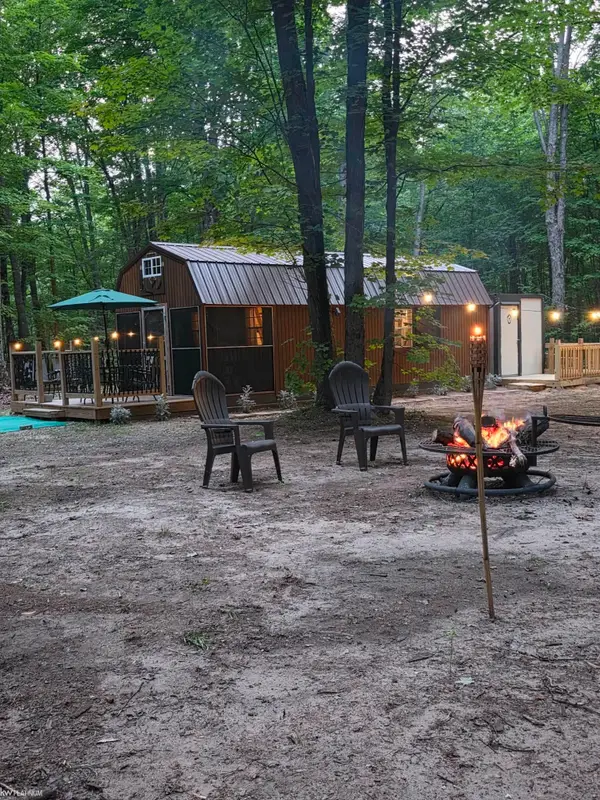 $115,000Active10.3 Acres
7925 NE Gibby RD, Kalkaska, MI 49646
MLS# 58050219790Listed by: KW PLATINUM - New
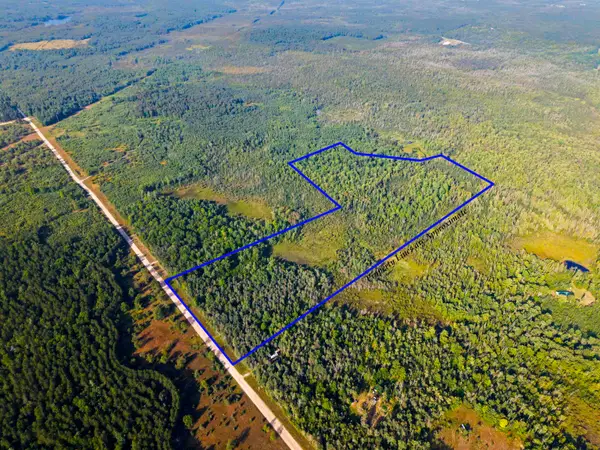 $190,000Active48.67 Acres
3288 NE Wheeler Lake, Kalkaska, MI 49646
MLS# 78080072699Listed by: REMAX BAYSHORE - KALKASKA - New
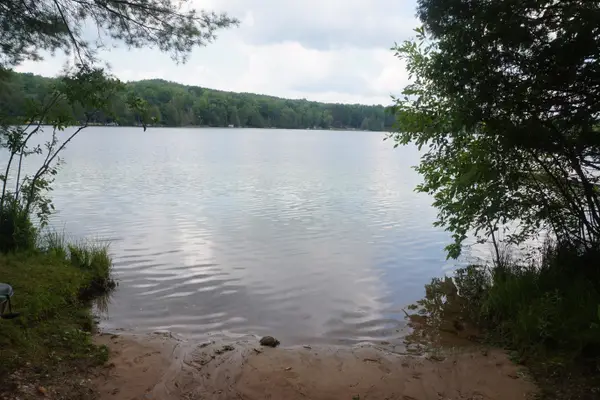 $18,000Active0.37 Acres
13992 Merrill, Kalkaska, MI 49646
MLS# 77080072671Listed by: HAPPY ACRES REAL ESTATE - New
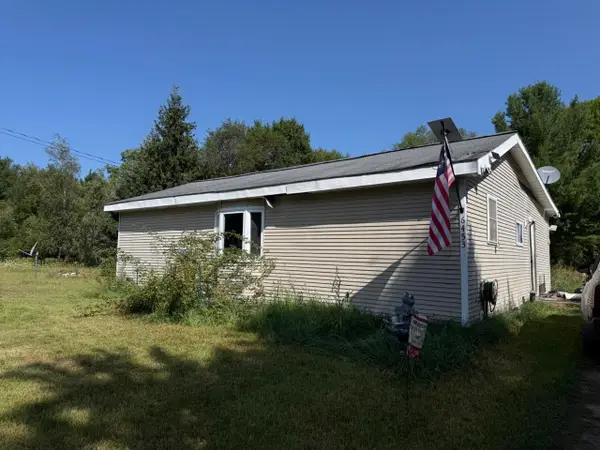 $55,000Active3 beds 1 baths1,120 sq. ft.
6453 Sigma, Kalkaska, MI 49646
MLS# 78080072652Listed by: EXIT NORTHERN SHORES REALTY-KA - New
 $55,000Active3 beds 1 baths1,120 sq. ft.
6453 Sigma #Lot: 25-27, Kalkaska, MI 49646
MLS# 80072652Listed by: EXIT NORTHERN SHORES REALTY-KA - New
 $159,900Active2 beds 1 baths1,254 sq. ft.
3035 NE Lincoln, Kalkaska, MI 49646
MLS# 78080072609Listed by: COLDWELL BANKER SCHMIDT-KALKAS


Protect your home and budget from life's surprises with an Assurant Home Warranty, backed by a partner that supports you through every step of homeownership. Explore Plans.
©2026 Century 21 Real Estate LLC. All rights reserved. CENTURY 21®, the CENTURY 21 Logo and C21® are service marks owned by Century 21 Real Estate LLC. Century 21 Real Estate LLC fully supports the principles of the Fair Housing Act and the Equal Opportunity Act. Each office is independently owned and operated. Listing information is deemed reliable but not guaranteed accurate.